
2684 Blue Springs Road, Sparta, TN 38583
Local realty services provided by:CENTURY 21 BELLORA
2684 Blue Springs Road,Sparta, TN 38583
$265,000
- 3 Beds
- 2 Baths
- 1,620 sq. ft.
- Single family
- Active
Listed by: jennifer lively, wendy f howard
Office: legacy 234
MLS#:1539473
Source:TN_CAR
Price summary
- Price:$265,000
- Price per sq. ft.:$163.58
About this home
Spacious One-Level Living on a Large Level Lot in Sparta!
Welcome home to this well-maintained 3-bedroom, 2-bath double-wide offering comfort, accessibility, and plenty of room both inside and out. Situated on a large, level lot, this property provides the perfect blend of peaceful country living with convenient access to everything Sparta has to offer.
Inside, you'll love the split-bedroom floor plan, providing added privacy for the primary suite while keeping the guest bedrooms on the opposite side of the home. The oversized family room features a cozy gas log fireplace, making it the perfect gathering space, while the spacious eat-in kitchen offers plenty of room for family meals and entertaining. A large laundry room adds even more convenience.
Accessibility has been thoughtfully updated with a brand-new ADA-approved walk-in shower and a new ADA-compliant ramp leading into the home. Additional recent improvements include all-new FHA-approved underpinning and tie-downs, along with a shingle roof that's only 8 years old.
Outside, you'll find an attached 2-car garage with new garage door openers, plus multiple large storage buildings that provide abundant space for tools, equipment, hobbies, or additional storage.
Conveniently located just minutes from shopping, dining, and the charm of downtown Sparta, you'll also enjoy being close to the popular Calfkiller Brewing Company
This move-in ready home offers space, functionality, accessibility, and value--all on a beautiful level lot. Schedule your private showing today!...
Contact an agent
Home facts
- Year built:1998
- Subdivision & Development:None
- Listing ID #:1539473
- Added:33 day(s) ago
- Updated:August 29, 2026 at 03:03 PM
Rooms and interior
- Bedrooms:3
- Total bathrooms:2
- Full bathrooms:2
- Rooms Total:9
- Flooring:Carpet, Vinyl
- Dining Description:Eat-in Kitchen
- Bathrooms Description:Double Vanity, Separate Shower, Tub/shower Combo, Whirlpool Tub
- Kitchen Description:Eat-in Kitchen, Kitchen Island
- Bedroom Description:Split Bedrooms
- Basement:Yes
- Living area:1,620 sq. ft.
Heating and cooling
- Cooling:Central Air, Electric
- Heating:Central, Electric, Heating, Hot Water
- Central air:Yes
Structure and exterior
- Roof:Asphalt, Shingle
- Year built:1998
- Building area:1,620 sq. ft.
- Lot area:0.75 Acres
- Architectural Style:Modular
- Construction Materials:Vinyl Siding
- Exterior Features:Rain Gutters, Storage
- Foundation Description:Block, Permanent, Pillar/Post/Pier
- Levels:One
Utilities
- Water:Public, Water Connected
- Sewer:Septic Tank, Sewer Not Available
Finances and disclosures
- Price:$265,000
- Price per sq. ft.:$163.58
- Tax amount:$730
Features and amenities
- Amenities:Bar, Ceiling Fan(s), High Speed Internet, Pantry, Storage, Walk-In Closet(s)
Parking
- Parking description:Attached Garage, Garage, Garage Door Opener, Garage Faces Front, Gravel, Off Street
- Garage:Yes
New listings near 2684 Blue Springs Road
- New
 $289,900Active3 beds 2 baths1,300 sq. ft.
13580 Old Kentucky Rd, SPARTA, TN 38583
MLS# 246797Listed by: TRUE NORTH REAL ESTATE SERVICES, LLC 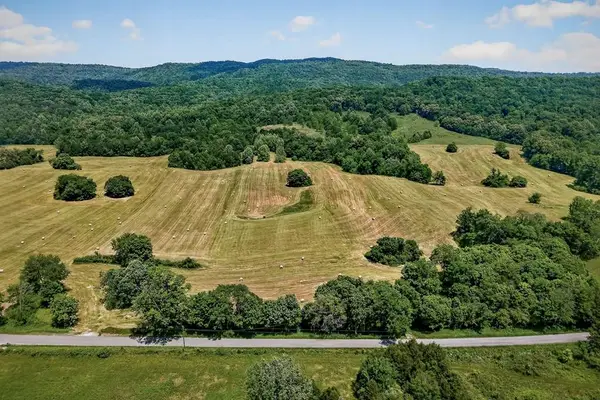 $149,900Active5.03 Acres
#11 Plum Creek Road, SPARTA, TN 38583
MLS# 246100Listed by: TRI-STAR REAL ESTATE & AUCTION CO.,- New
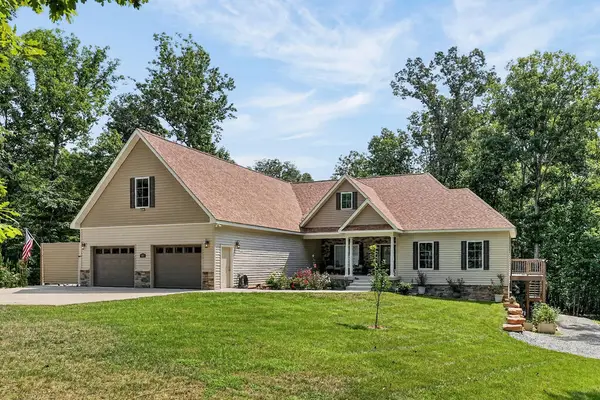 $1,495,000Active4 beds 3 baths5,600 sq. ft.
405 Riverwatch Trace, SPARTA, TN 38583
MLS# 246757Listed by: CONNER AUCTIONS & REAL ESTATE - New
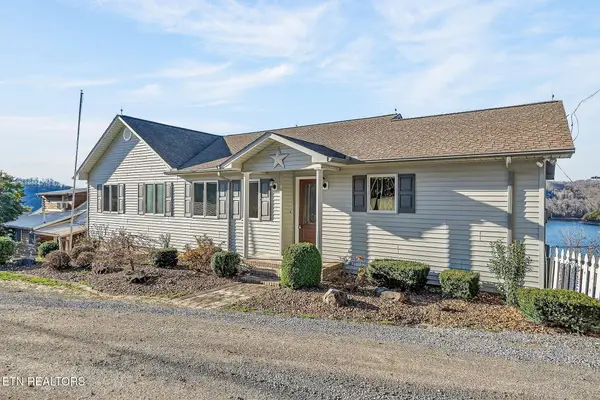 $649,900Active3 beds 3 baths1,647 sq. ft.
1634 Falling Water Rd, Sparta, TN 38583
MLS# 1353266Listed by: THE REAL ESTATE COLLECTIVE SPARTA - New
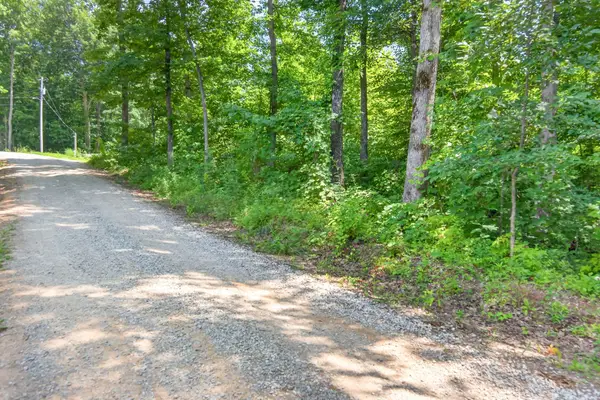 $16,999Active0.57 Acres
0 Eagle Lane, Sparta, TN 38583
MLS# 3527390Listed by: SELL YOUR HOME SERVICES, LLC - New
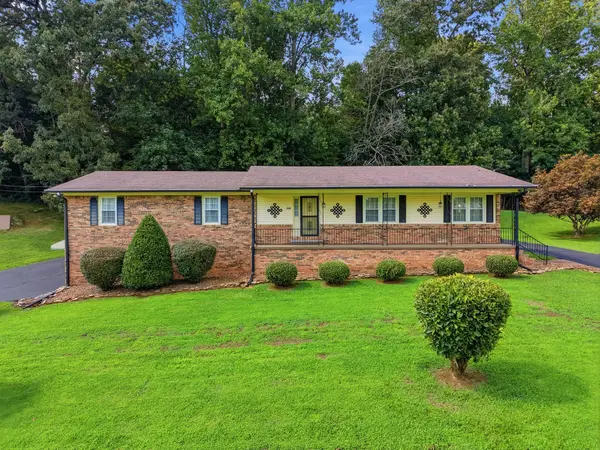 $405,000Active3 beds 2 baths2,088 sq. ft.
412 Freedom Trl, Sparta, TN 38583
MLS# 3527097Listed by: TRUE NORTH REAL ESTATE SERVICES, LLC - New
 $220,000Active3 beds 2 baths1,215 sq. ft.
420 Thompson Weiman Rd, Sparta, TN 38583
MLS# 3527045Listed by: ELEVATE REAL ESTATE - New
 $1,499,999Active118 Acres
00 Plum Creek Rd, SPARTA, TN 38583
MLS# 246728Listed by: TRI-STAR REAL ESTATE & AUCTION CO., - New
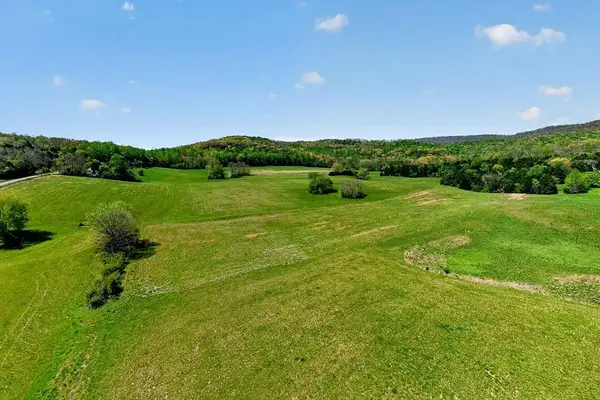 $328,705Active25.29 Acres
tr#3 Plum Creek Rd, SPARTA, TN 38583
MLS# 246730Listed by: TRI-STAR REAL ESTATE & AUCTION CO., - New
 $417,950Active32.15 Acres
#4 Plum Creek Rd, SPARTA, TN 38583
MLS# 246731Listed by: TRI-STAR REAL ESTATE & AUCTION CO.,


Protect your home and budget from life's surprises with an Assurant Home Warranty, backed by a partner that supports you through every step of homeownership. Explore Plans.
©2026 Century 21 Real Estate LLC. All rights reserved. CENTURY 21®, the CENTURY 21 Logo and C21® are service marks owned by Century 21 Real Estate LLC. Century 21 Real Estate LLC fully supports the principles of the Fair Housing Act and the Equal Opportunity Act. Each office is independently owned and operated. Listing information is deemed reliable but not guaranteed accurate.