
297 Grace Drive, Sparta, TN 38583
Local realty services provided by:CENTURY 21 Professional Group
Listed by: landon dickerson
Office: true north real estate services, llc.
MLS#:246851
Source:TN_UCAR
Price summary
- Price:$349,900
- Price per sq. ft.:$228.39
About this home
Beautiful new build, completed with the upmost quality, and located in the desirable Hearthstone subdivision in between Sparta and Cookeville. This 3 bedroom home has a great floor plan, level lot, covered concrete front porch, back grilling deck and a nice paved drive leading to your 2 car garage. Excellent one-level living with easy access to Cookeville or Sparta with all the shopping, dining and health options you need. Home comes with a 1 year builder warranty.
Contact an agent
Home facts
- Year built:2026
- Subdivision & Development:Hearthstone
- Listing ID #:246851
- Added:57 day(s) ago
- Updated:October 24, 2026 at 02:17 PM
Rooms and interior
- Bedrooms:3
- Total bathrooms:2
- Full bathrooms:2
- Kitchen Description:Dishwasher, Electric Oven, Electric Range, Microwave, Refrigerator
- Basement Description:Crawl Space
- Living area:1,532 sq. ft.
Heating and cooling
- Cooling:Central Air
- Heating:Central
Structure and exterior
- Roof:Composition
- Year built:2026
- Building area:1,532 sq. ft.
- Construction Materials:Brick, Vinyl Siding
- Exterior Features:Deck, Paved Driveway, Paved Streets
Utilities
- Water:Utility District
Finances and disclosures
- Price:$349,900
- Price per sq. ft.:$228.39
Features and amenities
- Appliances:Electric Oven, Electric Range, Microwave, Refrigerator
- Laundry features:Dishwasher, Main Level
Parking
- Garage spaces:2
- Carport spaces:2
New listings near 297 Grace Drive
- New
 $599,900Active3 beds 3 baths2,892 sq. ft.
843 W Bockman Way, Sparta, TN 38583
MLS# 3628122Listed by: THE REAL ESTATE COLLECTIVE - COOKEVILLE - New
 $324,900Active18.88 Acres
1652 Plum Creek Rd, SPARTA, TN 38583
MLS# 248122Listed by: HIGHLANDS ELITE REAL ESTATE LLC - New
 $235,000Active2 beds 6 baths19,602 sq. ft.
7436 Old Smithville Hwy, Sparta, TN 38583
MLS# 1360354Listed by: ELEVATE REAL ESTATE - New
 $449,300Active3 beds 2 baths2,070 sq. ft.
288 Blackberry Ln, Sparta, TN 38583
MLS# 3627978Listed by: RESULTSMLS REALTORS - New
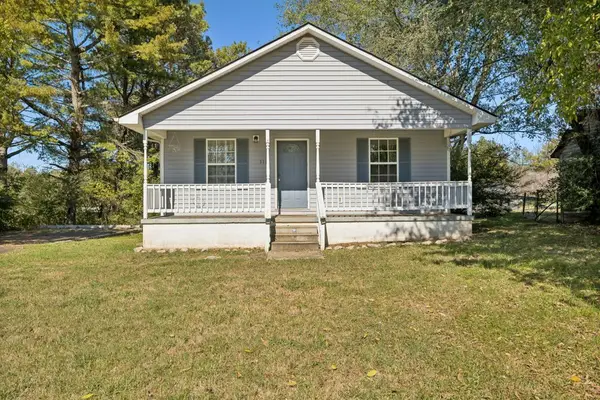 $180,000Active3 beds 1 baths976 sq. ft.
318 W Everett St, Sparta, TN 38583
MLS# 3627511Listed by: KELLER WILLIAMS REALTY - MURFREESBORO - New
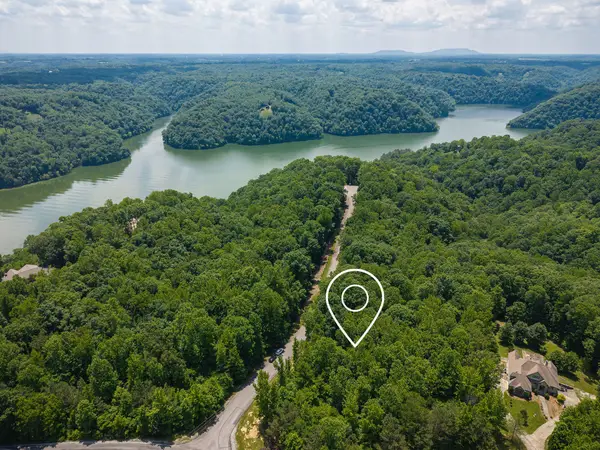 $79,500Active2.05 Acres
0 Hidden Pointe Ln, Sparta, TN 38583
MLS# 3627316Listed by: BETTER HOMES AND GARDENS REAL ESTATE TOWN & LAKE - New
 $119,000Active5.01 Acres
618 W D White Rd, SPARTA, TN 38583
MLS# 248073Listed by: TRUE NORTH REAL ESTATE SERVICES, LLC - New
 $200,000Active0 Acres
0 Buck Loop, Sparta, TN 38583
MLS# 3627156Listed by: THE REAL ESTATE COLLECTIVE - COOKEVILLE - New
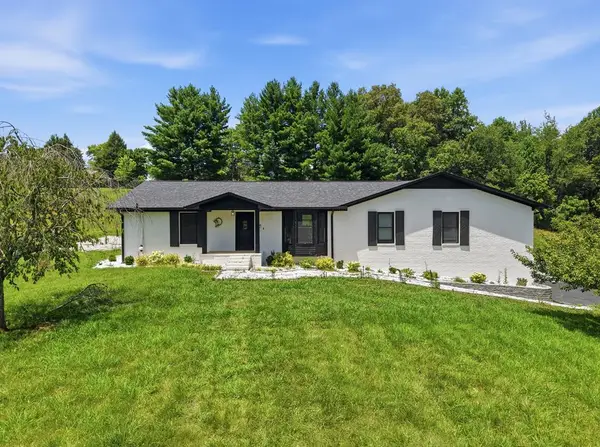 $699,900Active3 beds 3 baths3,334 sq. ft.
237 S Fork Road, SPARTA, TN 38583
MLS# 248066Listed by: TRUE NORTH REAL ESTATE SERVICES, LLC - New
 $150,000Active9.05 Acres
0 Backbone Road, Sparta, TN 38583
MLS# 3626908Listed by: TRUE NORTH REAL ESTATE SERVICES, LLC


Protect your home and budget from life's surprises with an Assurant Home Warranty, backed by a partner that supports you through every step of homeownership. Explore Plans.
©2026 Century 21 Real Estate LLC. All rights reserved. CENTURY 21®, the CENTURY 21 Logo and C21® are service marks owned by Century 21 Real Estate LLC. Century 21 Real Estate LLC fully supports the principles of the Fair Housing Act and the Equal Opportunity Act. Each office is independently owned and operated. Listing information is deemed reliable but not guaranteed accurate.