
396 Westwood Dr, Sparta, TN 38583
Local realty services provided by:CENTURY 21 Premier
396 Westwood Dr,Sparta, TN 38583
$344,950
- 3 Beds
- 2 Baths
- - sq. ft.
- Single family
- Sold
Listed by: clark adcock
Office: the realty firm - smithville
MLS#:3178432
Source:NASHVILLE
Sorry, we are unable to map this address
Price summary
- Price:$344,950
About this home
New construction home with upgrades throughout that set it apart from typical spec homes. Exterior features include vertical siding, brick foundation, new landscaping, and double entry doors on both the front and back. Interior offers waterproof LVP flooring throughout, leathered granite countertops, trey ceilings, tile shower, and sliding barn doors that add character and detail. Situated on a corner lot with a side-entry garage. Enjoy outdoor living with covered front and back porches. Quality, design, and upgrades make this home stand out. Includes a one-year builder warranty.
Contact an agent
Home facts
- Year built:2026
- Subdivision & Development:West Wood Hts
- Listing ID #:3178432
- Added:134 day(s) ago
- Updated:August 30, 2026 at 07:15 AM
Rooms and interior
- Bedrooms:3
- Total bathrooms:2
- Full bathrooms:2
- Flooring:Vinyl
- Kitchen Description:Dishwasher, Microwave, Oven
- Basement:Yes
- Basement Description:Crawl Space
Heating and cooling
- Cooling:Ceiling Fan(s), Central Air
- Heating:Central
- Central air:Yes
Structure and exterior
- Roof:Shingle
- Year built:2026
- Lot Features:Level
- Construction Materials:Frame
- Exterior Features:Patio, Porch
- Levels:1 Story
Schools
- High school:White County High School
- Middle school:White Co Middle School
- Elementary school:Cassville Elementary
Utilities
- Water:Private, Water Available
- Sewer:Septic Tank
Finances and disclosures
- Price:$344,950
Features and amenities
- Appliances:Dishwasher, Microwave
- Amenities:Ceiling Fan(s), High Speed Internet, Walk-In Closet(s), appl_Oven
Parking
- Total parking spaces:7
- Parking description:Concrete, Driveway
- Garage:Yes
- Garage spaces:2
 Copyright 2026 Realtracs Mls. All rights reserved. Realtracs Mls provides content displayed here (“provided content”) on an “as is” basis and makes no representations or warranties regarding the provided content, including, but not limited to those of non-infringement, timeliness, accuracy, or completeness. Individuals and companies using information presented are responsible for verification and validation of information they utilize and present to their customers and clients. Realtracs Mls will not be liable for any damage or loss resulting from use of the provided content or the products available through Portals, IDX, VOW, and/or Syndication. Recipients of this information shall not resell, redistribute, reproduce, modify, or otherwise copy any portion thereof without the expressed written consent of Realtracs Mls. NASHVILLE Member Broker: Renee Hunter
New listings near 396 Westwood Dr
- New
 $839,900Active3 beds 3 baths3,976 sq. ft.
1018 Idlewild Dr, Sparta, TN 38583
MLS# 3529017Listed by: LISTWITHFREEDOM.COM - New
 $289,900Active3 beds 2 baths1,300 sq. ft.
13580 Old Kentucky Rd, SPARTA, TN 38583
MLS# 246797Listed by: TRUE NORTH REAL ESTATE SERVICES, LLC 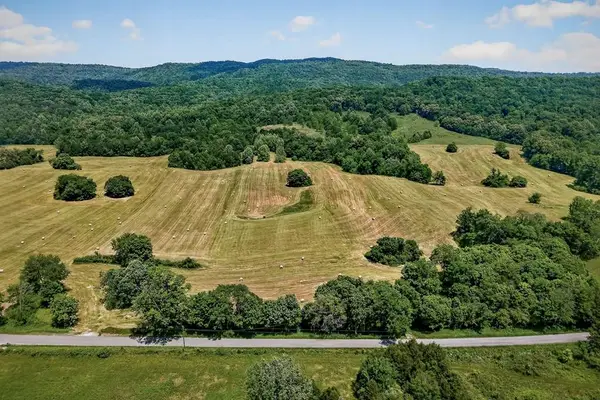 $149,900Active5.03 Acres
#11 Plum Creek Road, SPARTA, TN 38583
MLS# 246100Listed by: TRI-STAR REAL ESTATE & AUCTION CO.,- New
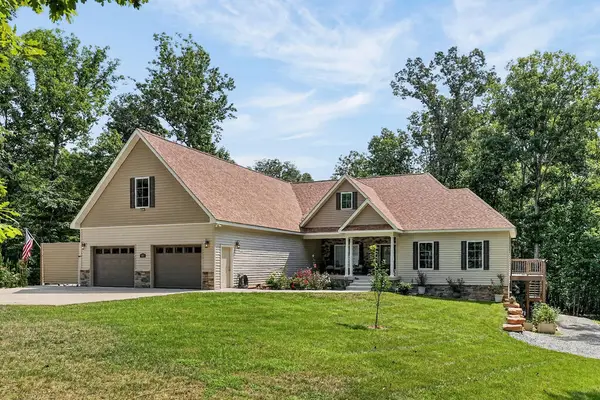 $1,495,000Active4 beds 3 baths5,600 sq. ft.
405 Riverwatch Trace, SPARTA, TN 38583
MLS# 246757Listed by: CONNER AUCTIONS & REAL ESTATE - New
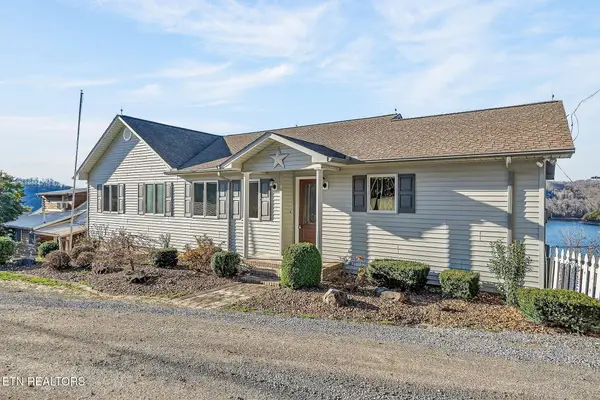 $649,900Active3 beds 3 baths1,647 sq. ft.
1634 Falling Water Rd, Sparta, TN 38583
MLS# 1353266Listed by: THE REAL ESTATE COLLECTIVE SPARTA - New
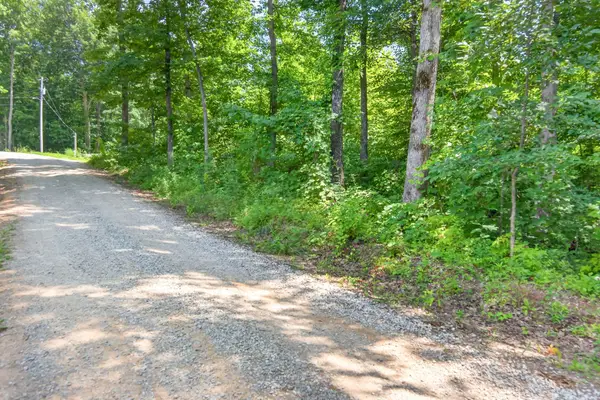 $16,999Active0.57 Acres
0 Eagle Lane, Sparta, TN 38583
MLS# 3527390Listed by: SELL YOUR HOME SERVICES, LLC - New
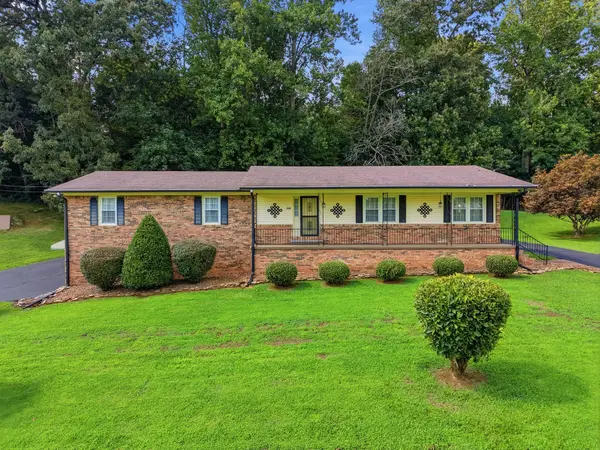 $405,000Active3 beds 2 baths2,088 sq. ft.
412 Freedom Trl, Sparta, TN 38583
MLS# 3527097Listed by: TRUE NORTH REAL ESTATE SERVICES, LLC - New
 $220,000Active3 beds 2 baths1,215 sq. ft.
420 Thompson Weiman Rd, Sparta, TN 38583
MLS# 3527045Listed by: ELEVATE REAL ESTATE - New
 $1,499,999Active118 Acres
00 Plum Creek Rd, SPARTA, TN 38583
MLS# 246728Listed by: TRI-STAR REAL ESTATE & AUCTION CO., - New
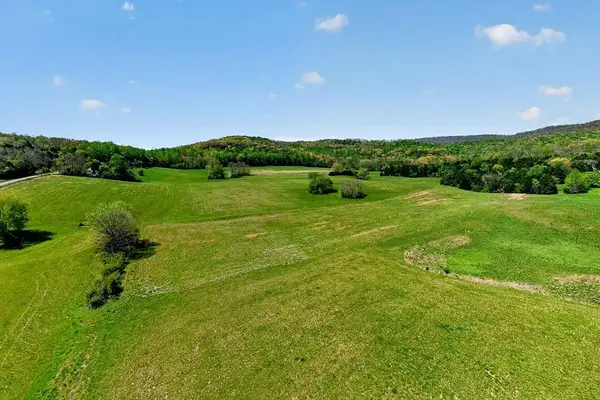 $328,705Active25.29 Acres
tr#3 Plum Creek Rd, SPARTA, TN 38583
MLS# 246730Listed by: TRI-STAR REAL ESTATE & AUCTION CO.,


Protect your home and budget from life's surprises with an Assurant Home Warranty, backed by a partner that supports you through every step of homeownership. Explore Plans.
©2026 Century 21 Real Estate LLC. All rights reserved. CENTURY 21®, the CENTURY 21 Logo and C21® are service marks owned by Century 21 Real Estate LLC. Century 21 Real Estate LLC fully supports the principles of the Fair Housing Act and the Equal Opportunity Act. Each office is independently owned and operated. Listing information is deemed reliable but not guaranteed accurate.