
398 Harleys Ridge Rd, Sparta, TN 38583
Local realty services provided by:CENTURY 21 Legacy
398 Harleys Ridge Rd,Sparta, TN 38583
$569,900
- 3 Beds
- 3 Baths
- 2,411 sq. ft.
- Single family
- Pending
Listed by: tammy price
Office: tri-star real estate & auction
MLS#:1332096
Source:TN_KAAR
Price summary
- Price:$569,900
- Price per sq. ft.:$236.37
About this home
Welcome to 398 Harley's Ridge, a beautifully designed new construction home offering modern finishes and a spacious open floor plan. The bright living area features vaulted ceilings, large windows, and a stylish fireplace that creates a warm focal point. The kitchen includes custom cabinetry, modern lighting, and a large island perfect for cooking and entertaining. The home offers comfortable bedrooms including a spacious primary suite with a walk-in closet and a tiled walk-in shower. Additional highlights include built-in shelving, a functional layout, and plenty of natural light throughout. Enjoy relaxing on the covered back porch overlooking the peaceful surroundings. The exterior features a combination of brick and siding with great curb appeal along with a large 3 car garage. Conveniently located while still offering a quiet country feel, this home is the perfect blend of comfort, style, and practicality.
Addendum: Buyer to verify all info.
Contact an agent
Home facts
- Year built:2025
- Subdivision & Development:HARLEYD RIDGE
- Listing ID #:1332096
- Added:186 day(s) ago
- Updated:September 13, 2026 at 08:06 AM
Rooms and interior
- Bedrooms:3
- Total bathrooms:3
- Full bathrooms:2
- Half bathrooms:1
- Rooms Total:9
- Flooring:Laminate
- Basement:Yes
- Basement Description:Crawl Space
- Living area:2,411 sq. ft.
Heating and cooling
- Cooling:Central Cooling
- Heating:Central, Electric
Structure and exterior
- Year built:2025
- Building area:2,411 sq. ft.
- Lot area:0.7 Acres
- Architectural Style:Traditional
- Construction Materials:Brick, Frame
Schools
- High school:White County
- Middle school:White County
- Elementary school:Northfield
Utilities
- Sewer:Septic Tank
Finances and disclosures
- Price:$569,900
- Price per sq. ft.:$236.37
Parking
- Parking description:Attached
- Garage spaces:3
New listings near 398 Harleys Ridge Rd
- Coming Soon
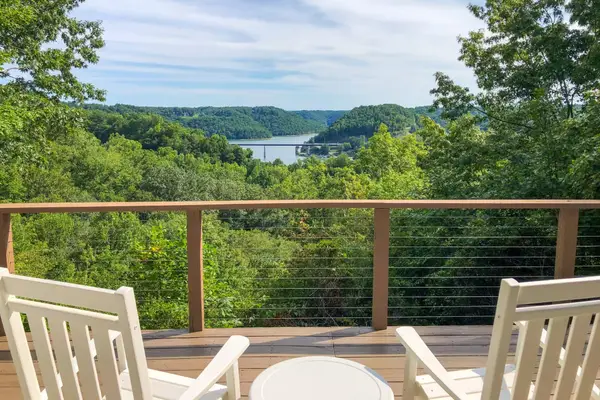 $439,000Coming Soon2 beds 2 baths1,243 sq. ft.
587 Ridge Top Rd, Sparta, TN 38583
MLS# 3545136Listed by: CENTER HILL REALTY - New
 $329,900Active3 beds 2 baths1,296 sq. ft.
2641 Wildcat Rd, Sparta, TN 38583
MLS# 1355303Listed by: TRI-STAR REAL ESTATE & AUCTION - New
 $24,900Active0 Acres
0 Dibrell St, SPARTA, TN 38583
MLS# 247091Listed by: TRUE NORTH REAL ESTATE SERVICES, LLC - New
 $250,000Active4 beds 2 baths1,752 sq. ft.
143 Wade Road, SPARTA, TN 38583
MLS# 247081Listed by: HIGHLANDS ELITE REAL ESTATE LLC - New
 $499,900Active4 beds 4 baths3,266 sq. ft.
461 Baker Mountain Rd, Sparta, TN 38583
MLS# 3546601Listed by: ELEVATE REAL ESTATE - New
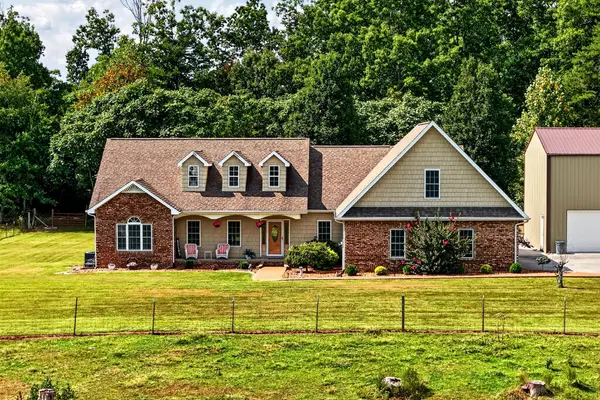 $625,000Active3 beds 3 baths2,615 sq. ft.
1095 Flat Rock Road, SPARTA, TN 38583
MLS# 247059Listed by: TRI-STAR REAL ESTATE & AUCTION CO., - New
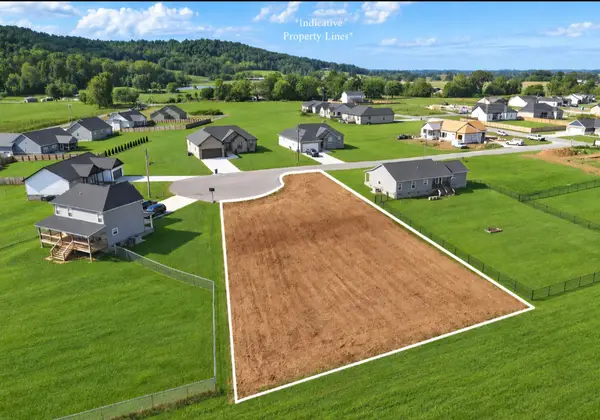 $57,500Active0.47 Acres
175 Jersey Pike, Sparta, TN 38583
MLS# 3546273Listed by: RE/MAX CHOICE PROPERTIES - New
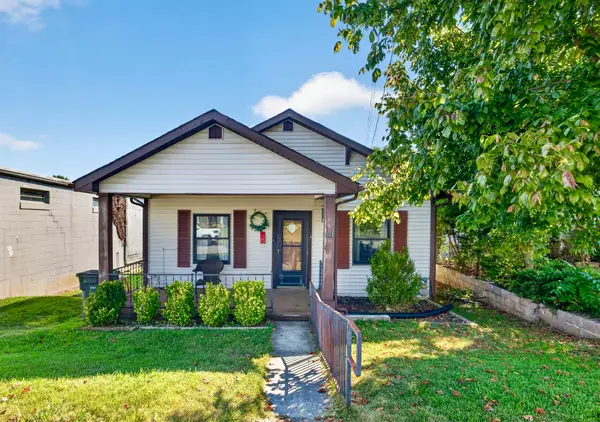 $184,000Active3 beds 1 baths1,143 sq. ft.
311 Clark St, Sparta, TN 38583
MLS# 3546175Listed by: CENTER HILL REALTY - New
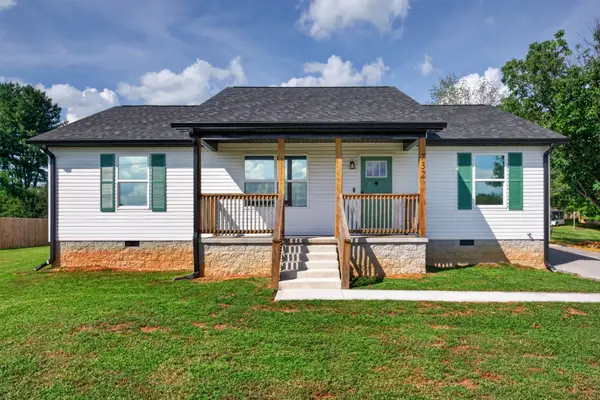 $319,900Active3 beds 2 baths1,288 sq. ft.
732 Millers Point Rd, Sparta, TN 38583
MLS# 3546067Listed by: PROVISION REALTY GROUP - New
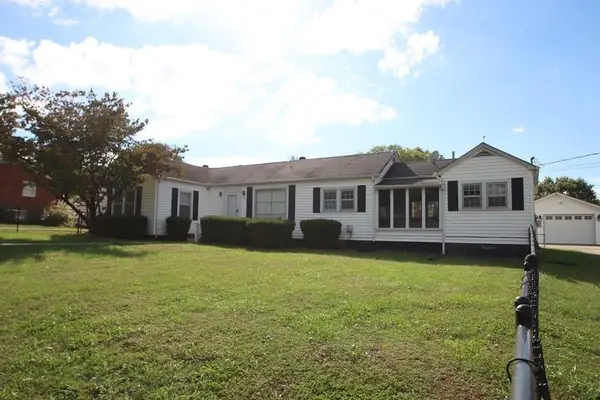 $269,900Active3 beds 2 baths1,940 sq. ft.
319 Mount View Dr, Sparta, TN 38583
MLS# 3545869Listed by: TRUE NORTH REAL ESTATE SERVICES, LLC


Protect your home and budget from life's surprises with an Assurant Home Warranty, backed by a partner that supports you through every step of homeownership. Explore Plans.
©2026 Century 21 Real Estate LLC. All rights reserved. CENTURY 21®, the CENTURY 21 Logo and C21® are service marks owned by Century 21 Real Estate LLC. Century 21 Real Estate LLC fully supports the principles of the Fair Housing Act and the Equal Opportunity Act. Each office is independently owned and operated. Listing information is deemed reliable but not guaranteed accurate.