
149 Powell Valley School Lane, Speedwell, TN 37870
Local realty services provided by:CENTURY 21 Legacy
149 Powell Valley School Lane,Speedwell, TN 37870
$189,000
- 3 Beds
- 2 Baths
- 1,568 sq. ft.
- Single family
- Active
Listed by: melanie sims
Office: new creation real estate
MLS#:9999962
Source:TNVA_MLS
Price summary
- Price:$189,000
- Price per sq. ft.:$120.54
About this home
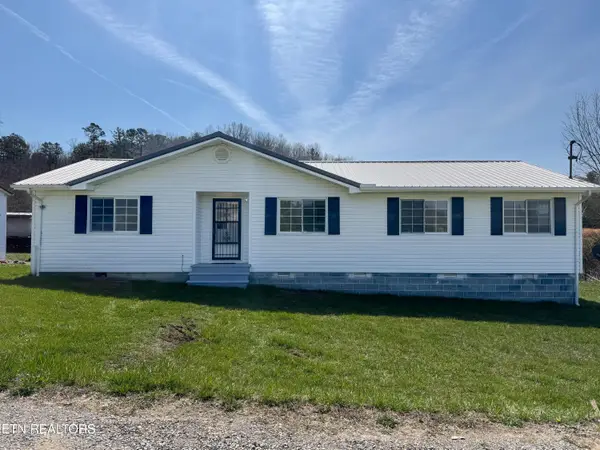
Fabulous location, across from school with country views from front porch of this open floor plan, split bedroom design, ranch style home with open kitchen with center island, combo with living room/dining room area. Large master bedroom with ensuite bathroom with soaking tub/shower combo and walk in closet, 2 additional guest bedrooms & guest bathroom. Home eligible for 100% financing with USDA or VA loan, 96.5% financing with FHA loan also possible seller financing.
Contact an agent
Home facts
- Year built:2022
- Subdivision & Development:Not Applicable
- Listing ID #:9999962
- Added:21 day(s) ago
- Updated:September 14, 2026 at 11:03 PM
Rooms and interior
- Bedrooms:3
- Total bathrooms:2
- Full bathrooms:2
- Rooms Total:7
- Flooring:Carpet, Vinyl
- Kitchen Description:Dishwasher, Eat-in Kitchen, Electric Range, Kitchen Island, Kitchen/Dining Combo, Laminate Counters, Range, Refrigerator
- Bedroom Description:Primary Downstairs
- Basement Description:Crawl Space
- Living area:1,568 sq. ft.
Heating and cooling
- Cooling:Ceiling Fan(s), Central Air
- Heating:Central, Electric
- Central air:Yes
Structure and exterior
- Year built:2022
- Building area:1,568 sq. ft.
- Lot area:0.38 Acres
- Architectural Style:Ranch, Traditional
- Construction Materials:Vinyl Siding
- Exterior Features:Back, Deck
- Foundation Description:Block, Concrete Perimeter, Pillar/Post/Pier
Schools
- High school:Cumberland County
- Middle school:Powell Valley
- Elementary school:Powell Valley
Utilities
- Water:Public
- Sewer:Septic Tank
Finances and disclosures
- Price:$189,000
- Price per sq. ft.:$120.54
Features and amenities
- Appliances:Dishwasher, Electric Range, Range, Refrigerator
- Laundry features:Electric Dryer Hookup, Washer Hookup
- Amenities:Double Pane Windows, Eat-in Kitchen, Open Floorplan, Walk-In Closet(s)
Parking
- Parking description:Driveway, Gravel Driveway
New listings near 149 Powell Valley School Lane
- New
 $13,300Active1.42 Acres
Lot 18 Saddleridge, Speedwell, TN 37870
MLS# 1355479Listed by: SIMPLIHOM - New
 $234,500Active4 beds 2 baths1,438 sq. ft.
130 Hunley Acres, Speedwell, TN 37870
MLS# 1354920Listed by: HEARTLAND REAL ESTATE, LLC - New
 $1Active89.61 Acres
89.608 Ac Watson Hollow, Speedwell, TN 37870
MLS# 10000661Listed by: CLINCH MOUNTAIN REALTY & AUCTION CO. - New
 Active89 Acres
Watson Hollow Rd, Speedwell, TN 37870
MLS# 1354884Listed by: CLINCH MOUNTAIN REALTY & AUCTION - New
 $40,000Active0.67 Acres
136 B & B Drive, Speedwell, TN 37870
MLS# 1354568Listed by: JASON MITCHELL REAL ESTATE  $1,100,000Pending7 beds 5 baths4,320 sq. ft.
125 Flat Lake Circle, Speedwell, TN 37870
MLS# 1354341Listed by: TENNESSEE HOME FINDERS, LLC $9,300Active0.93 Acres
Lot 11 Saddleridge Drive, Speedwell, TN 37870
MLS# 1353402Listed by: SIMPLIHOM $8,900Active1.04 Acres
lot 2 Saddleridge, Speedwell, TN 37870
MLS# 1353636Listed by: SIMPLIHOM $9,000Active0.95 Acres
Lot 5 Saddleridge, Speedwell, TN 37870
MLS# 1354279Listed by: SIMPLIHOM $625,000Active4 beds 2 baths2,280 sq. ft.
289 Carr Gap Rd, Speedwell, TN 37870
MLS# 1354236Listed by: ALCO BUILDERS & REALTY CO


Protect your home and budget from life's surprises with an Assurant Home Warranty, backed by a partner that supports you through every step of homeownership. Explore Plans.
©2026 Century 21 Real Estate LLC. All rights reserved. CENTURY 21®, the CENTURY 21 Logo and C21® are service marks owned by Century 21 Real Estate LLC. Century 21 Real Estate LLC fully supports the principles of the Fair Housing Act and the Equal Opportunity Act. Each office is independently owned and operated. Listing information is deemed reliable but not guaranteed accurate.