
311 William Drive, Spring City, TN 37381
Local realty services provided by:CENTURY 21 Professional Group
311 William Drive,Spring City, TN 37381
$849,000
- 5 Beds
- 3 Baths
- 3,312 sq. ft.
- Single family
- Active
Listed by: sarah e brogdon
Office: real estate partners chattanooga llc.
MLS#:1545387
Source:TN_CAR
Price summary
- Price:$849,000
- Price per sq. ft.:$256.34
About this home
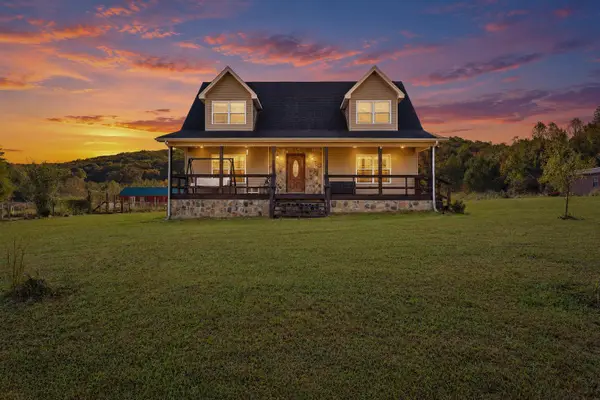
Welcome to 311 William Drive, a beautiful waterfront home on Watts Bar Lake offering incredible views, spacious living areas, and plenty of outdoor space to enjoy lake life! With 5 bedrooms, 3 full bathrooms, and multiple places to gather inside and out, this home is ideal for hosting friends or escaping for a relaxing weekend on the water.
The main level features an open living area with beautiful lake views. The spacious kitchen offers white cabinetry, a large island, and additional bar seating. A generous dining area and comfortable living room centered around a cozy gas fireplace provide plenty of space to gather, with room for an additional table or sitting area. Large sliding glass doors open to the expansive back porch, bringing the outdoors into view. Imagine starting your morning with coffee, listening to the birds, and watching the lake from the screened porch. With a vaulted ceiling, fan, and shades, this inviting space is wonderful for outdoor meals or quiet evenings. An adjoining open deck offers even more room for grilling and entertaining.
The primary bedroom enjoys beautiful water views, deck access, and a beautiful en suite bathroom. Two additional bedrooms and a second full bathroom complete the main level, with one bedroom also offering deck access and lake views.
Downstairs, a large family room provides plenty of flexibility for a game room, movie nights, or second living area. Two spacious bedrooms and a full bathroom make this level especially convenient for guests. Sliding doors lead to a recently screened-in covered patio with a ceiling fan and more beautiful views of the water.
Recent improvements include a completely regraded backyard and flagstone stairs leading toward the covered boat dock with a lift. Located along the main channel of Watts Bar Lake, the property offers beautiful scenery and direct access to the water. An attached two-car garage, additional two-vehicle carport with room for water toys, generous storage, whole-home generator, and no HOA add convenience. Some furnishings are negotiable, making it even easier to settle into your new lake getaway. Whether you're looking for a full-time home or weekend retreat, this property offers plenty of room to relax, entertain, and make lasting memories on the water. Local lenders are preferred. Schedule your showing today!...
Contact an agent
Home facts
- Year built:1982
- Subdivision & Development:Ware Farms
- Listing ID #:1545387
- Added:1 day(s) ago
- Updated:October 30, 2026 at 04:11 PM
Rooms and interior
- Bedrooms:5
- Total bathrooms:3
- Full bathrooms:3
- Rooms Total:13
- Flooring:Vinyl
- Bedroom Description:Primary Downstairs
- Basement:Yes
- Living area:3,312 sq. ft.
Heating and cooling
- Cooling:Central Air, Electric
- Heating:Central, Heating, Natural Gas, Propane
- Central air:Yes
Structure and exterior
- Roof:Metal
- Year built:1982
- Building area:3,312 sq. ft.
- Lot area:0.68 Acres
- Construction Materials:Brick
- Exterior Features:Dock - Stationary
- Foundation Description:Concrete Perimeter
- Levels:Two
Utilities
- Water:Public, Water Available
- Sewer:Septic Tank
Finances and disclosures
- Price:$849,000
- Price per sq. ft.:$256.34
- Tax amount:$2,143
Features and amenities
- Amenities:Open Floorplan
Parking
- Parking description:Attached Garage, Basement, Garage Door Opener, Paved
- Garage:Yes
- Carport spaces:2
New listings near 311 William Drive
- Coming Soon
 $189,900Coming Soon - No Showings3 beds 2 baths1,512 sq. ft.
239 Cedar Lane, Spring City, TN 37381
MLS# 1360290Listed by: SIMPLIHOM - Coming SoonOpen Sun, 10am to 1pm
 $579,000Coming Soon3 beds 3 baths1,920 sq. ft.
651 Rhea Springs Road, Spring City, TN 37381
MLS# 3626790Listed by: WALLACE REAL ESTATE-TN VALLEY - Coming Soon
 $349,500Coming Soon3 beds 3 baths2,005 sq. ft.
331 Briley Rd, Spring City, TN 37381
MLS# 3261245Listed by: CRYE-LEIKE BROWN REALTY - New
 $290,000Active3 beds 2 baths1,159 sq. ft.
1057 Crosby Lane, Spring City, TN 37381
MLS# 1360573Listed by: EPIQUE REALTY - New
 $214,000Active28.23 Acres
796 Muddy Creek Road, Spring City, TN 37381
MLS# 1545388Listed by: REAL ESTATE PARTNERS CHATTANOOGA LLC - New
 $30,000Active0.98 Acres
0 Lake Forest Drive #Lot 72, Spring City, TN 37381
MLS# 1545344Listed by: COLDWELL BANKER PRYOR REALTY - New
 $30,000Active0.98 Acres
0 Lake Forest Drive, Spring City, TN 37381
MLS# 1360403Listed by: COLDWELL BANKER PRYOR REALTY - New
 $449,999Active3 beds 2 baths2,008 sq. ft.
28678 Rhea County Hwy, Spring City, TN 37381
MLS# 1360361Listed by: COLDWELL BANKER JIM HENRY - New
 $149,999Active9.56 Acres
71 Herrington Rd, Spring City, TN 37381
MLS# 3627935Listed by: PLATLABS, LLC


Protect your home and budget from life's surprises with an Assurant Home Warranty, backed by a partner that supports you through every step of homeownership. Explore Plans.
©2026 Century 21 Real Estate LLC. All rights reserved. CENTURY 21®, the CENTURY 21 Logo and C21® are service marks owned by Century 21 Real Estate LLC. Century 21 Real Estate LLC fully supports the principles of the Fair Housing Act and the Equal Opportunity Act. Each office is independently owned and operated. Listing information is deemed reliable but not guaranteed accurate.