
331 Briley Rd, Spring City, TN 37381
Local realty services provided by:CENTURY 21 Premier
331 Briley Rd,Spring City, TN 37381
$349,500
- 3 Beds
- 3 Baths
- 2,005 sq. ft.
- Single family
- Coming Soon
Listed by: bj brown
Office: crye-leike brown realty
MLS#:3261245
Source:NASHVILLE
Price summary
- Price:$349,500
- Price per sq. ft.:$174.31
About this home
''COUNTRY LIVING' You want to live in the country you say? Well then take a look out what's for sale in the mountains of Bledsoe County! We have a Custom Built Home ''Approx. 2000'' Sq. Ft. of living space with 3 Bed, 2 1/2 bath- You have a 3 quarter wrap around porch- Formal Dining Room that could very easily be a beautiful sunroom- Sit in the living room on a cold snowy day in front of your fireplace to relax with your coffee. We have central heat and air with a wood burning stove duct in to the Central heat and air so if electric is out you will stay warm! You have a bonus room in the basement with 1/2 bath for the mans cave. You have a basement garage with a two car carport- You have two storage buildings- One big work shop- 2 wells ''one not working'' the work shop has two lean to for storage of lawn equipment- New central heat and air in Approx. 2021- New roof in Approx. 2024- One building is 8x20- workshop is 14x24- 8x14 building and yes you have fiber optic in this house- You have a combo of pasture and woods- The property has a beautiful setting as you see! Now if you have been looking for a property in the country you need to look at this one my friends. ''Buyer to verify all information and measurements before making an informed offer''....
Contact an agent
Home facts
- Year built:2001
- Subdivision & Development:Briley Estates
- Listing ID #:3261245
- Updated:October 24, 2026 at 02:36 PM
Rooms and interior
- Bedrooms:3
- Total bathrooms:3
- Full bathrooms:2
- Half bathrooms:1
- Flooring:Carpet, Vinyl
- Kitchen Description:Dishwasher, Refrigerator
- Living area:2,005 sq. ft.
Heating and cooling
- Cooling:Ceiling Fan(s), Central Air
- Heating:Central, Electric, Heat Pump
- Central air:Yes
Structure and exterior
- Year built:2001
- Building area:2,005 sq. ft.
- Lot area:6.9 Acres
- Architectural Style:Traditional
- Construction Materials:Frame, Vinyl Siding
- Exterior Features:Deck
- Levels:2 Story
Schools
- Elementary school:Cecil B Rigsby Elementary
Utilities
- Water:Well
- Sewer:Septic Tank
Finances and disclosures
- Price:$349,500
- Price per sq. ft.:$174.31
- Tax amount:$938
Features and amenities
- Appliances:Dishwasher, Refrigerator
- Amenities:Ceiling Fan(s), Walk-In Closet(s)
 Copyright 2026 Realtracs Mls. All rights reserved. Realtracs Mls provides content displayed here (“provided content”) on an “as is” basis and makes no representations or warranties regarding the provided content, including, but not limited to those of non-infringement, timeliness, accuracy, or completeness. Individuals and companies using information presented are responsible for verification and validation of information they utilize and present to their customers and clients. Realtracs Mls will not be liable for any damage or loss resulting from use of the provided content or the products available through Portals, IDX, VOW, and/or Syndication. Recipients of this information shall not resell, redistribute, reproduce, modify, or otherwise copy any portion thereof without the expressed written consent of Realtracs Mls. NASHVILLE Member Broker: Renee Hunter
New listings near 331 Briley Rd
- New
 $1,200,000Active5 beds 4 baths2,968 sq. ft.
761 Toestring Cove Rd, Spring City, TN 37381
MLS# 1359924Listed by: COLDWELL BANKER JIM HENRY - New
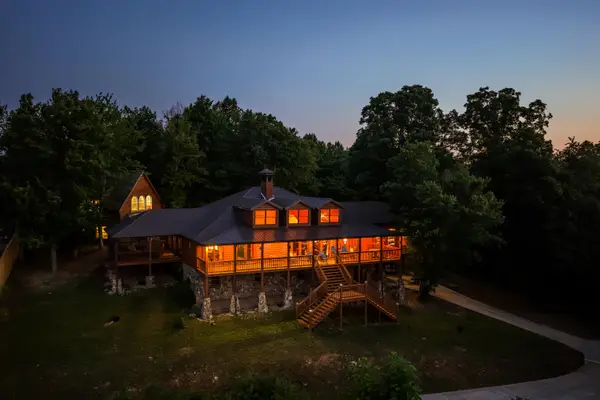 $2,500,000Active5 beds 6 baths5,868 sq. ft.
260 Lakeside Lodge Lane, Spring City, TN 37381
MLS# 1544947Listed by: BLUE KEY PROPERTIES - New
 $80,000Active4.67 Acres
Tbd Watts Bar Highway, Spring City, TN 37381
MLS# 1544942Listed by: KELLER WILLIAMS REALTY - New
 $155,000Active2 beds 1 baths965 sq. ft.
726 Watts Bar Highway, Spring City, TN 37381
MLS# 1544909Listed by: KELLER WILLIAMS REALTY - New
 $240,000Active2 beds 1 baths1,207 sq. ft.
728 Watts Bar Highway Highway, Spring City, TN 37381
MLS# 1544902Listed by: KELLER WILLIAMS REALTY - New
 $350,000Active2 beds 3 baths3,546 sq. ft.
156 Ridgerest, Spring City, TN 37381
MLS# 1544830Listed by: KELLER WILLIAMS RIDGE TO RIVER - New
 $175,000Active3 beds 1 baths1,481 sq. ft.
260 Collins Street, Spring City, TN 37381
MLS# 1544721Listed by: COLDWELL BANKER PRYOR REALTY - New
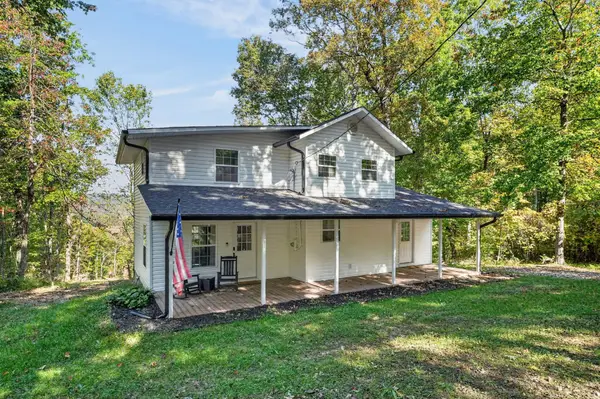 $339,000Active3 beds 2 baths1,511 sq. ft.
976 Chestnut Ridge Rd, Spring City, TN 37381
MLS# 3620802Listed by: EXP REALTY - New
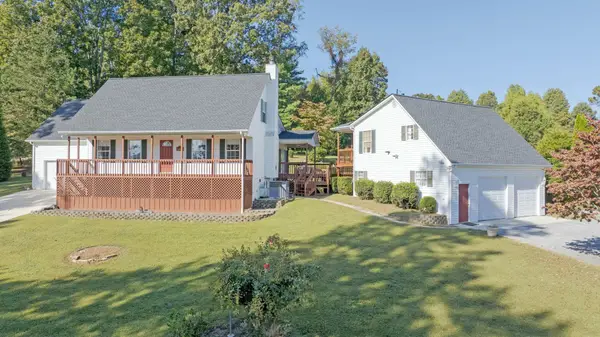 $493,000Active3 beds 2 baths2,128 sq. ft.
2060 Torbett Rd, Spring City, TN 37381
MLS# 3620677Listed by: BLUE KEY PROPERTIES LLC


Protect your home and budget from life's surprises with an Assurant Home Warranty, backed by a partner that supports you through every step of homeownership. Explore Plans.
©2026 Century 21 Real Estate LLC. All rights reserved. CENTURY 21®, the CENTURY 21 Logo and C21® are service marks owned by Century 21 Real Estate LLC. Century 21 Real Estate LLC fully supports the principles of the Fair Housing Act and the Equal Opportunity Act. Each office is independently owned and operated. Listing information is deemed reliable but not guaranteed accurate.