
976 Chestnut Ridge Rd, Spring City, TN 37381
Local realty services provided by:CENTURY 21 Premier
976 Chestnut Ridge Rd,Spring City, TN 37381
$339,000
- 3 Beds
- 2 Baths
- 1,511 sq. ft.
- Single family
- Active
Listed by: misti reynolds
Office: exp realty
MLS#:3620802
Source:NASHVILLE
Price summary
- Price:$339,000
- Price per sq. ft.:$224.35
About this home
Turnkey Mountain Retreat on 6.48 Private Acres w/MOUNTAIN VIEWS | Fully Renovated | Fiber Internet | Airbnb Ready
Imagine waking up to the sound of birds instead of traffic, sipping coffee on your covered porch as the morning fog lifts through the hardwoods, and ending the day watching deer wander across your own 6.6-acre retreat.
Welcome to 976 Chestnut Ridge Road—a completely renovated East Tennessee getaway where modern updates meet the peace and privacy people dream about.
Whether you’re searching for a full-time home, a weekend escape, or a proven short-term rental opportunity, this property is ready from day one.
Inside you’ll find an open, inviting floor plan with luxury finishes throughout. The beautifully remodeled kitchen features custom cabinetry, stainless steel appliances, generous counter space, and everything needed to entertain family and friends.
Both bathrooms have been completely updated with timeless finishes, including a stunning tiled walk-in shower and a second full bath with a tub/shower combination.
Outside is where this property truly shines.
The covered porch overlooks mature woods, creating a peaceful setting that’s difficult to find. There’s room to explore, room to breathe, and room to enjoy the quiet that comes with owning acreage on Tennessee’s Cumberland Plateau.
Major improvements have already been completed, including:
• New roof
• New HVAC system
• New windows
• New siding
• Updated kitchen
• Renovated bathrooms
Fiber optic internet makes working remotely easy while still enjoying the privacy of country living.
Located just minutes from Watts Bar Lake, Spring City, and Dayton, you’ll enjoy convenient access to boating, fishing, hiking, and all the outdoor recreation East Tennessee has to offer.
Properties like this are becoming increasingly difficult to find—a fully renovated home on over six private acres that’s truly move-in ready....
Contact an agent
Home facts
- Year built:1993
- Subdivision & Development:Unit 25
- Listing ID #:3620802
- Added:9 day(s) ago
- Updated:October 24, 2026 at 02:36 PM
Rooms and interior
- Bedrooms:3
- Total bathrooms:2
- Full bathrooms:2
- Flooring:Laminate, Tile
- Kitchen Description:Dishwasher, Microwave, Refrigerator
- Basement Description:Crawl Space
- Living area:1,511 sq. ft.
Heating and cooling
- Cooling:Ceiling Fan(s), Central Air, Electric
- Heating:Central
- Central air:Yes
Structure and exterior
- Year built:1993
- Building area:1,511 sq. ft.
- Lot area:6.6 Acres
- Construction Materials:Vinyl Siding
- Exterior Features:Deck, Porch
- Levels:2 Story
Schools
- High school:Bledsoe County High School
- Middle school:Bledsoe County Middle School
- Elementary school:Cecil B Rigsby Elementary
Utilities
- Sewer:Private Sewer
Finances and disclosures
- Price:$339,000
- Price per sq. ft.:$224.35
- Tax amount:$357
Features and amenities
- Appliances:Dishwasher, Microwave, Refrigerator, Washer
- Laundry features:Dryer, Washer
- Amenities:Ceiling Fan(s), High Speed Internet, Redecorated
Parking
- Parking description:Driveway, Gravel
 Copyright 2026 Realtracs Mls. All rights reserved. Realtracs Mls provides content displayed here (“provided content”) on an “as is” basis and makes no representations or warranties regarding the provided content, including, but not limited to those of non-infringement, timeliness, accuracy, or completeness. Individuals and companies using information presented are responsible for verification and validation of information they utilize and present to their customers and clients. Realtracs Mls will not be liable for any damage or loss resulting from use of the provided content or the products available through Portals, IDX, VOW, and/or Syndication. Recipients of this information shall not resell, redistribute, reproduce, modify, or otherwise copy any portion thereof without the expressed written consent of Realtracs Mls. NASHVILLE Member Broker: Renee Hunter
New listings near 976 Chestnut Ridge Rd
- Coming Soon
 $349,500Coming Soon3 beds 3 baths2,005 sq. ft.
331 Briley Rd, Spring City, TN 37381
MLS# 3261245Listed by: CRYE-LEIKE BROWN REALTY - New
 $1,200,000Active5 beds 4 baths2,968 sq. ft.
761 Toestring Cove Rd, Spring City, TN 37381
MLS# 1359924Listed by: COLDWELL BANKER JIM HENRY - New
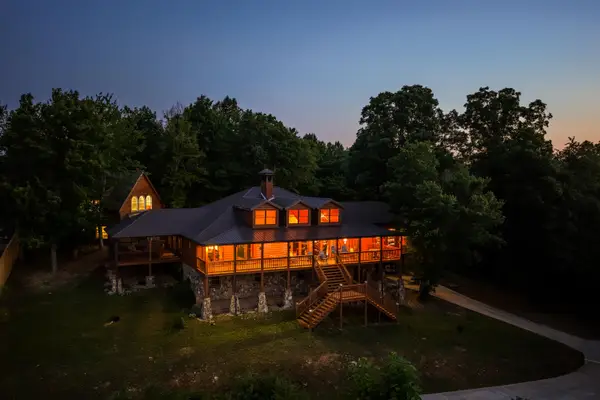 $2,500,000Active5 beds 6 baths5,868 sq. ft.
260 Lakeside Lodge Lane, Spring City, TN 37381
MLS# 1544947Listed by: BLUE KEY PROPERTIES - New
 $80,000Active4.67 Acres
Tbd Watts Bar Highway, Spring City, TN 37381
MLS# 1544942Listed by: KELLER WILLIAMS REALTY - New
 $155,000Active2 beds 1 baths965 sq. ft.
726 Watts Bar Highway, Spring City, TN 37381
MLS# 1544909Listed by: KELLER WILLIAMS REALTY - New
 $240,000Active2 beds 1 baths1,207 sq. ft.
728 Watts Bar Highway Highway, Spring City, TN 37381
MLS# 1544902Listed by: KELLER WILLIAMS REALTY - New
 $350,000Active2 beds 3 baths3,546 sq. ft.
156 Ridgerest, Spring City, TN 37381
MLS# 1544830Listed by: KELLER WILLIAMS RIDGE TO RIVER - New
 $175,000Active3 beds 1 baths1,481 sq. ft.
260 Collins Street, Spring City, TN 37381
MLS# 1544721Listed by: COLDWELL BANKER PRYOR REALTY - New
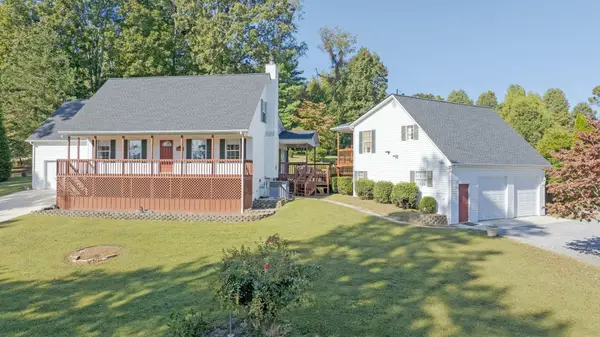 $493,000Active3 beds 2 baths2,128 sq. ft.
2060 Torbett Rd, Spring City, TN 37381
MLS# 3620677Listed by: BLUE KEY PROPERTIES LLC


Protect your home and budget from life's surprises with an Assurant Home Warranty, backed by a partner that supports you through every step of homeownership. Explore Plans.
©2026 Century 21 Real Estate LLC. All rights reserved. CENTURY 21®, the CENTURY 21 Logo and C21® are service marks owned by Century 21 Real Estate LLC. Century 21 Real Estate LLC fully supports the principles of the Fair Housing Act and the Equal Opportunity Act. Each office is independently owned and operated. Listing information is deemed reliable but not guaranteed accurate.