
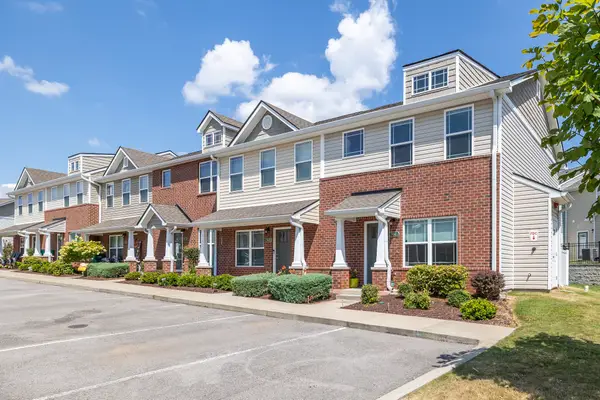
1001 Ewell Farm Cir, Spring Hill, TN 37174
Local realty services provided by:CENTURY 21 Premier
1001 Ewell Farm Cir,Spring Hill, TN 37174
$509,999
- 5 Beds
- 4 Baths
- 2,965 sq. ft.
- Single family
- Active
Listed by: ashlyn chapman
Office: magnolia ridge realty
MLS#:3283651
Source:NASHVILLE
Price summary
- Price:$509,999
- Price per sq. ft.:$172.01
- Monthly HOA dues:$90
About this home
The main level features a private bedroom with a full bath, creating an ideal in-law suite, teen suite, or comfortable space for overnight guests. A separate half bath serves the main living areas, allowing the suite’s bathroom to remain private. The first-floor flex room can easily be used as a home office, formal dining room, playroom, or additional sitting area.
Upstairs, the primary suite is joined by three additional bedrooms, two full baths, and a generous bonus room perfect for movie nights, a game room, home gym, or second living space. With multiple gathering areas, five true bedrooms, and space that can adapt as your needs change, this home is designed for both everyday living and entertaining.
Residents also enjoy access to a community clubhouse and swimming pool. Conveniently located in the heart of Spring Hill with quick access to I-65, Franklin, and Nashville, this is a home you will want to experience in person.
Contact an agent
Home facts
- Year built:2021
- Subdivision & Development:Harvest Point Phase 13A
- Listing ID #:3283651
- Added:57 day(s) ago
- Updated:September 12, 2026 at 02:29 PM
Rooms and interior
- Bedrooms:5
- Total bathrooms:4
- Full bathrooms:3
- Half bathrooms:1
- Flooring:Carpet, Tile
- Kitchen Description:Dishwasher, Disposal, Microwave, Refrigerator
- Basement:Yes
- Living area:2,965 sq. ft.
Heating and cooling
- Cooling:Ceiling Fan(s), Central Air
- Heating:Central
- Central air:Yes
Structure and exterior
- Year built:2021
- Building area:2,965 sq. ft.
- Construction Materials:Brick, Hardboard Siding, Vinyl Siding
- Exterior Features:Patio, Screened
- Levels:2 Story
Schools
- High school:Spring Hill High School
- Middle school:Spring Hill Middle School
- Elementary school:Spring Hill Elementary
Utilities
- Water:Public, Water Available
- Sewer:Public Sewer
Finances and disclosures
- Price:$509,999
- Price per sq. ft.:$172.01
- Tax amount:$3,244
Features and amenities
- Appliances:Dishwasher, Disposal, Microwave, Refrigerator
- Amenities:Air Filter, Ceiling Fan(s), Clubhouse, High Speed Internet, Playground, Smoke Detector(s), Trail(s), Underground Utilities, Walk-In Closet(s)
- Pool features:Pool
Parking
- Total parking spaces:6
- Parking description:Concrete, Driveway
- Garage:Yes
- Garage spaces:2
 Copyright 2026 Realtracs Mls. All rights reserved. Realtracs Mls provides content displayed here (“provided content”) on an “as is” basis and makes no representations or warranties regarding the provided content, including, but not limited to those of non-infringement, timeliness, accuracy, or completeness. Individuals and companies using information presented are responsible for verification and validation of information they utilize and present to their customers and clients. Realtracs Mls will not be liable for any damage or loss resulting from use of the provided content or the products available through Portals, IDX, VOW, and/or Syndication. Recipients of this information shall not resell, redistribute, reproduce, modify, or otherwise copy any portion thereof without the expressed written consent of Realtracs Mls. NASHVILLE Member Broker: Renee Hunter
New listings near 1001 Ewell Farm Cir
- Coming Soon
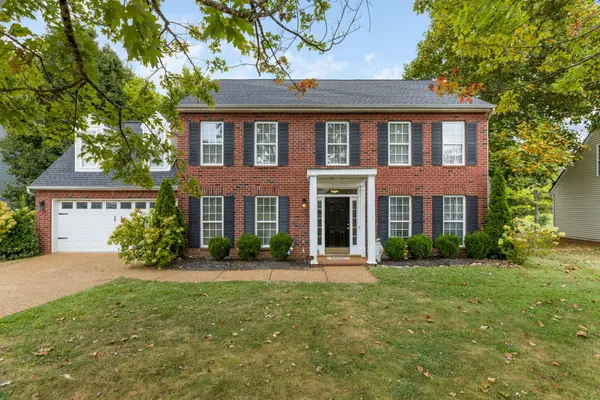 $500,000Coming Soon3 beds 3 baths2,240 sq. ft.
2256 Hayward Ln, Spring Hill, TN 37174
MLS# 3545870Listed by: LPT REALTY LLC - Coming Soon
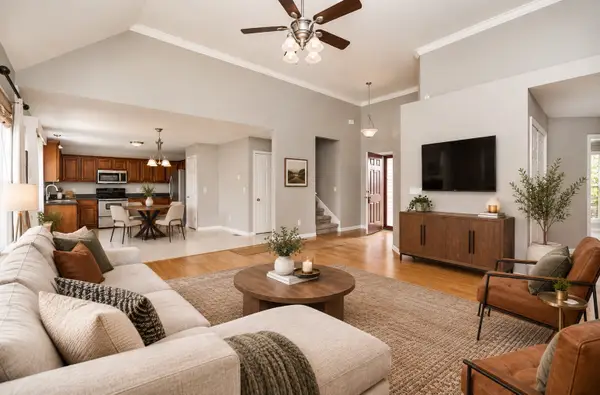 $429,900Coming Soon3 beds 2 baths1,803 sq. ft.
3998 Kristen St, Spring Hill, TN 37174
MLS# 3546176Listed by: GEMSTONE SOLUTIONS PROPERTY MANAGEMENT AND REALTY - Coming Soon
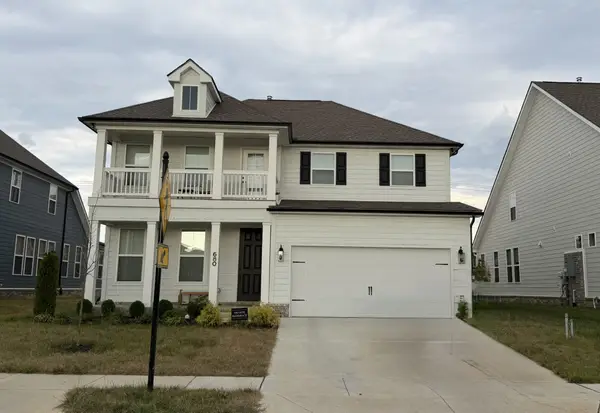 $839,950Coming Soon5 beds 4 baths3,216 sq. ft.
680 Conifer Dr, Spring Hill, TN 37174
MLS# 3546294Listed by: THE REALTY ASSOCIATION - Coming SoonOpen Sun, 2 to 4pm
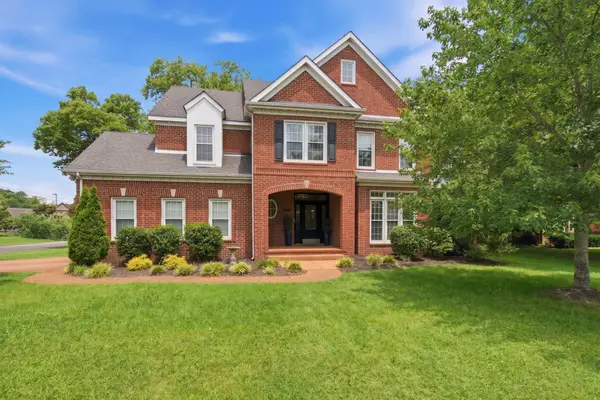 $649,900Coming Soon4 beds 3 baths2,629 sq. ft.
3026 Havasu Dr, Spring Hill, TN 37174
MLS# 3545042Listed by: BENCHMARK REALTY, LLC - Coming SoonOpen Tue, 11:30am to 2pm
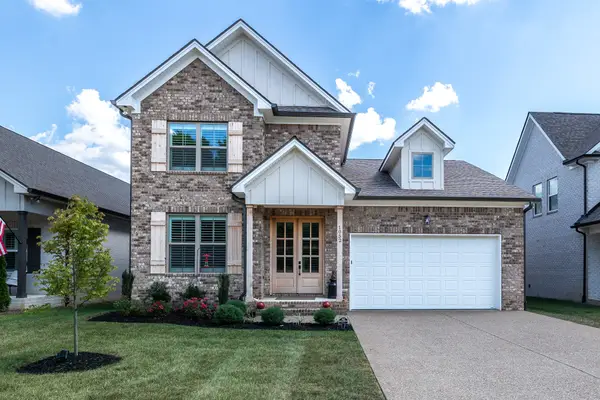 $569,900Coming Soon3 beds 3 baths1,961 sq. ft.
1052 Gadwall Ln, Spring Hill, TN 37174
MLS# 3542980Listed by: CRYE-LEIKE, INC., REALTORS - Coming Soon
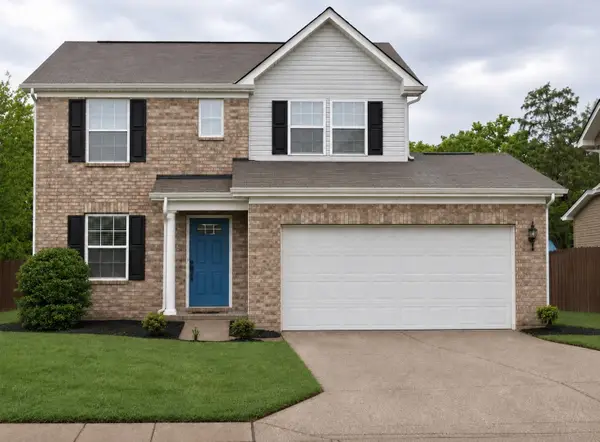 $395,000Coming Soon3 beds 3 baths1,456 sq. ft.
1022 Solomon Ln, Spring Hill, TN 37174
MLS# 3542736Listed by: BENCHMARK REALTY, LLC - Coming Soon
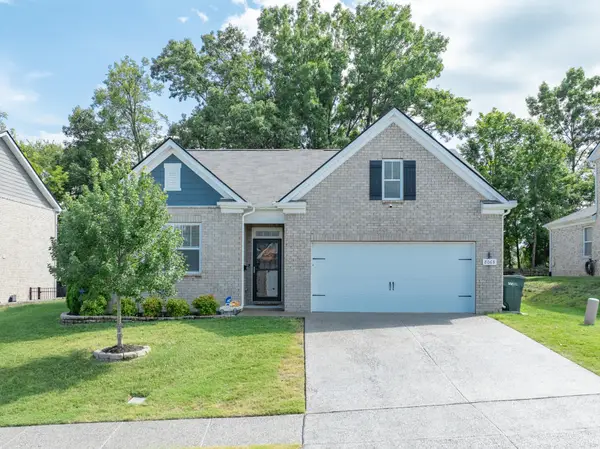 $469,000Coming Soon4 beds 2 baths1,774 sq. ft.
8063 Forest Hills Dr, Spring Hill, TN 37174
MLS# 3525862Listed by: CRIBZ - Coming Soon
 $814,900Coming Soon4 beds 3 baths3,303 sq. ft.
7005 Salmon Run, Spring Hill, TN 37174
MLS# 2614332Listed by: BENCHMARK REALTY, LLC - Open Sun, 11:30am to 1:30pmNew
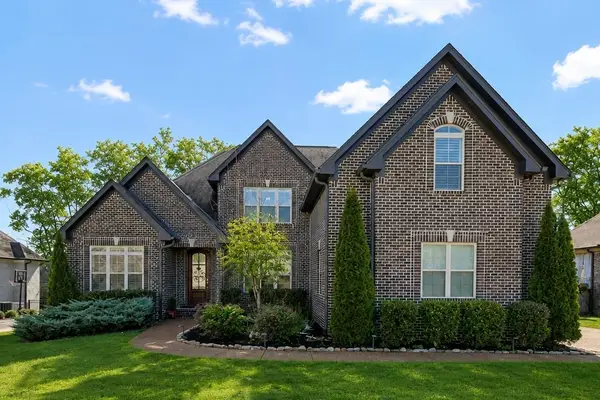 $835,000Active5 beds 4 baths3,616 sq. ft.
2965 Stewart Campbell Pt, Spring Hill, TN 37174
MLS# 3547083Listed by: COMPASS TENNESSEE, LLC - New
 $279,999Active2 beds 3 baths1,280 sq. ft.
7041 Magnolia Crossings, Spring Hill, TN 37174
MLS# 3546894Listed by: COMPASS


Protect your home and budget from life's surprises with an Assurant Home Warranty, backed by a partner that supports you through every step of homeownership. Explore Plans.
©2026 Century 21 Real Estate LLC. All rights reserved. CENTURY 21®, the CENTURY 21 Logo and C21® are service marks owned by Century 21 Real Estate LLC. Century 21 Real Estate LLC fully supports the principles of the Fair Housing Act and the Equal Opportunity Act. Each office is independently owned and operated. Listing information is deemed reliable but not guaranteed accurate.