
1615 Fair House Rd, Spring Hill, TN 37174
Local realty services provided by:CENTURY 21 Premier
1615 Fair House Rd,Spring Hill, TN 37174
$879,000
- 4 Beds
- 3 Baths
- 3,812 sq. ft.
- Single family
- Coming Soon
Upcoming open houses
- Sat, Nov 0711:00 am - 01:00 pm
- Sun, Nov 0801:00 pm - 03:00 pm
Listed by: jason strain
Office: tristar elite realty
MLS#:3631946
Source:NASHVILLE
Price summary
- Price:$879,000
- Price per sq. ft.:$230.59
- Monthly HOA dues:$82
About this home
Welcome to 1615 Fair House Rd, Spring Hill, Tennessee! This stunning 3,813-square-foot home offers an exceptional combination of space, character, and incredible entertaining areas! Featuring 4 bedrooms and 2.5 bathrooms, this beautiful home is filled with charm and desirable features throughout including gorgeous hardwood floors, three fireplaces, and an executive office with timeless elegance. Escape to the large primary bedroom to relax and unwind complemented by an equally impressive primary bathroom with jacuzzi tub. Outside, the backyard is an entertainer's dream! Enjoy the large Trex deck and your own gazebo complete with a bar and outdoor kitchen, perfect for hosting gatherings or relaxing with family and friends. Additional highlights include a three-car garage and a welcoming covered front porch. Updates and upgrades to the home include: new roof in 2021, tankless hot water heater, new refrigerator, dishwasher, microwave, countertops and backsplash in 2022, new electric cooktop in 2023, tile shower remodel and new TREX deck in 2025, new carpet and gazebo remodel in 2026! As an added bonus, residents can enjoy the neighborhood amenities, including a community swimming pool and clubhouse. With its spacious layout, beautiful finishes, thoughtful updates, and outstanding outdoor living space, this home truly has something for everyone. Don't miss your opportunity to make 1615 Fair House Rd your new address!...
Contact an agent
Home facts
- Year built:2004
- Subdivision & Development:Spring Hill Place Sec 3-A
- Listing ID #:3631946
- Updated:November 04, 2026 at 06:42 PM
Rooms and interior
- Bedrooms:4
- Total bathrooms:3
- Full bathrooms:2
- Half bathrooms:1
- Flooring:Carpet, Tile
- Kitchen Description:Dishwasher, Microwave, Refrigerator
- Basement Description:Crawl Space
- Living area:3,812 sq. ft.
Heating and cooling
- Cooling:Central Air, Electric
- Heating:Central, Natural Gas
- Central air:Yes
Structure and exterior
- Roof:Asphalt
- Year built:2004
- Building area:3,812 sq. ft.
- Lot area:0.24 Acres
- Construction Materials:Brick
- Levels:2 Story
Schools
- High school:Summit High School
- Middle school:Spring Station Middle School
- Elementary school:Allendale Elementary School
Utilities
- Water:Public, Water Available
- Sewer:Public Sewer
Finances and disclosures
- Price:$879,000
- Price per sq. ft.:$230.59
- Tax amount:$4,074
Features and amenities
- Appliances:Dishwasher, Microwave, Refrigerator
Parking
- Total parking spaces:3
- Garage:Yes
- Garage spaces:3
 Copyright 2026 Realtracs Mls. All rights reserved. Realtracs Mls provides content displayed here (“provided content”) on an “as is” basis and makes no representations or warranties regarding the provided content, including, but not limited to those of non-infringement, timeliness, accuracy, or completeness. Individuals and companies using information presented are responsible for verification and validation of information they utilize and present to their customers and clients. Realtracs Mls will not be liable for any damage or loss resulting from use of the provided content or the products available through Portals, IDX, VOW, and/or Syndication. Recipients of this information shall not resell, redistribute, reproduce, modify, or otherwise copy any portion thereof without the expressed written consent of Realtracs Mls. NASHVILLE Member Broker: Renee Hunter
New listings near 1615 Fair House Rd
- Coming Soon
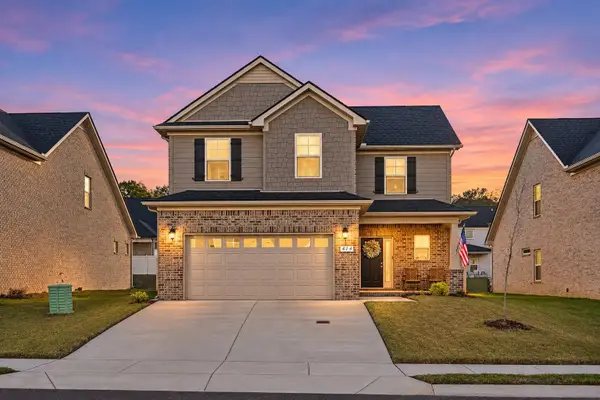 $450,000Coming Soon3 beds 3 baths1,736 sq. ft.
614 Lyla Dr, Spring Hill, TN 37174
MLS# 3630684Listed by: FIRST CLASS REAL ESTATE - Coming SoonOpen Sat, 1 to 3pm
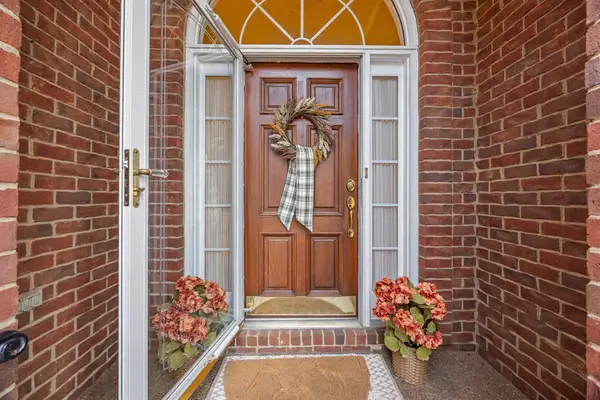 $589,900Coming Soon3 beds 3 baths2,200 sq. ft.
2915 Stewart Campbell Pt, Thompsons Station, TN 37179
MLS# 3629743Listed by: KELLER WILLIAMS REALTY - Coming Soon
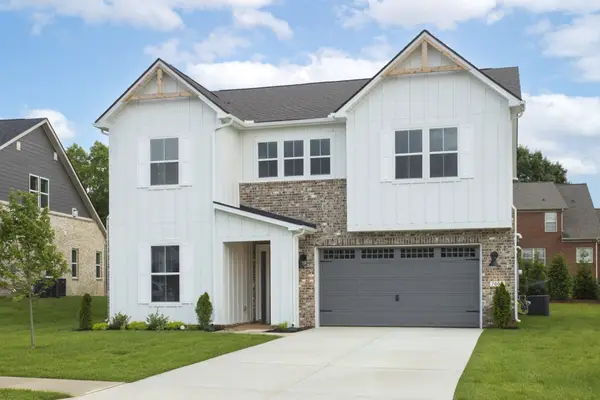 $929,990Coming Soon5 beds 4 baths3,072 sq. ft.
1320 Harmony Rd, Spring Hill, TN 37174
MLS# 3627128Listed by: SEKISUI HOUSE COMMUNITIES TN, INC - Coming Soon
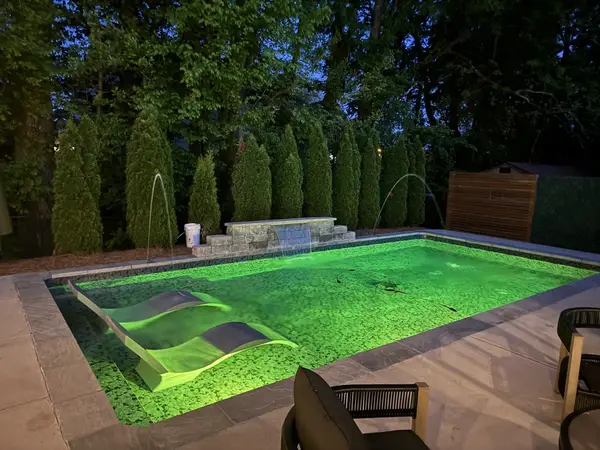 $549,900Coming Soon3 beds 2 baths1,882 sq. ft.
3715 Ivanora Dr, Spring Hill, TN 37174
MLS# 3624217Listed by: TRISTAR ELITE REALTY - Coming Soon
 $814,900Coming Soon4 beds 3 baths3,303 sq. ft.
7005 Salmon Run, Spring Hill, TN 37174
MLS# 2614332Listed by: BENCHMARK REALTY, LLC - New
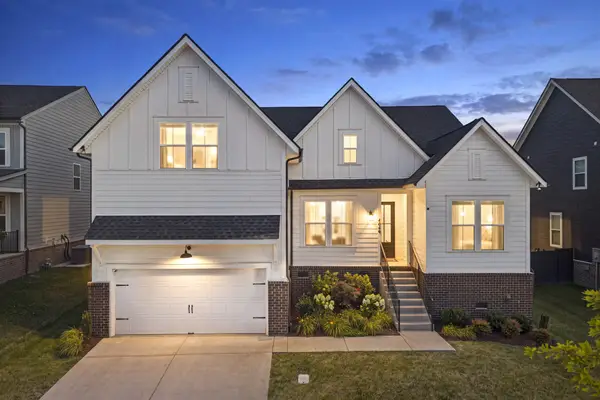 $679,900Active4 beds 3 baths2,644 sq. ft.
4049 John Marsh Rd, Spring Hill, TN 37174
MLS# 3632172Listed by: SYNERGY REALTY NETWORK, LLC - Open Sat, 11am to 2pmNew
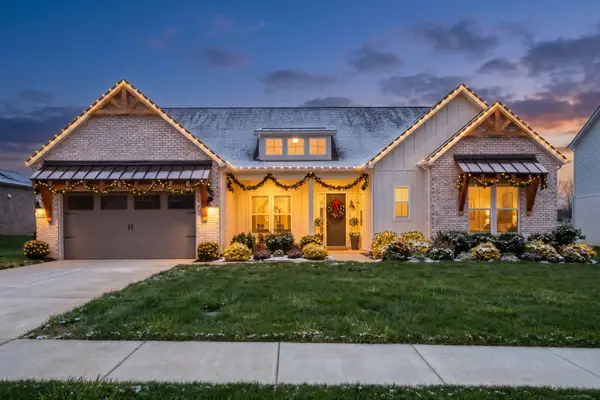 $969,990Active4 beds 4 baths4,368 sq. ft.
5961 Hunt Valley Drive, Spring Hill, TN 37174
MLS# 3632245Listed by: SEKISUI HOUSE COMMUNITIES TN, INC - Open Thu, 12 to 4pmNew
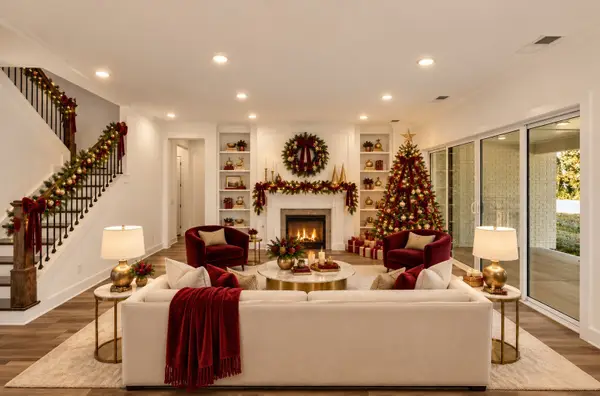 $1,000,990Active4 beds 4 baths3,887 sq. ft.
1930 Harmony Rd, Spring Hill, TN 37174
MLS# 3632256Listed by: SEKISUI HOUSE COMMUNITIES TN, INC - New
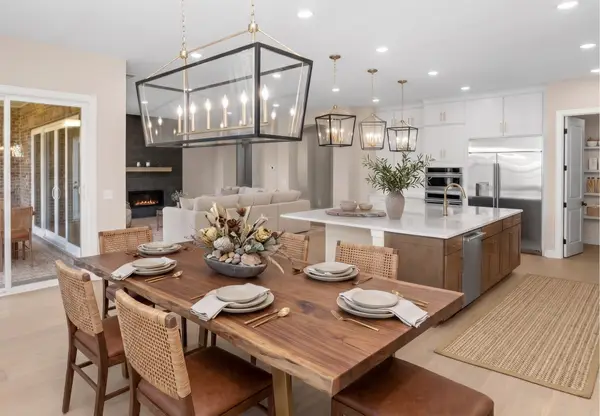 $949,990Active4 beds 4 baths4,368 sq. ft.
5955 Hunt Valley Drive, Spring Hill, TN 37174
MLS# 3632294Listed by: SEKISUI HOUSE COMMUNITIES TN, INC


Protect your home and budget from life's surprises with an Assurant Home Warranty, backed by a partner that supports you through every step of homeownership. Explore Plans.
©2026 Century 21 Real Estate LLC. All rights reserved. CENTURY 21®, the CENTURY 21 Logo and C21® are service marks owned by Century 21 Real Estate LLC. Century 21 Real Estate LLC fully supports the principles of the Fair Housing Act and the Equal Opportunity Act. Each office is independently owned and operated. Listing information is deemed reliable but not guaranteed accurate.