
614 Lyla Dr, Spring Hill, TN 37174
Local realty services provided by:CENTURY 21 Premier
614 Lyla Dr,Spring Hill, TN 37174
$450,000
- 3 Beds
- 3 Baths
- 1,736 sq. ft.
- Single family
- Coming Soon
Listed by: khristian schlemmer
Office: first class real estate
MLS#:3630684
Source:NASHVILLE
Price summary
- Price:$450,000
- Price per sq. ft.:$259.22
- Monthly HOA dues:$50
About this home
Built in 2024, this 3 bed, 2.5 bath brick home in Brandon Woods offers about 1,736 sq ft of bright, open living in Spring Hill. A covered front porch welcomes you into a main level where the living room, dining area and kitchen flow together. The kitchen features a large island with seating, stainless steel appliances, a pantry and plenty of cabinet space. All three bedrooms are upstairs, including a primary suite with a tray ceiling, walk-in closet, double vanity, soaking tub and separate shower. The laundry room is upstairs too, right where you need it. Out back, the covered patio with ceiling fan overlooks a level, fenced yard ready for cookouts and relaxing evenings. A two-car garage adds storage and convenience. Brandon Woods residents enjoy a community pool, playground and fire pit pavilion, all just minutes from Saturn Parkway and I-65. Ask about lender incentives available on this home.
Contact an agent
Home facts
- Year built:2024
- Subdivision & Development:Brandon Woods Phase 6
- Listing ID #:3630684
- Updated:November 04, 2026 at 04:49 PM
Rooms and interior
- Bedrooms:3
- Total bathrooms:3
- Full bathrooms:2
- Half bathrooms:1
- Flooring:Carpet, Laminate, Tile
- Kitchen Description:Dishwasher, Microwave, Refrigerator
- Living area:1,736 sq. ft.
Heating and cooling
- Cooling:Ceiling Fan(s), Central Air, Electric
- Heating:Electric, Heat Pump
- Central air:Yes
Structure and exterior
- Roof:Asphalt
- Year built:2024
- Building area:1,736 sq. ft.
- Lot area:0.16 Acres
- Lot Features:Level
- Construction Materials:Brick
- Exterior Features:Patio, Porch
- Levels:2 Story
Schools
- High school:Spring Hill High School
- Middle school:Battle Creek Middle School
- Elementary school:Marvin Wright Elementary School
Utilities
- Water:Public, Water Available
- Sewer:Public Sewer
Finances and disclosures
- Price:$450,000
- Price per sq. ft.:$259.22
- Tax amount:$2,393
Features and amenities
- Appliances:Dishwasher, Microwave, Refrigerator
- Amenities:Air Filter, Ceiling Fan(s), Extra Closets, High Speed Internet, Park, Playground, Smoke Detector(s), Walk-In Closet(s)
- Pool features:Pool
Parking
- Total parking spaces:4
- Parking description:Concrete, Driveway
- Garage:Yes
- Garage spaces:2
 Copyright 2026 Realtracs Mls. All rights reserved. Realtracs Mls provides content displayed here (“provided content”) on an “as is” basis and makes no representations or warranties regarding the provided content, including, but not limited to those of non-infringement, timeliness, accuracy, or completeness. Individuals and companies using information presented are responsible for verification and validation of information they utilize and present to their customers and clients. Realtracs Mls will not be liable for any damage or loss resulting from use of the provided content or the products available through Portals, IDX, VOW, and/or Syndication. Recipients of this information shall not resell, redistribute, reproduce, modify, or otherwise copy any portion thereof without the expressed written consent of Realtracs Mls. NASHVILLE Member Broker: Renee Hunter
New listings near 614 Lyla Dr
- Coming SoonOpen Sat, 11am to 1pm
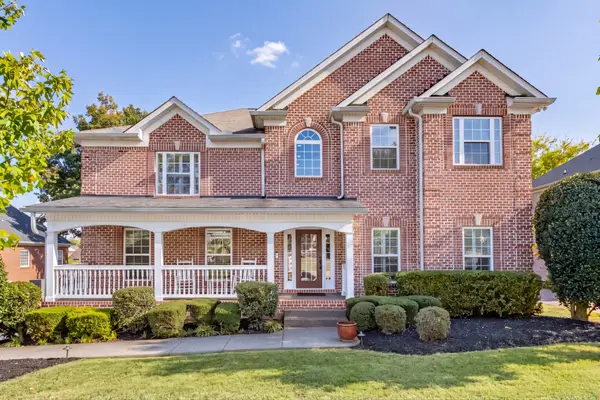 $879,000Coming Soon4 beds 3 baths3,812 sq. ft.
1615 Fair House Rd, Spring Hill, TN 37174
MLS# 3631946Listed by: TRISTAR ELITE REALTY - Coming SoonOpen Sat, 1 to 3pm
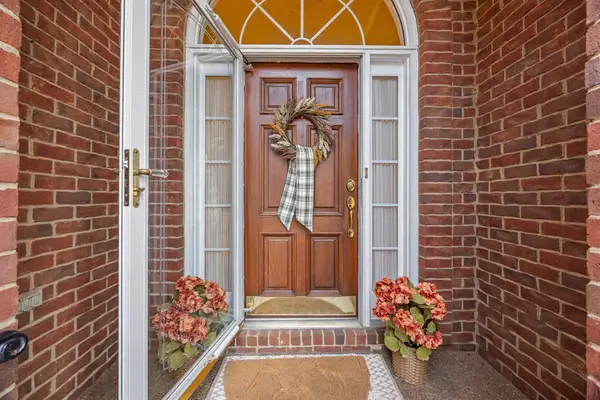 $589,900Coming Soon3 beds 3 baths2,200 sq. ft.
2915 Stewart Campbell Pt, Thompsons Station, TN 37179
MLS# 3629743Listed by: KELLER WILLIAMS REALTY - Coming Soon
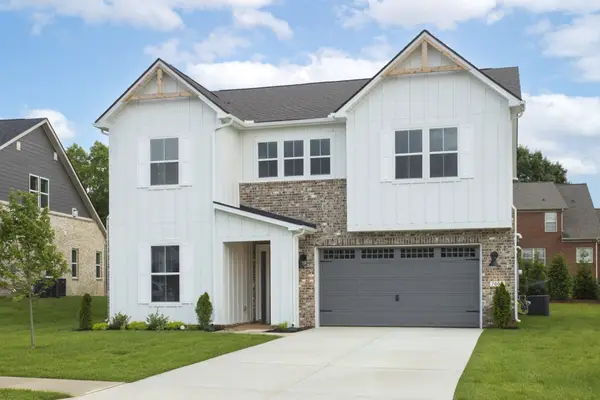 $929,990Coming Soon5 beds 4 baths3,072 sq. ft.
1320 Harmony Rd, Spring Hill, TN 37174
MLS# 3627128Listed by: SEKISUI HOUSE COMMUNITIES TN, INC - Coming Soon
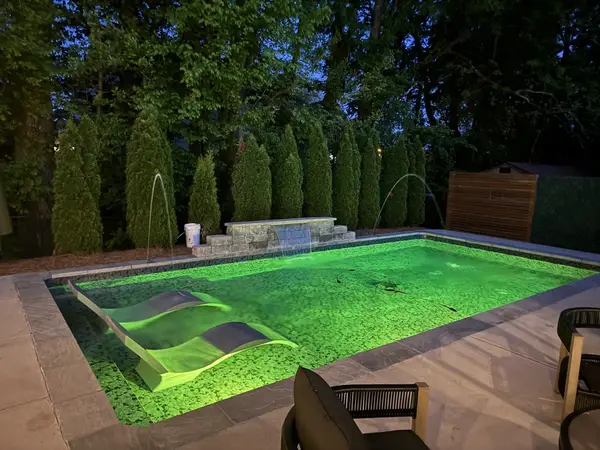 $549,900Coming Soon3 beds 2 baths1,882 sq. ft.
3715 Ivanora Dr, Spring Hill, TN 37174
MLS# 3624217Listed by: TRISTAR ELITE REALTY - Coming Soon
 $814,900Coming Soon4 beds 3 baths3,303 sq. ft.
7005 Salmon Run, Spring Hill, TN 37174
MLS# 2614332Listed by: BENCHMARK REALTY, LLC - New
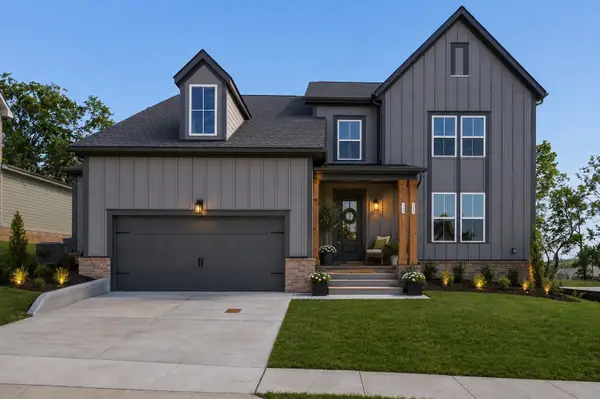 $779,900Active4 beds 3 baths3,014 sq. ft.
207 Phillips Bend, Spring Hill, TN 37174
MLS# 3631762Listed by: CELEBRATION HOMES - New
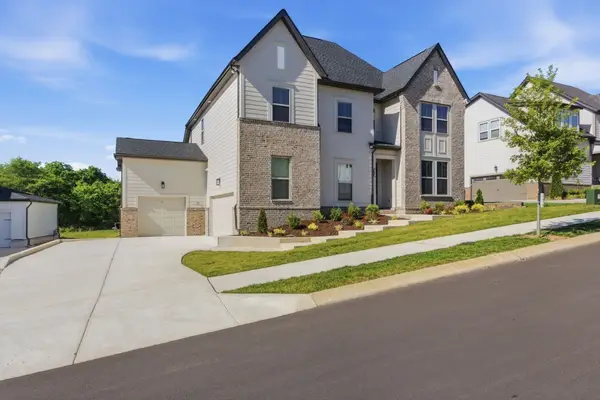 $789,900Active4 beds 4 baths3,016 sq. ft.
202 Phillips Bend, Spring Hill, TN 37174
MLS# 3631763Listed by: CELEBRATION HOMES - New
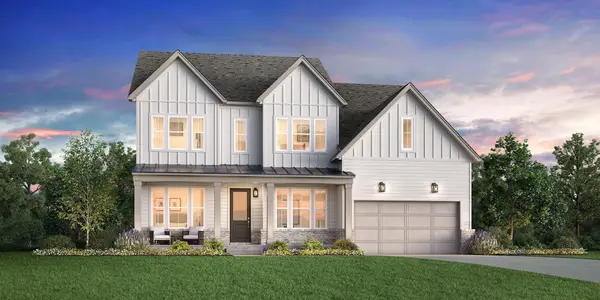 $942,000Active5 beds 5 baths4,004 sq. ft.
1428 Round Hill Lane, Spring Hill, TN 37174
MLS# 3630974Listed by: TOLL BROTHERS REAL ESTATE, INC - New
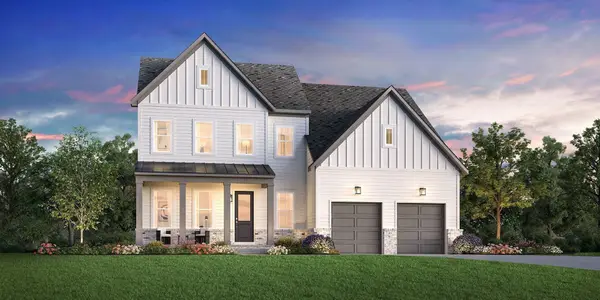 $880,070Active4 beds 4 baths2,834 sq. ft.
1420 Round Hill Lane, Spring Hill, TN 37174
MLS# 3630989Listed by: TOLL BROTHERS REAL ESTATE, INC


Protect your home and budget from life's surprises with an Assurant Home Warranty, backed by a partner that supports you through every step of homeownership. Explore Plans.
©2026 Century 21 Real Estate LLC. All rights reserved. CENTURY 21®, the CENTURY 21 Logo and C21® are service marks owned by Century 21 Real Estate LLC. Century 21 Real Estate LLC fully supports the principles of the Fair Housing Act and the Equal Opportunity Act. Each office is independently owned and operated. Listing information is deemed reliable but not guaranteed accurate.