
1932 Harmony Rd, Spring Hill, TN 37174
Local realty services provided by:CENTURY 21 Premier
1932 Harmony Rd,Spring Hill, TN 37174
$1,149,990
- 5 Beds
- 6 Baths
- 4,625 sq. ft.
- Single family
- Active
Upcoming open houses
- Sat, Sep 0512:00 pm - 04:00 pm
- Sun, Sep 0601:00 pm - 04:00 pm
Listed by: shelley jeffries
Office: sekisui house communities tn, inc
MLS#:3318764
Source:NASHVILLE
Price summary
- Price:$1,149,990
- Price per sq. ft.:$248.65
- Monthly HOA dues:$83.33
About this home
THE HILLARY PLAN | LOT 253 | OCTOBER DELIVERY
Move-in ready this October! This Spring Hill, TN new construction luxury home delivers a Modern European Estate feel. The exterior blends beautifully textured masonry with warm timber accents and a spacious 3-car garage, establishing a sense of quiet luxury before you even step inside.
Striking Interiors & Living Spaces
Step through the entry to abundant natural light, vaulted ceilings, and a striking dual-staircase with a catwalk. Off the entry sits a versatile space perfect for a music room, flowing into a formal dining room with a beautiful trey ceiling. Designed for the ultimate host, a wet bar and Costco-worthy walk-in pantry connect to the gourmet estate kitchen, boasting an oversized island, Monogram appliances, and two dishwashers. The kitchen seamlessly joins the eat-in dining and vaulted living room, anchored by a custom ribbed floor-to-ceiling fireplace.
Private Outdoor Oasis
A wall of glass sliders overlooks a private, tree-lined backyard. Facing East, you will enjoy perfect afternoon shade on your patio!
Main-Level Guest Suite & Conveniences
The main floor includes a drop zone, a half-bath off the garage, and private guest quarters with an en-suite and easy laundry access. Huge under-staircase storage maximizes everyday functionality.
Luxurious Upper Level
Upstairs, the primary retreat rivals a luxury hotel with a sitting room, morning bar, and spa-inspired en-suite featuring a makeup vanity. The second floor offers two hallways, a second laundry room, and spacious adult-sized bedrooms—each with a walk-in closet and private en-suite.
The August Park Lifestyle
Tucked away yet highly connected! Enjoy walkable sidewalks and a stunning community pool with a shallow sun shelf. Minutes from Publix, Kroger, Longview Rec Center, and a quick 5-minute drive to I-65.
Call right now to schedule your private tour and secure this incredible October move-in!...
Contact an agent
Home facts
- Year built:2026
- Subdivision & Development:August Park
- Listing ID #:3318764
- Added:30 day(s) ago
- Updated:August 31, 2026 at 10:01 PM
Rooms and interior
- Bedrooms:5
- Total bathrooms:6
- Full bathrooms:5
- Half bathrooms:1
- Flooring:Carpet, Tile
- Kitchen Description:Dishwasher, Disposal, Freezer, Microwave, Oven, Refrigerator
- Basement:Yes
- Living area:4,625 sq. ft.
Heating and cooling
- Cooling:Central Air
- Heating:Central
- Central air:Yes
Structure and exterior
- Roof:Asphalt
- Year built:2026
- Building area:4,625 sq. ft.
- Lot Features:Level
- Construction Materials:Brick, Fiber Cement
- Exterior Features:Deck, Porch
- Levels:2 Story
Schools
- High school:Summit High School
- Middle school:Spring Station Middle School
- Elementary school:Allendale Elementary School
Utilities
- Water:Public, Water Available
- Sewer:Public Sewer
Finances and disclosures
- Price:$1,149,990
- Price per sq. ft.:$248.65
- Tax amount:$5,826
Features and amenities
- Appliances:Dishwasher, Disposal, Microwave, Refrigerator
- Amenities:ENERGY STAR Qualified Appliances, Extra Closets, Smoke Detector(s), Walk-In Closet(s), Wet Bar, appl_Oven
- Pool features:Pool
Parking
- Total parking spaces:7
- Parking description:Concrete, Driveway
- Garage:Yes
- Garage spaces:3
 Copyright 2026 Realtracs Mls. All rights reserved. Realtracs Mls provides content displayed here (“provided content”) on an “as is” basis and makes no representations or warranties regarding the provided content, including, but not limited to those of non-infringement, timeliness, accuracy, or completeness. Individuals and companies using information presented are responsible for verification and validation of information they utilize and present to their customers and clients. Realtracs Mls will not be liable for any damage or loss resulting from use of the provided content or the products available through Portals, IDX, VOW, and/or Syndication. Recipients of this information shall not resell, redistribute, reproduce, modify, or otherwise copy any portion thereof without the expressed written consent of Realtracs Mls. NASHVILLE Member Broker: Renee Hunter
New listings near 1932 Harmony Rd
- Coming Soon
 $599,000Coming Soon3 beds 2 baths2,052 sq. ft.
2946 Iroquois Dr, Thompsons Station, TN 37179
MLS# 3527717Listed by: COMPASS - Coming Soon
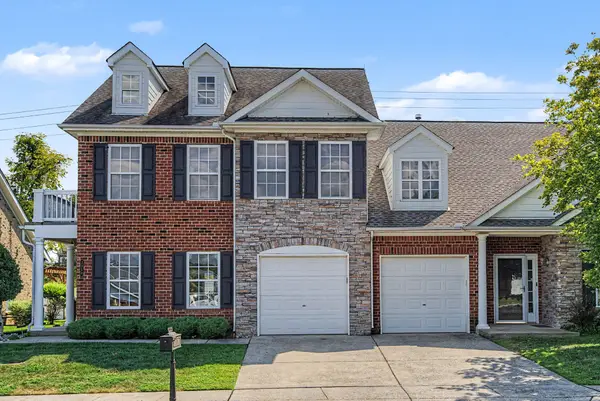 $589,000Coming Soon4 beds 3 baths2,388 sq. ft.
2050 Morrison Ave, Spring Hill, TN 37174
MLS# 3529357Listed by: COMPASS - Coming Soon
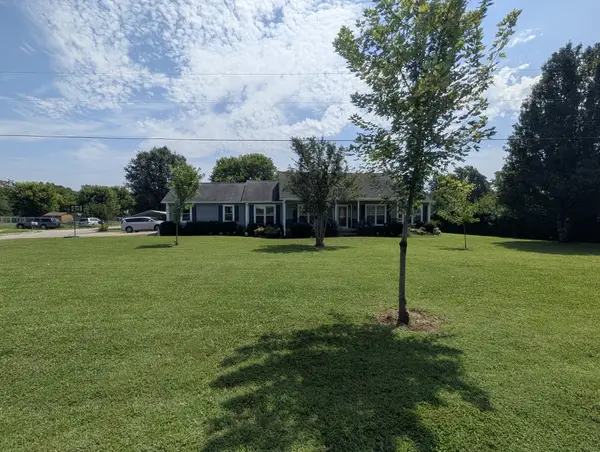 $589,900Coming Soon3 beds 2 baths1,850 sq. ft.
3510 Greens Mill Rd, Spring Hill, TN 37174
MLS# 3529015Listed by: COLDWELL BANKER SOUTHERN REALTY - Coming Soon
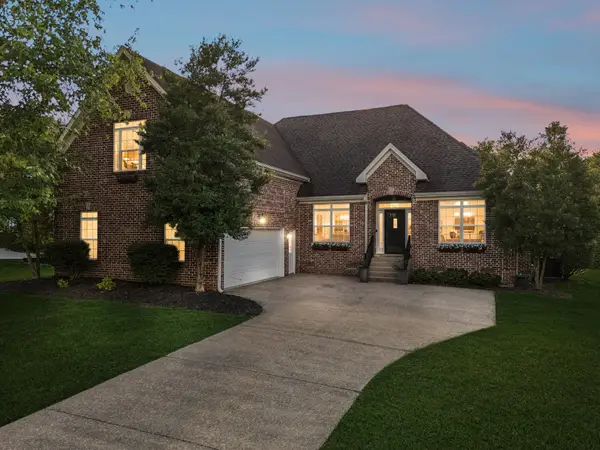 $699,000Coming Soon3 beds 2 baths2,800 sq. ft.
1631 Fair House Rd, Spring Hill, TN 37174
MLS# 3528712Listed by: COMPASS TENNESSEE, LLC - Coming Soon
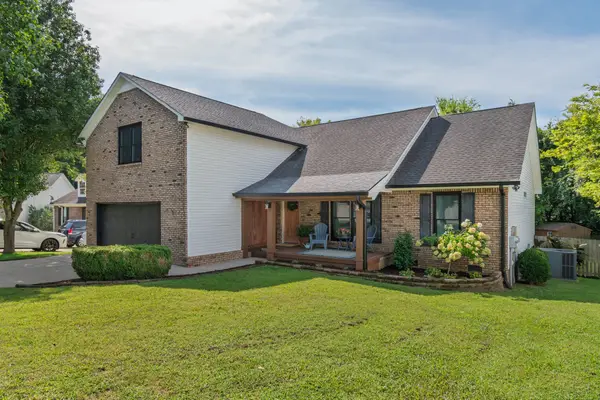 $519,900Coming Soon3 beds 2 baths2,248 sq. ft.
2745 Mollys Ct, Spring Hill, TN 37174
MLS# 3528778Listed by: WILSON GROUP REAL ESTATE - Coming Soon
 $780,030Coming Soon4 beds 4 baths3,279 sq. ft.
1043 Alice Springs Cir, Spring Hill, TN 37174
MLS# 3526831Listed by: BAYMAR REALTY - Coming Soon
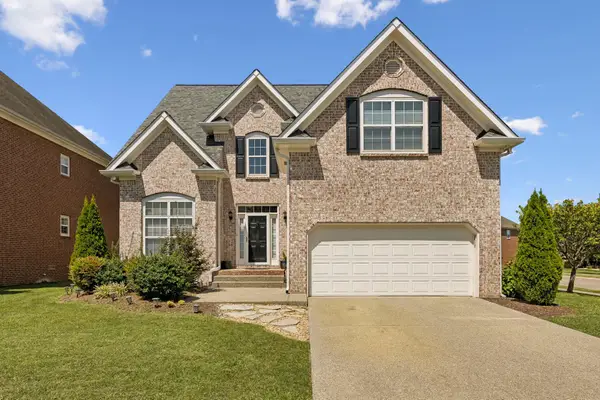 $660,000Coming Soon4 beds 4 baths2,700 sq. ft.
1029 Belcor Dr, Spring Hill, TN 37174
MLS# 3526894Listed by: BRICK REALTY - Coming Soon
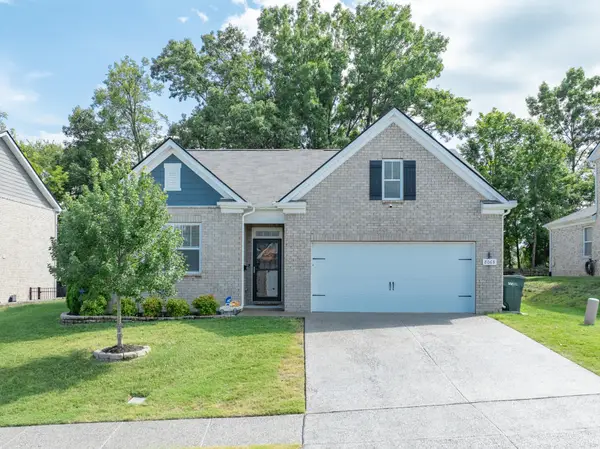 $469,000Coming Soon4 beds 2 baths1,774 sq. ft.
8063 Forest Hills Dr, Spring Hill, TN 37174
MLS# 3525862Listed by: CRIBZ - Coming Soon
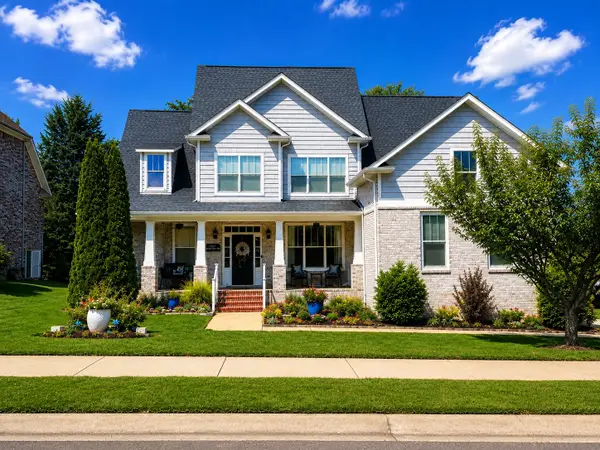 $753,000Coming Soon4 beds 4 baths2,972 sq. ft.
1027 Nealcrest Cir, Spring Hill, TN 37174
MLS# 3523645Listed by: COLDWELL BANKER SOUTHERN REALTY - Coming Soon
 $739,900Coming Soon4 beds 4 baths2,881 sq. ft.
4109 River Links Dr, Spring Hill, TN 37174
MLS# 3312502Listed by: RE/MAX ENCORE


Protect your home and budget from life's surprises with an Assurant Home Warranty, backed by a partner that supports you through every step of homeownership. Explore Plans.
©2026 Century 21 Real Estate LLC. All rights reserved. CENTURY 21®, the CENTURY 21 Logo and C21® are service marks owned by Century 21 Real Estate LLC. Century 21 Real Estate LLC fully supports the principles of the Fair Housing Act and the Equal Opportunity Act. Each office is independently owned and operated. Listing information is deemed reliable but not guaranteed accurate.