
5970 Hunt Valley Drive, Spring Hill, TN 37174
Local realty services provided by:CENTURY 21 Premier
5970 Hunt Valley Drive,Spring Hill, TN 37174
$859,990
- 4 Beds
- 4 Baths
- 3,631 sq. ft.
- Single family
- Active
Listed by: eric k. lutz, shelley jeffries
Office: richmond american homes of tennessee inc
MLS#:3287585
Source:NASHVILLE
Price summary
- Price:$859,990
- Price per sq. ft.:$236.85
- Monthly HOA dues:$83.33
About this home
Discover the Parnell at August Park, a masterpiece of design that effortlessly blends cozy elegance with practical luxury. Situated on lot 214, Build this home designed to suit your lifestyle.
When you step through the front door, the front space offers TOTAL PRIVACY. Whether you need a dedicated HOME OFFICE, a peaceful study, or a comfortable guest room, this flexible space adapts to your needs. A dedicated hallway adjacent to this room provides a SEAMLESS LANDING ZONE featuring a convenient half-bath and a deep storage closet, perfect for keeping your home organized.
The upstairs offers incredible VERSATILITY. A secondary primary suite is perfect for guests, while every bedroom features a walk-in closet. The LOFT serves as the perfect second TV room or movie theater.
Customize this Build-to-Order home to your taste. Pricing shown excludes lot premium and buyer-selected design studio upgrades.
Contact an agent
Home facts
- Year built:2026
- Subdivision & Development:August Park
- Listing ID #:3287585
- Added:30 day(s) ago
- Updated:August 18, 2026 at 02:34 PM
Rooms and interior
- Bedrooms:4
- Total bathrooms:4
- Full bathrooms:3
- Half bathrooms:1
- Flooring:Carpet, Tile
- Kitchen Description:Dishwasher, Disposal, Freezer, Microwave, Oven, Refrigerator
- Basement:Yes
- Living area:3,631 sq. ft.
Heating and cooling
- Cooling:Central Air
- Heating:Central
- Central air:Yes
Structure and exterior
- Roof:Asphalt
- Year built:2026
- Building area:3,631 sq. ft.
- Construction Materials:Brick, Hardboard Siding
- Exterior Features:Patio, Porch
- Levels:2 Story
Schools
- High school:Summit High School
- Middle school:Spring Station Middle School
- Elementary school:Allendale Elementary School
Utilities
- Water:Public, Water Available
- Sewer:Public Sewer
Finances and disclosures
- Price:$859,990
- Price per sq. ft.:$236.85
- Tax amount:$4,711
Features and amenities
- Appliances:Dishwasher, Disposal, Microwave, Refrigerator
- Amenities:ENERGY STAR Qualified Appliances, Extra Closets, Fire Alarm, Smoke Detector(s), Walk-In Closet(s), appl_Oven
- Pool features:Pool
Parking
- Total parking spaces:7
- Parking description:Attached, Concrete, Driveway
- Garage:Yes
- Garage spaces:3
 Copyright 2026 Realtracs Mls. All rights reserved. Realtracs Mls provides content displayed here (“provided content”) on an “as is” basis and makes no representations or warranties regarding the provided content, including, but not limited to those of non-infringement, timeliness, accuracy, or completeness. Individuals and companies using information presented are responsible for verification and validation of information they utilize and present to their customers and clients. Realtracs Mls will not be liable for any damage or loss resulting from use of the provided content or the products available through Portals, IDX, VOW, and/or Syndication. Recipients of this information shall not resell, redistribute, reproduce, modify, or otherwise copy any portion thereof without the expressed written consent of Realtracs Mls. NASHVILLE Member Broker: Renee Hunter
New listings near 5970 Hunt Valley Drive
- Coming Soon
 $739,900Coming Soon4 beds 4 baths
4109 River Links Dr, Spring Hill, TN 37174
MLS# 3312502Listed by: RE/MAX ENCORE - Coming Soon
 $710,000Coming Soon4 beds 4 baths
1043 Brixworth Dr, Thompsons Station, TN 37179
MLS# 3309151Listed by: KELLER WILLIAMS REALTY NASHVILLE/FRANKLIN - Coming Soon
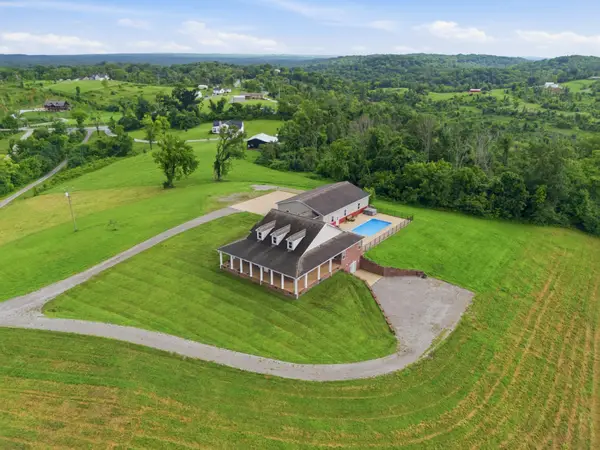 $1,999,900Coming Soon4 beds 4 baths
1655 Blackburn Ln, Spring Hill, TN 37174
MLS# 3306232Listed by: BENCHMARK REALTY, LLC - Coming Soon
 $570,000Coming Soon3 beds 3 baths
30 Oak Valley Dr, Spring Hill, TN 37174
MLS# 3306355Listed by: HIVE NASHVILLE LLC - Coming Soon
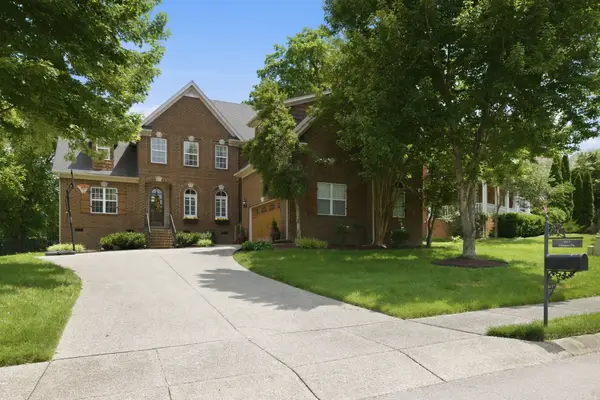 $850,000Coming Soon5 beds 4 baths
1013 Glessner Dr, Spring Hill, TN 37174
MLS# 3232503Listed by: CRYE-LEIKE, INC., REALTORS - Coming Soon
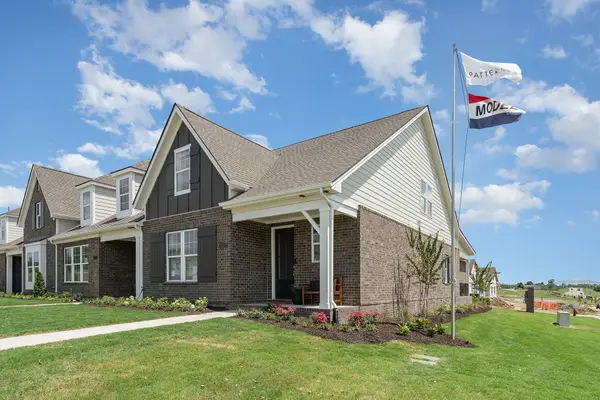 $568,447Coming Soon3 beds 3 baths
3138 Arbor Valley Rd, Spring Hill, TN 37174
MLS# 3216512Listed by: PATTERSON COMPANY, LLC - Coming Soon
 $814,900Coming Soon4 beds 3 baths
7005 Salmon Run, Spring Hill, TN 37174
MLS# 2614332Listed by: BENCHMARK REALTY, LLC - New
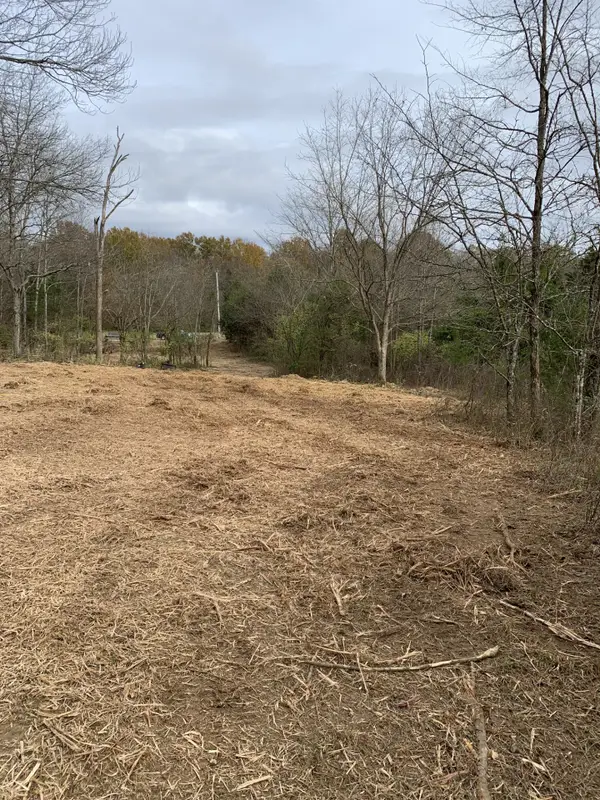 $415,000Active5 Acres
0 Plain View Lane, Spring Hill, TN 37174
MLS# 3514627Listed by: ONE LEGACY REALTY GROUP 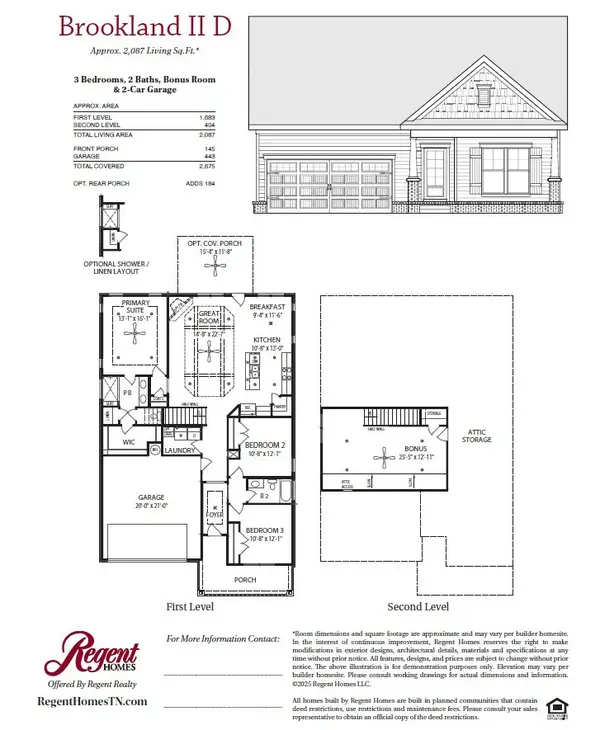 $605,465Pending3 beds 2 baths2,087 sq. ft.
2240 Headwaters Dr, Spring Hill, TN 37174
MLS# 3514549Listed by: REGENT REALTY- New
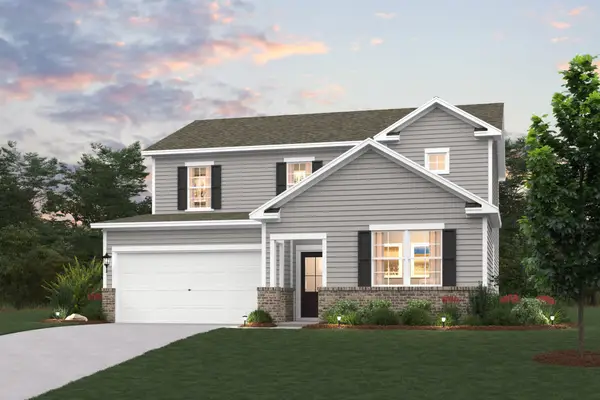 $477,990Active5 beds 3 baths2,570 sq. ft.
226 East Millbrook Drive, Spring Hill, TN 37174
MLS# 3514500Listed by: CENTURY COMMUNITIES


Protect your home and budget from life's surprises with an Assurant Home Warranty, backed by a partner that supports you through every step of homeownership. Explore Plans.
©2026 Century 21 Real Estate LLC. All rights reserved. CENTURY 21®, the CENTURY 21 Logo and C21® are service marks owned by Century 21 Real Estate LLC. Century 21 Real Estate LLC fully supports the principles of the Fair Housing Act and the Equal Opportunity Act. Each office is independently owned and operated. Listing information is deemed reliable but not guaranteed accurate.