
6033 Cypress Creek Rd Lot 41, Spring Hill, TN 37174
Local realty services provided by:CENTURY 21 Premier
6033 Cypress Creek Rd Lot 41,Spring Hill, TN 37174
$1,089,900
- 4 Beds
- 3 Baths
- 3,486 sq. ft.
- Single family
- Active
Upcoming open houses
- Sat, Sep 0501:00 pm - 04:00 pm
- Sun, Sep 0601:00 pm - 04:00 pm
Listed by: leigh gillig, joe noga
Office: keller williams realty
MLS#:3499827
Source:NASHVILLE
Price summary
- Price:$1,089,900
- Price per sq. ft.:$312.65
- Monthly HOA dues:$98
About this home
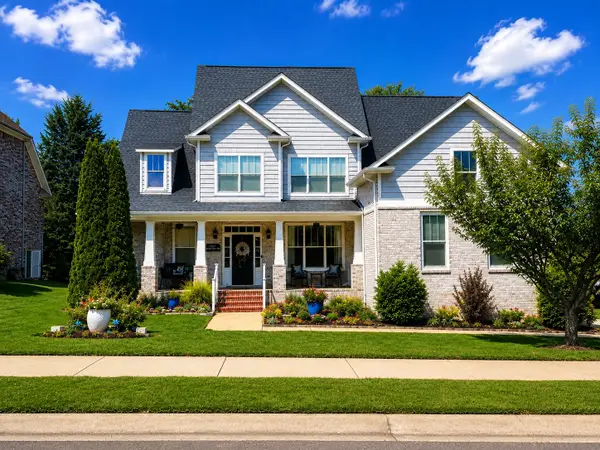
Experience the difference of true custom design and everyday luxury in Cedar Brooke's newest showcase home by Gray Builds. Situated on a large homesite of over half an acre, this home offers the space, privacy, and thoughtful design that's becoming increasingly difficult to find. Located just outside the city limits, Cedar Brooke offers room to breathe while remaining just minutes from I-65, June Lake Boulevard, shopping, dining, and everyday conveniences. This is not another cookie-cutter floor plan—it's a home built for the way people actually live. Extensive trim work, designer accent walls, rich hardwood floors, soaring vaulted ceilings with exposed beams, and a stunning floor-to-ceiling stone fireplace showcase the craftsmanship throughout. The heart of the home is an impressive chef's kitchen featuring a massive island, quartz countertops, Fridgidaire Professional Series Appliances, ceiling-height custom cabinetry, and premium finishes that many builders call upgrades—but here, they're standard. Add in extra features like insulated garage doors, upgraded lighting, tankless water heater, low voltage package w/ in ceiling speakers, the list goes on! The oversized walk-in pantry offers exceptional storage, while the spacious laundry room includes abundant cabinetry, an island folding station, counter space, a full sink, and space for a second refrigerator. The main level features a luxurious primary suite and a second bedroom suite ideal for guests or home office. Upstairs a large bonus room, an additional flex room that could be a media room, study room with a built-in desk area, and 2 spacious bedrooms with a thoughtfully designed Jack-and-Jill bath with separate vanities, separate water closets, and walk-in closets. Enjoy Tennessee evenings on the covered brick floor porch or step down to the patio for even more outdoor living. Timeless craftsmanship, exceptional finishes, and a homesite that gives you room to breathe—this is custom living at its finest....
Contact an agent
Home facts
- Year built:2026
- Subdivision & Development:Cedar Brooke
- Listing ID #:3499827
- Added:27 day(s) ago
- Updated:September 04, 2026 at 02:36 PM
Rooms and interior
- Bedrooms:4
- Total bathrooms:3
- Full bathrooms:3
- Flooring:Carpet, Tile
- Kitchen Description:Dishwasher, Disposal, Microwave
- Basement:Yes
- Living area:3,486 sq. ft.
Heating and cooling
- Cooling:Ceiling Fan(s), Central Air, Electric
- Heating:Central, Electric, Heat Pump, Propane
- Central air:Yes
Structure and exterior
- Roof:Asphalt
- Year built:2026
- Building area:3,486 sq. ft.
- Lot area:0.46 Acres
- Lot Features:Level
- Construction Materials:Brick, Hardboard Siding
- Exterior Features:Patio, Porch
- Levels:2 Story
Schools
- High school:Battle Creek High School
- Middle school:Battle Creek Middle School
- Elementary school:Marvin Wright Elementary School
Utilities
- Water:Public, Water Available
- Sewer:STEP System
Finances and disclosures
- Price:$1,089,900
- Price per sq. ft.:$312.65
- Tax amount:$1
Features and amenities
- Appliances:Dishwasher, Disposal, Microwave
- Amenities:Ceiling Fan(s), Extra Closets, High Speed Internet, Smoke Detector(s), Underground Utilities, Walk-In Closet(s)
Parking
- Total parking spaces:3
- Garage:Yes
- Garage spaces:3
 Copyright 2026 Realtracs Mls. All rights reserved. Realtracs Mls provides content displayed here (“provided content”) on an “as is” basis and makes no representations or warranties regarding the provided content, including, but not limited to those of non-infringement, timeliness, accuracy, or completeness. Individuals and companies using information presented are responsible for verification and validation of information they utilize and present to their customers and clients. Realtracs Mls will not be liable for any damage or loss resulting from use of the provided content or the products available through Portals, IDX, VOW, and/or Syndication. Recipients of this information shall not resell, redistribute, reproduce, modify, or otherwise copy any portion thereof without the expressed written consent of Realtracs Mls. NASHVILLE Member Broker: Renee Hunter
New listings near 6033 Cypress Creek Rd Lot 41
- Coming Soon
 $350,000Coming Soon3 beds 2 baths1,120 sq. ft.
2027 Golden Ct, Spring Hill, TN 37174
MLS# 3540306Listed by: REDBIRD REAL ESTATE - Coming Soon
 $519,900Coming Soon3 beds 2 baths1,850 sq. ft.
2810 Rose Hill Ln, Thompsons Station, TN 37179
MLS# 3541292Listed by: KELLER WILLIAMS REALTY - Coming Soon
 $629,000Coming Soon4 beds 3 baths3,018 sq. ft.
2769 Sutherland Dr, Thompsons Station, TN 37179
MLS# 3531653Listed by: CRYE-LEIKE, INC., REALTORS - Coming SoonOpen Sat, 12 to 4pm
 $595,000Coming Soon3 beds 3 baths2,540 sq. ft.
615 Vaughans Gap Rd, Spring Hill, TN 37174
MLS# 3529670Listed by: COMPASS TENNESSEE, LLC - Coming Soon
 $599,000Coming Soon3 beds 2 baths2,052 sq. ft.
2946 Iroquois Dr, Thompsons Station, TN 37179
MLS# 3527717Listed by: COMPASS - Coming Soon
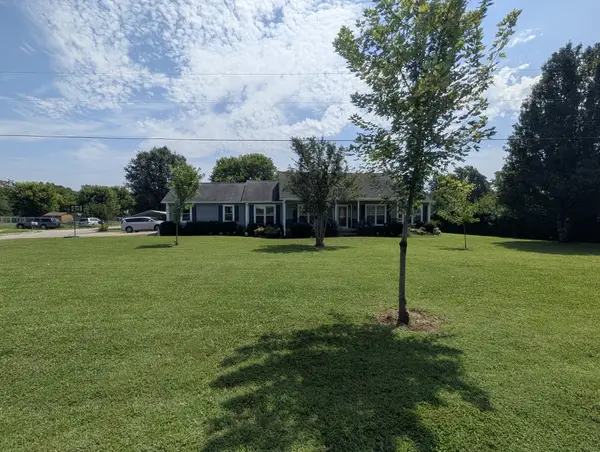 $589,900Coming Soon3 beds 2 baths1,850 sq. ft.
3510 Greens Mill Rd, Spring Hill, TN 37174
MLS# 3529015Listed by: COLDWELL BANKER SOUTHERN REALTY - Coming Soon
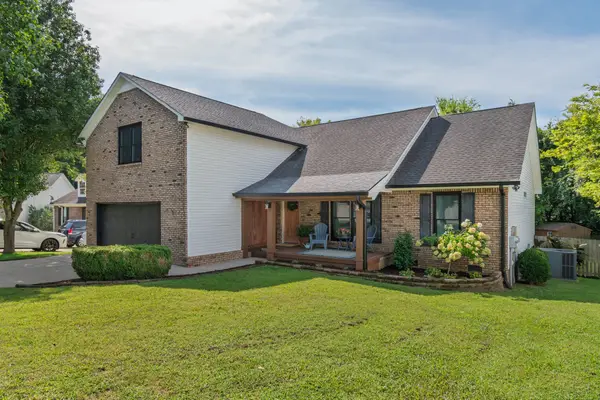 $519,900Coming Soon3 beds 2 baths2,248 sq. ft.
2745 Mollys Ct, Spring Hill, TN 37174
MLS# 3528778Listed by: WILSON GROUP REAL ESTATE - Coming Soon
 $780,030Coming Soon4 beds 4 baths3,279 sq. ft.
1043 Alice Springs Cir, Spring Hill, TN 37174
MLS# 3526831Listed by: BAYMAR REALTY - Coming Soon
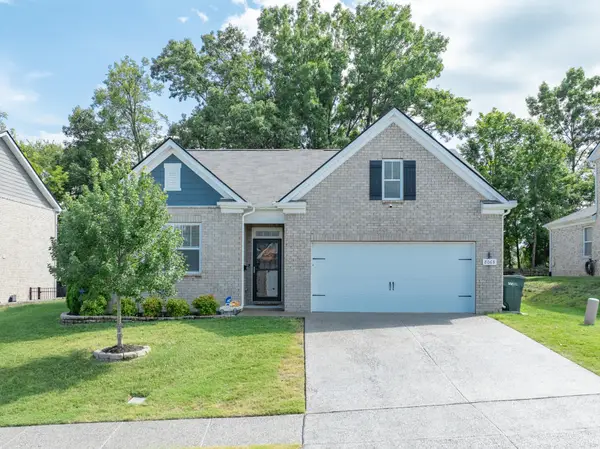 $469,000Coming Soon4 beds 2 baths1,774 sq. ft.
8063 Forest Hills Dr, Spring Hill, TN 37174
MLS# 3525862Listed by: CRIBZ - Coming SoonOpen Sat, 2 to 4pm
 $753,000Coming Soon4 beds 4 baths2,972 sq. ft.
1027 Nealcrest Cir, Spring Hill, TN 37174
MLS# 3523645Listed by: COLDWELL BANKER SOUTHERN REALTY


Protect your home and budget from life's surprises with an Assurant Home Warranty, backed by a partner that supports you through every step of homeownership. Explore Plans.
©2026 Century 21 Real Estate LLC. All rights reserved. CENTURY 21®, the CENTURY 21 Logo and C21® are service marks owned by Century 21 Real Estate LLC. Century 21 Real Estate LLC fully supports the principles of the Fair Housing Act and the Equal Opportunity Act. Each office is independently owned and operated. Listing information is deemed reliable but not guaranteed accurate.