
612 Conifer Dr, Spring Hill, TN 37174
Local realty services provided by:CENTURY 21 Premier
612 Conifer Dr,Spring Hill, TN 37174
$559,900
- 3 Beds
- 3 Baths
- - sq. ft.
- Single family
- Sold
Listed by: matt allen, hailey hampton
Office: exp realty
MLS#:3315917
Source:NASHVILLE
Sorry, we are unable to map this address
Price summary
- Price:$559,900
- Monthly HOA dues:$50
About this home
Welcome home to this beautifully designed 3-bedroom, 2.5-bath home offering the look, feel, and peace of mind of new construction without the wait. Built in 2023 and meticulously maintained, this move-in ready home includes the remainder of the builder’s 10 year structural warranty through 2033. An additional standout upgrade is the professionally installed $6000 whole-home water purification and reverse-osmosis system.
Step inside to a bright, open layout with soaring ceilings and abundant natural light. The spacious living room features a cozy gas fireplace and flows seamlessly into the kitchen with an oversized island, stainless steel appliances, gas cooktop, walk-in pantry, and dedicated dining area.
Upstairs, a spacious loft provides flexibility for a media room, home office, playroom, or second living area. The private primary suite features a double vanity, soaking tub, separate tiled shower, and generous walk-in closet, with two additional bedrooms and a full bath nearby.
Enjoy the covered back patio and spacious backyard, perfect for relaxing or entertaining.
Located in desirable Williamson County and zoned for Spring Station Middle and Summit High School, with convenient access to shopping, dining, and the new June Lake interchange.
Community amenities include a resort-style pool, playground, walking trails, dog park, and sidewalks. Skip the construction delays, this home is ready now. Schedule your private showing today!...
Contact an agent
Home facts
- Year built:2023
- Subdivision & Development:Wilkerson Place Ph2a
- Listing ID #:3315917
- Added:41 day(s) ago
- Updated:September 11, 2026 at 07:43 AM
Rooms and interior
- Bedrooms:3
- Total bathrooms:3
- Full bathrooms:2
- Half bathrooms:1
- Flooring:Carpet, Laminate, Tile
- Kitchen Description:Dishwasher, Disposal, Microwave
- Basement:Yes
Heating and cooling
- Cooling:Ceiling Fan(s), Central Air
- Heating:Natural Gas
- Central air:Yes
Structure and exterior
- Year built:2023
- Construction Materials:Fiber Cement
- Exterior Features:Patio
- Levels:2 Story
Schools
- High school:Summit High School
- Middle school:Spring Station Middle School
- Elementary school:Bethesda Elementary
Utilities
- Water:Public, Water Available
- Sewer:Public Sewer
Finances and disclosures
- Price:$559,900
- Tax amount:$2,966
Features and amenities
- Appliances:Dishwasher, Disposal, Microwave
- Amenities:Ceiling Fan(s), High Speed Internet, Playground, Trail(s), Underground Utilities, Walk-In Closet(s)
- Pool features:Pool
Parking
- Total parking spaces:4
- Parking description:Driveway
- Garage:Yes
- Garage spaces:2
 Copyright 2026 Realtracs Mls. All rights reserved. Realtracs Mls provides content displayed here (“provided content”) on an “as is” basis and makes no representations or warranties regarding the provided content, including, but not limited to those of non-infringement, timeliness, accuracy, or completeness. Individuals and companies using information presented are responsible for verification and validation of information they utilize and present to their customers and clients. Realtracs Mls will not be liable for any damage or loss resulting from use of the provided content or the products available through Portals, IDX, VOW, and/or Syndication. Recipients of this information shall not resell, redistribute, reproduce, modify, or otherwise copy any portion thereof without the expressed written consent of Realtracs Mls. NASHVILLE Member Broker: Renee Hunter
New listings near 612 Conifer Dr
- Coming SoonOpen Sun, 2 to 4pm
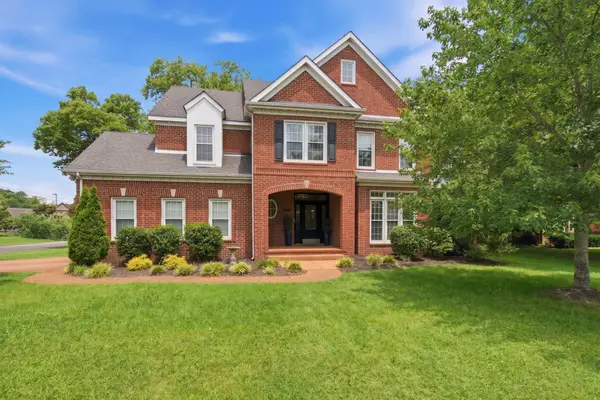 $649,900Coming Soon4 beds 3 baths2,629 sq. ft.
3026 Havasu Dr, Spring Hill, TN 37174
MLS# 3545042Listed by: BENCHMARK REALTY, LLC - Coming SoonOpen Fri, 4 to 6pm
 $595,900Coming Soon5 beds 4 baths2,632 sq. ft.
1801 Flatwaters St, Spring Hill, TN 37174
MLS# 3544098Listed by: SIMPLIHOM - Coming SoonOpen Tue, 11:30am to 2pm
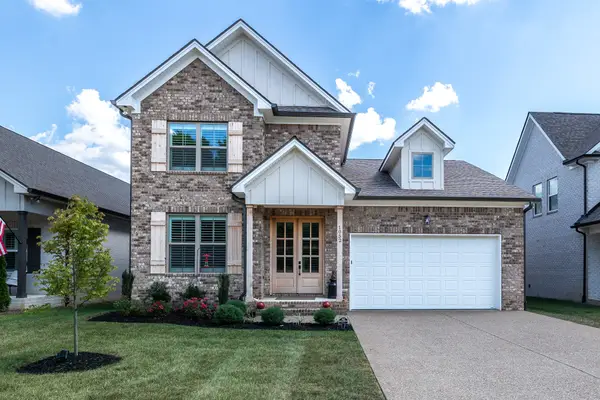 $569,900Coming Soon3 beds 3 baths1,961 sq. ft.
1052 Gadwall Ln, Spring Hill, TN 37174
MLS# 3542980Listed by: CRYE-LEIKE, INC., REALTORS - Coming Soon
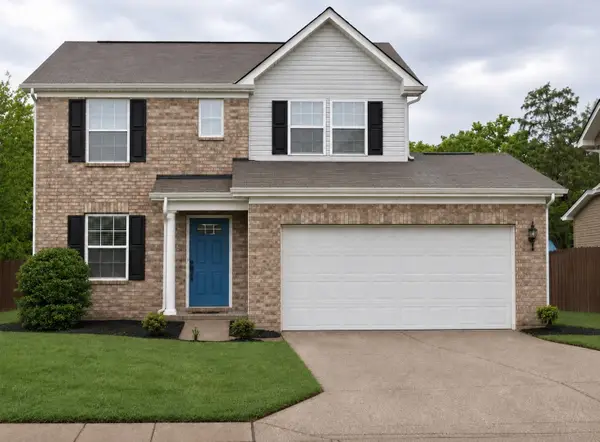 $395,000Coming Soon3 beds 3 baths1,456 sq. ft.
1022 Solomon Ln, Spring Hill, TN 37174
MLS# 3542736Listed by: BENCHMARK REALTY, LLC - Coming SoonOpen Sun, 2 to 4pm
 $474,000Coming Soon5 beds 3 baths3,000 sq. ft.
3007 Commonwealth Dr, Spring Hill, TN 37174
MLS# 3542501Listed by: COBALT PREMIER PROPERTIES - Coming Soon
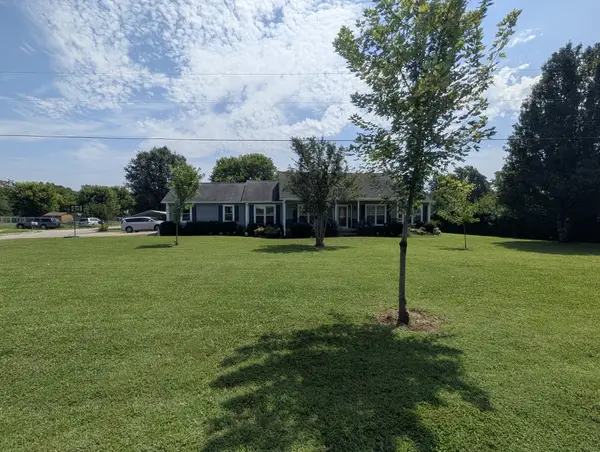 $589,900Coming Soon3 beds 2 baths1,850 sq. ft.
3510 Greens Mill Rd, Spring Hill, TN 37174
MLS# 3529015Listed by: COLDWELL BANKER SOUTHERN REALTY - Coming Soon
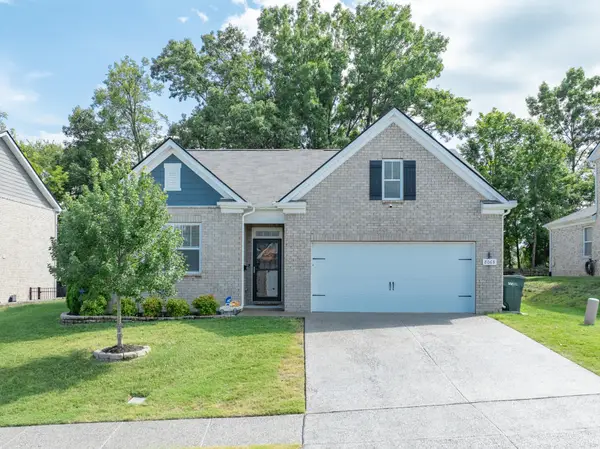 $469,000Coming Soon4 beds 2 baths1,774 sq. ft.
8063 Forest Hills Dr, Spring Hill, TN 37174
MLS# 3525862Listed by: CRIBZ - Coming Soon
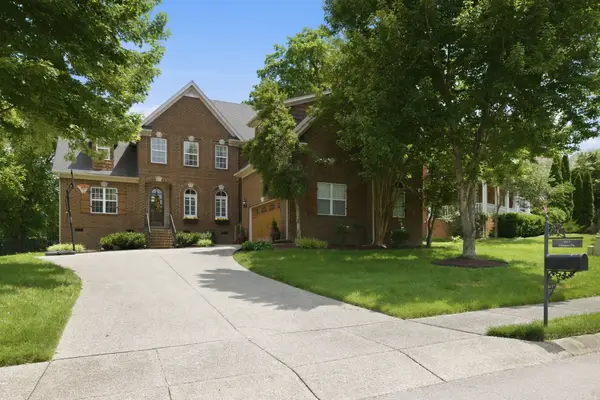 $850,000Coming Soon5 beds 4 baths3,666 sq. ft.
1013 Glessner Dr, Spring Hill, TN 37174
MLS# 3232503Listed by: CRYE-LEIKE, INC., REALTORS - Coming Soon
 $814,900Coming Soon4 beds 3 baths3,303 sq. ft.
7005 Salmon Run, Spring Hill, TN 37174
MLS# 2614332Listed by: BENCHMARK REALTY, LLC - Open Sun, 2 to 4pmNew
 $399,000Active3 beds 2 baths1,345 sq. ft.
2011 Patrick Way, Spring Hill, TN 37174
MLS# 3545743Listed by: COMPASS TENNESSEE, LLC


Protect your home and budget from life's surprises with an Assurant Home Warranty, backed by a partner that supports you through every step of homeownership. Explore Plans.
©2026 Century 21 Real Estate LLC. All rights reserved. CENTURY 21®, the CENTURY 21 Logo and C21® are service marks owned by Century 21 Real Estate LLC. Century 21 Real Estate LLC fully supports the principles of the Fair Housing Act and the Equal Opportunity Act. Each office is independently owned and operated. Listing information is deemed reliable but not guaranteed accurate.