
1501 5th Ave W, Springfield, TN 37172
Local realty services provided by:CENTURY 21 Premier
1501 5th Ave W,Springfield, TN 37172
$249,990
- 2 Beds
- 1 Baths
- 782 sq. ft.
- Single family
- Coming Soon
Upcoming open houses
- Sun, Nov 0802:00 pm - 04:00 pm
Listed by: jenny bell
Office: wayfinder real estate co.
MLS#:3628172
Source:NASHVILLE
Price summary
- Price:$249,990
- Price per sq. ft.:$319.68
About this home
Welcome to a home where timeless charm meets thoughtful updates! From the inviting fireplace and original built-ins to the beautifully refinished hardwood floors, this Springfield home is filled with the kind of character that makes a house feel like home. Many of the major components have been updated, along with newer windows, doors, roof, and updated bath offering modern conveniences while preserving the home's original appeal. Outside, you'll find a spacious, level lot, a large concrete driveway with plenty of parking, and the added bonus of a one-car garage.
Located less than a mile from historic downtown Springfield, you're just minutes from local favorites like The Depot Bar & Grill, Historic Perk Coffee Shop, and The Colt Tavern & Wood Fired Pizza. Enjoy the charm of a vibrant downtown filled with locally owned shops, restaurants, and community events, all while having plenty of room to spread out and enjoy home. A wonderful blend of character, comfort, and small-town charm!
Contact an agent
Home facts
- Year built:1950
- Subdivision & Development:Westside Sub
- Listing ID #:3628172
- Updated:October 29, 2026 at 02:53 AM
Rooms and interior
- Bedrooms:2
- Total bathrooms:1
- Full bathrooms:1
- Kitchen Description:Microwave, Refrigerator
- Basement Description:Full
- Living area:782 sq. ft.
Heating and cooling
- Cooling:Central Air, Electric
- Heating:Electric
- Central air:Yes
Structure and exterior
- Roof:Asphalt
- Year built:1950
- Building area:782 sq. ft.
- Lot area:0.34 Acres
- Lot Features:Level
- Construction Materials:Aluminum Siding
- Exterior Features:Deck, Patio, Porch
- Levels:1 Story
Schools
- High school:Springfield High School
- Middle school:Coopertown Middle School
- Elementary school:Westside Elementary
Utilities
- Water:Public, Water Available
- Sewer:Public Sewer
Finances and disclosures
- Price:$249,990
- Price per sq. ft.:$319.68
- Tax amount:$1,100
Features and amenities
- Appliances:Microwave, Refrigerator, Washer
- Laundry features:Dryer, Washer
- Amenities:Smoke Detector(s)
Parking
- Total parking spaces:3
- Parking description:Concrete, Driveway
- Garage:Yes
- Garage spaces:1
 Copyright 2026 Realtracs Mls. All rights reserved. Realtracs Mls provides content displayed here (“provided content”) on an “as is” basis and makes no representations or warranties regarding the provided content, including, but not limited to those of non-infringement, timeliness, accuracy, or completeness. Individuals and companies using information presented are responsible for verification and validation of information they utilize and present to their customers and clients. Realtracs Mls will not be liable for any damage or loss resulting from use of the provided content or the products available through Portals, IDX, VOW, and/or Syndication. Recipients of this information shall not resell, redistribute, reproduce, modify, or otherwise copy any portion thereof without the expressed written consent of Realtracs Mls. NASHVILLE Member Broker: Renee Hunter
New listings near 1501 5th Ave W
- Coming Soon
 $300,000Coming Soon3 beds 2 baths1,256 sq. ft.
2615 Queen Anne Ct, Springfield, TN 37172
MLS# 3626713Listed by: HEARTHSTONE REALTY - New
 $270,000Active3 beds 2 baths1,226 sq. ft.
308 Bandera Ln, Springfield, TN 37172
MLS# 3627480Listed by: REAL BROKER - New
 $389,990Active4 beds 3 baths2,011 sq. ft.
2046 Mossy Creek Hollow Lane, Springfield, TN 37172
MLS# 3627287Listed by: LENNAR SALES CORP. - New
 $1,099,000Active3 beds 4 baths2,944 sq. ft.
3721 S Hyde Rd, Springfield, TN 37172
MLS# 3627302Listed by: EXP REALTY - New
 Active100 Acres
0 Mooneyhan Road, Springfield, TN 37172
MLS# 3626879Listed by: APEX REALTY & AUCTION, LLC - New
 $115,000Active1.84 Acres
0 Fred Perry Rd, Springfield, TN 37172
MLS# 3626550Listed by: SIMPLIHOM - New
 $339,900Active3 beds 2 baths1,611 sq. ft.
208 General Forrest Dr, Springfield, TN 37172
MLS# 3626422Listed by: COPE ASSOCIATES REALTY & AUCTION, LLC - New
 $115,000Active0.21 Acres
103 Third Ave E, Springfield, TN 37172
MLS# 3626381Listed by: REYES REAL ESTATE GROUP - New
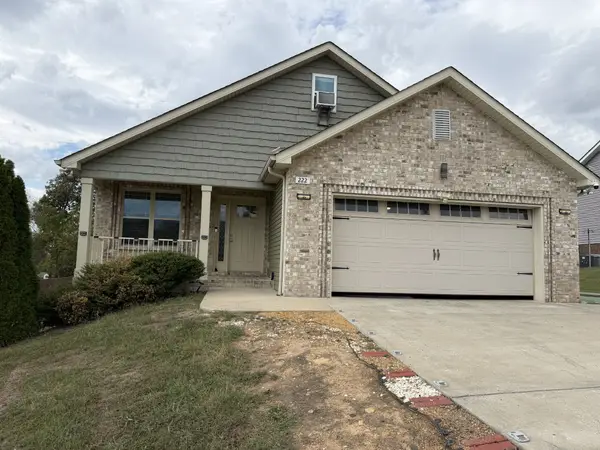 Active3 beds 2 baths1,324 sq. ft.
222 Hillview Way, Springfield, TN 37172
MLS# 3624890Listed by: COPE ASSOCIATES REALTY & AUCTION, LLC - New
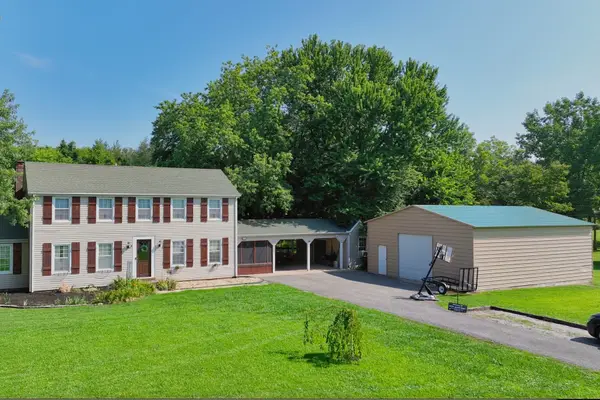 $600,000Active3 beds 3 baths2,430 sq. ft.
7921 New Chapel Rd, Springfield, TN 37172
MLS# 3624600Listed by: THE ASHTON REAL ESTATE GROUP OF RE/MAX ADVANTAGE


Protect your home and budget from life's surprises with an Assurant Home Warranty, backed by a partner that supports you through every step of homeownership. Explore Plans.
©2026 Century 21 Real Estate LLC. All rights reserved. CENTURY 21®, the CENTURY 21 Logo and C21® are service marks owned by Century 21 Real Estate LLC. Century 21 Real Estate LLC fully supports the principles of the Fair Housing Act and the Equal Opportunity Act. Each office is independently owned and operated. Listing information is deemed reliable but not guaranteed accurate.