
158 Skeeter Way, Springfield, TN 37172
Local realty services provided by:CENTURY 21 Premier
158 Skeeter Way,Springfield, TN 37172
$259,900
- 2 Beds
- 3 Baths
- 1,370 sq. ft.
- Townhouse
- Active
Listed by: matthew burnett
Office: burnett real estate group inc
MLS#:3545516
Source:NASHVILLE
Price summary
- Price:$259,900
- Price per sq. ft.:$189.71
- Monthly HOA dues:$225
About this home
Brand-new construction in the heart of Downtown Springfield! This beautifully designed 2-bedroom, 2.5-bath townhome combines modern finishes, a functional floor plan, and a location that puts some of Springfield’s favorite local spots just steps from your front door. Inside, the open-concept main level offers a bright and inviting space for everyday living and entertaining. The kitchen features white cabinetry, tile backsplash, stainless steel appliances, and a spacious island with seating. An upgraded staircase adds a distinctive design element and carries the home’s modern style to the second level. Upstairs, you’ll find two bedrooms with their own full bathroom, offering a comfortable and versatile layout. Thoughtfully selected finishes, hard-surface flooring, and a neutral color palette create a fresh, move-in-ready feel throughout. One of the biggest highlights is the downtown location. Enjoy the convenience of being within walking distance of the Springfield Historic District and local favorites including the Springfield Capitol Theater, The Depot Bar & Grill, BS Brew Works, shopping, dining, and more. Whether you’re grabbing dinner, meeting friends, catching a movie, or simply enjoying downtown Springfield, it’s all right outside your door. Brand-new construction, stylish finishes, an upgraded staircase, and a walkable downtown location make this townhome an exciting opportunity to enjoy low-maintenance living in the heart of Springfield. Property Tax TBD...
Contact an agent
Home facts
- Year built:2026
- Subdivision & Development:9th& Main
- Listing ID #:3545516
- Added:3 day(s) ago
- Updated:September 13, 2026 at 02:16 PM
Rooms and interior
- Bedrooms:2
- Total bathrooms:3
- Full bathrooms:2
- Half bathrooms:1
- Flooring:Carpet, Laminate
- Kitchen Description:Dishwasher, Microwave
- Basement:Yes
- Living area:1,370 sq. ft.
Heating and cooling
- Cooling:Central Air
- Heating:Central
- Central air:Yes
Structure and exterior
- Year built:2026
- Building area:1,370 sq. ft.
- Construction Materials:Brick
- Exterior Features:Porch
- Levels:2 Story
Schools
- High school:Springfield High School
- Middle school:Coopertown Middle School
- Elementary school:Krisle Elementary
Utilities
- Water:Public, Water Available
- Sewer:Public Sewer
Finances and disclosures
- Price:$259,900
- Price per sq. ft.:$189.71
- Tax amount:$1,686
Features and amenities
- Appliances:Dishwasher, Microwave
Parking
- Total parking spaces:2
- Parking description:Asphalt
 Copyright 2026 Realtracs Mls. All rights reserved. Realtracs Mls provides content displayed here (“provided content”) on an “as is” basis and makes no representations or warranties regarding the provided content, including, but not limited to those of non-infringement, timeliness, accuracy, or completeness. Individuals and companies using information presented are responsible for verification and validation of information they utilize and present to their customers and clients. Realtracs Mls will not be liable for any damage or loss resulting from use of the provided content or the products available through Portals, IDX, VOW, and/or Syndication. Recipients of this information shall not resell, redistribute, reproduce, modify, or otherwise copy any portion thereof without the expressed written consent of Realtracs Mls. NASHVILLE Member Broker: Renee Hunter
New listings near 158 Skeeter Way
- Coming Soon
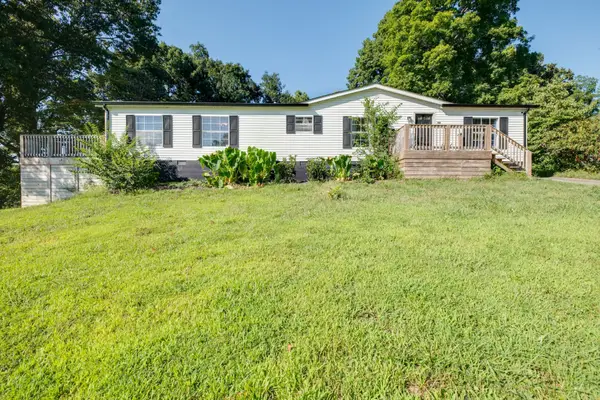 $295,000Coming Soon3 beds 2 baths1,620 sq. ft.
3803 Old Greenbrier Pike, Springfield, TN 37172
MLS# 3527940Listed by: EXIT REAL ESTATE SOLUTIONS - Coming Soon
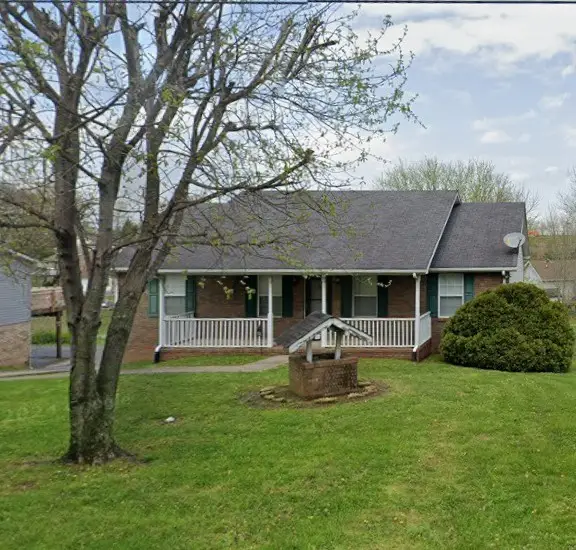 $400,000Coming Soon3 beds 2 baths2,220 sq. ft.
2502 17th Ave E, Springfield, TN 37172
MLS# 3521031Listed by: BERKSHIRE HATHAWAY HOMESERVICES PENFED REALTY - New
 $200,000Active2 beds 1 baths1,503 sq. ft.
210 N Oak St, Springfield, TN 37172
MLS# 3547015Listed by: INSIGHT REALTY - New
 $319,900Active3 beds 2 baths1,608 sq. ft.
205 Timberlake Dr, Springfield, TN 37172
MLS# 3546932Listed by: EXP REALTY - New
 $895,000Active4 beds 4 baths3,227 sq. ft.
1191 Hangar Road, Springfield, TN 37172
MLS# 3546824Listed by: COPE ASSOCIATES REALTY & AUCTION, LLC - New
 $389,900Active3 beds 3 baths1,688 sq. ft.
107 Stonewall Dr, Springfield, TN 37172
MLS# 3546319Listed by: CRYE-LEIKE, INC., REALTORS - New
 $100,000Active0.64 Acres
105 Stonewall Dr, Springfield, TN 37172
MLS# 3546320Listed by: CRYE-LEIKE, INC., REALTORS - New
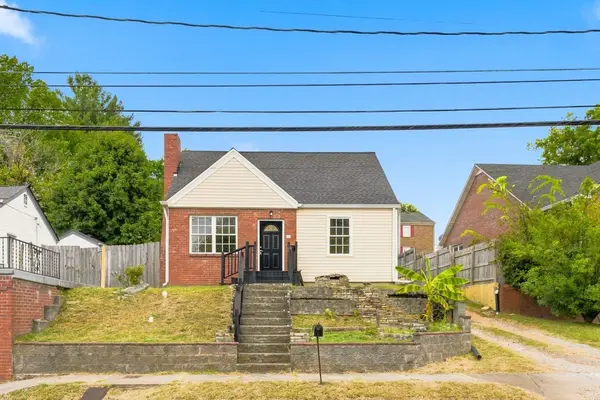 $289,000Active3 beds 3 baths1,904 sq. ft.
409 7th Ave W, Springfield, TN 37172
MLS# 3545971Listed by: DISPOSITION REALTY PARTNERS - New
 $478,822Active3 beds 3 baths2,246 sq. ft.
965 Hunters Ln, Springfield, TN 37172
MLS# 3545985Listed by: DALAMAR REAL ESTATE SERVICES, LLC - New
 $520,000Active3 beds 2 baths2,625 sq. ft.
2155 Savage Creek Dr, Springfield, TN 37172
MLS# 3545832Listed by: OPENDOOR BROKERAGE, LLC


Protect your home and budget from life's surprises with an Assurant Home Warranty, backed by a partner that supports you through every step of homeownership. Explore Plans.
©2026 Century 21 Real Estate LLC. All rights reserved. CENTURY 21®, the CENTURY 21 Logo and C21® are service marks owned by Century 21 Real Estate LLC. Century 21 Real Estate LLC fully supports the principles of the Fair Housing Act and the Equal Opportunity Act. Each office is independently owned and operated. Listing information is deemed reliable but not guaranteed accurate.