
222 Hillview Way, Springfield, TN 37172
Local realty services provided by:CENTURY 21 Premier
222 Hillview Way,Springfield, TN 37172
$399,000
- 4 Beds
- 4 Baths
- 1,834 sq. ft.
- Single family
- Active
Listed by: oscar garcia, jacob rodriguez
Office: reliant realty era powered
MLS#:3319744
Source:NASHVILLE
Price summary
- Price:$399,000
- Price per sq. ft.:$217.56
About this home
Welcome to 222 Hillview Way in Springfield! This warm and inviting home offers approximately 1,324 square feet on the main level of comfortable living space with 3 bedrooms and 2 bathrooms, plus a thoughtfully designed upstairs addition that provides an additional bedroom and 2 additional bathrooms. Offering exceptional flexibility for a growing household, multigenerational living, guests, or a home office setup.
Contact an agent
Home facts
- Year built:2018
- Subdivision & Development:Autumnwood Est Sec 2
- Listing ID #:3319744
- Added:1 day(s) ago
- Updated:August 03, 2026 at 03:50 PM
Rooms and interior
- Bedrooms:4
- Total bathrooms:4
- Full bathrooms:4
- Flooring:Carpet, Tile
- Kitchen Description:Dishwasher, Microwave
- Basement:Yes
- Basement Description:Crawl Space
- Living area:1,834 sq. ft.
Heating and cooling
- Cooling:Central Air
- Heating:Central
- Central air:Yes
Structure and exterior
- Year built:2018
- Building area:1,834 sq. ft.
- Lot area:0.46 Acres
- Construction Materials:Brick, Vinyl Siding
- Exterior Features:Deck, Patio
- Levels:2 Story
Schools
- High school:Springfield High School
- Middle school:Greenbrier Middle School
- Elementary school:Cheatham Park Elementary
Utilities
- Water:Public, Water Available
- Sewer:Public Sewer
Finances and disclosures
- Price:$399,000
- Price per sq. ft.:$217.56
- Tax amount:$1,995
Features and amenities
- Appliances:Dishwasher, Microwave
Parking
- Total parking spaces:2
- Garage:Yes
- Garage spaces:2
 Copyright 2026 Realtracs Mls. All rights reserved. Realtracs Mls provides content displayed here (“provided content”) on an “as is” basis and makes no representations or warranties regarding the provided content, including, but not limited to those of non-infringement, timeliness, accuracy, or completeness. Individuals and companies using information presented are responsible for verification and validation of information they utilize and present to their customers and clients. Realtracs Mls will not be liable for any damage or loss resulting from use of the provided content or the products available through Portals, IDX, VOW, and/or Syndication. Recipients of this information shall not resell, redistribute, reproduce, modify, or otherwise copy any portion thereof without the expressed written consent of Realtracs Mls. NASHVILLE Member Broker: Renee Hunter
New listings near 222 Hillview Way
- New
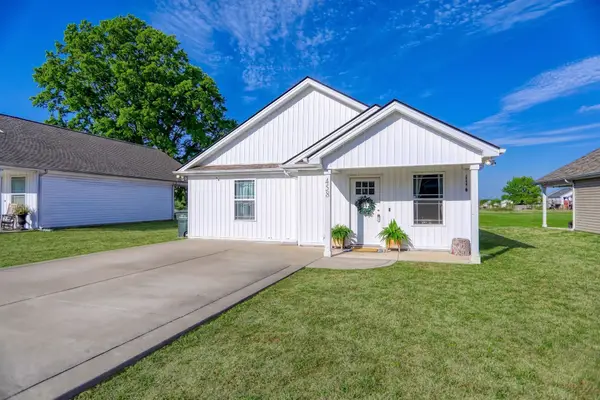 $289,900Active3 beds 2 baths1,288 sq. ft.
458 Laramie Dr, Springfield, TN 37172
MLS# 3319347Listed by: EXIT PRIME REALTY - New
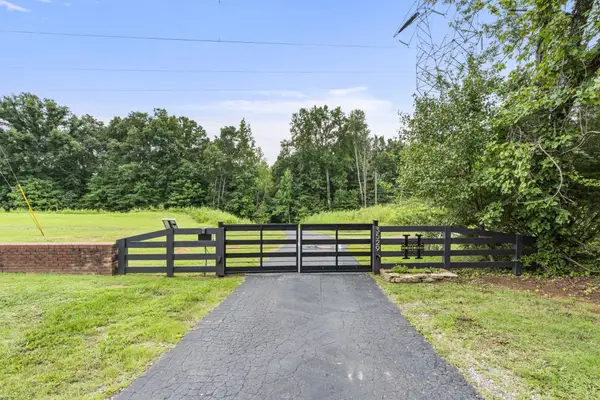 $1,395,000Active3 beds 3 baths3,471 sq. ft.
3529 Southwark Dr, Springfield, TN 37172
MLS# 3319281Listed by: GREENBRIER REALTY COMPANY - Open Sun, 2 to 4pmNew
 $349,990Active3 beds 2 baths1,580 sq. ft.
498 W Foxrun, Springfield, TN 37172
MLS# 3318899Listed by: DSLD HOMES (SOUTHEAST), LLC - Open Sun, 2 to 4pmNew
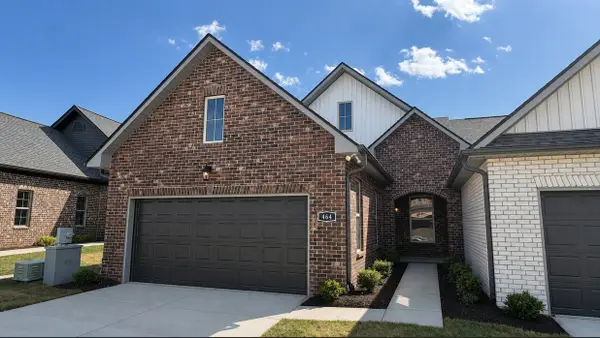 $384,990Active2 beds 3 baths2,056 sq. ft.
464 W Foxrun, Springfield, TN 37172
MLS# 3316022Listed by: DSLD HOMES (SOUTHEAST), LLC - New
 $391,990Active2 beds 3 baths2,056 sq. ft.
492 W Foxrun, Springfield, TN 37172
MLS# 3316026Listed by: DSLD HOMES (SOUTHEAST), LLC - New
 $574,900Active3 beds 3 baths2,158 sq. ft.
6425 Highway 25 E, Springfield, TN 37172
MLS# 3314440Listed by: RE/MAX 1ST CHOICE  $284,900Pending3 beds 2 baths1,097 sq. ft.
2510 17th Ave E, Springfield, TN 37172
MLS# 3314404Listed by: BENCHMARK REALTY, LLC- Coming Soon
 $0Coming Soon3 beds 3 baths
2015 Bryans Park Ct, Springfield, TN 37172
MLS# 3312234Listed by: BLUEGRASS REALTY & PROPERTY MANAGEMENT, INC - Coming Soon
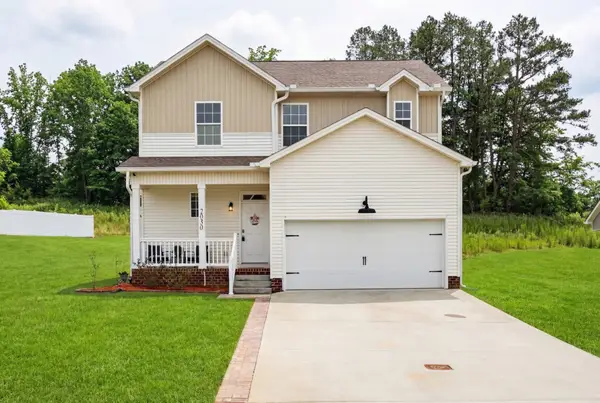 $389,900Coming Soon4 beds 3 baths
2030 Morgan Ct, Springfield, TN 37172
MLS# 3309407Listed by: HOME HUNTERS REALTY


Protect your home and budget from life's surprises with an Assurant Home Warranty, backed by a partner that supports you through every step of homeownership. Explore Plans.
©2026 Century 21 Real Estate LLC. All rights reserved. CENTURY 21®, the CENTURY 21 Logo and C21® are service marks owned by Century 21 Real Estate LLC. Century 21 Real Estate LLC fully supports the principles of the Fair Housing Act and the Equal Opportunity Act. Each office is independently owned and operated. Listing information is deemed reliable but not guaranteed accurate.