
6948 Whispering Oaks Dr, Springfield, TN 37172
Local realty services provided by:CENTURY 21 Premier
6948 Whispering Oaks Dr,Springfield, TN 37172
$1,450,000
- 4 Beds
- 4 Baths
- 4,969 sq. ft.
- Single family
- Active
Listed by: ben wilson, david lipford
Office: team wilson real estate partners
MLS#:3253583
Source:NASHVILLE
Price summary
- Price:$1,450,000
- Price per sq. ft.:$291.81
About this home
This 5,000-square-foot estate sits on nearly 10 private acres in Springfield, TN, and includes over $500,000 in high-end upgrades. The main floor features a two-story living room with a fireplace, a formal dining room, and a master suite with a tray ceiling and a five-piece tile bathroom. The kitchen is equipped with two-tone cabinets, granite countertops, stainless steel appliances, and a breakfast bar. A window-lined Florida room opens directly to a massive, heated in-ground pool and an expansive concrete deck. Upstairs, the home provides a large, vaulted bonus room suitable for a media center or playroom. The exterior includes a multi-car attached garage alongside a detached 50x30 workshop. This fully updated, turnkey property is a rare market find ready for an immediate buyer. Schedule a showing today!
Contact an agent
Home facts
- Year built:2007
- Listing ID #:3253583
- Added:11 day(s) ago
- Updated:July 11, 2026 at 06:33 PM
Rooms and interior
- Bedrooms:4
- Total bathrooms:4
- Full bathrooms:3
- Half bathrooms:1
- Flooring:Tile
- Kitchen Description:Dishwasher, Microwave
- Basement:Yes
- Basement Description:Crawl Space
- Living area:4,969 sq. ft.
Heating and cooling
- Cooling:Central Air, Electric
- Heating:Central, Electric
- Central air:Yes
Structure and exterior
- Year built:2007
- Building area:4,969 sq. ft.
- Lot area:9.87 Acres
- Construction Materials:Brick
- Exterior Features:Patio, Porch
- Levels:2 Story
Schools
- High school:White House Heritage High School
- Middle school:White House Heritage Elementary School
- Elementary school:Robert F. Woodall Elementary
Utilities
- Water:Public, Water Available
- Sewer:Septic Tank
Finances and disclosures
- Price:$1,450,000
- Price per sq. ft.:$291.81
- Tax amount:$5,057
Features and amenities
- Appliances:Dishwasher, Microwave
Parking
- Total parking spaces:6
- Garage:Yes
- Garage spaces:3
 Copyright 2026 Realtracs Mls. All rights reserved. Realtracs Mls provides content displayed here (“provided content”) on an “as is” basis and makes no representations or warranties regarding the provided content, including, but not limited to those of non-infringement, timeliness, accuracy, or completeness. Individuals and companies using information presented are responsible for verification and validation of information they utilize and present to their customers and clients. Realtracs Mls will not be liable for any damage or loss resulting from use of the provided content or the products available through Portals, IDX, VOW, and/or Syndication. Recipients of this information shall not resell, redistribute, reproduce, modify, or otherwise copy any portion thereof without the expressed written consent of Realtracs Mls. NASHVILLE Member Broker: Renee Hunter
New listings near 6948 Whispering Oaks Dr
- New
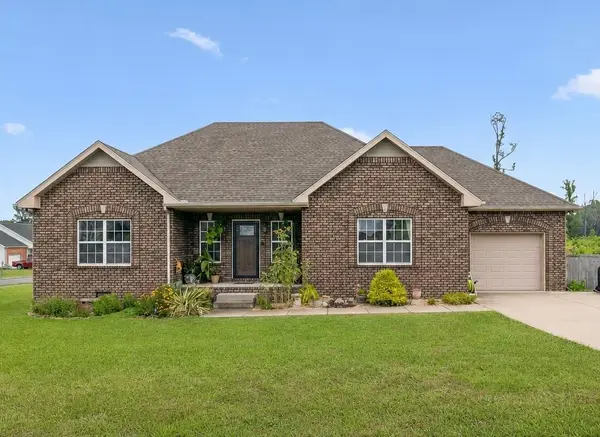 $335,000Active3 beds 2 baths1,407 sq. ft.
503 Polo Ln, Springfield, TN 37172
MLS# 3270006Listed by: RE/MAX HOMES AND ESTATES - New
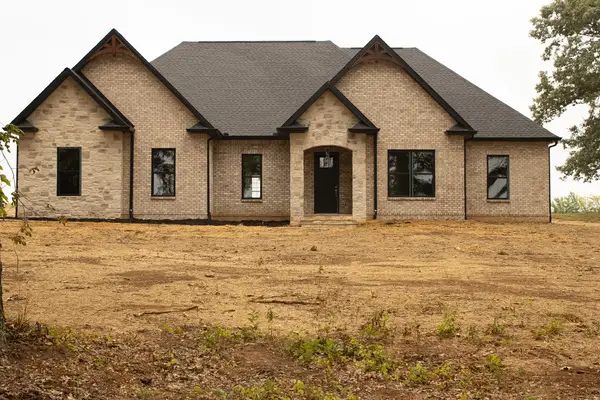 $599,900Active4 beds 2 baths2,244 sq. ft.
4328 Dot Road, Springfield, TN 37172
MLS# 3271022Listed by: BLACKWELL REALTY AND AUCTION - New
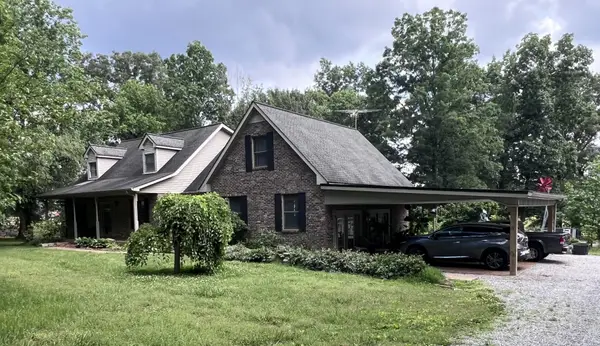 $725,000Active3 beds 4 baths3,375 sq. ft.
3535 Ott Wilson Rd, Springfield, TN 37172
MLS# 3270703Listed by: STEPHEN CARR REALTY & AUCTION, LLC - New
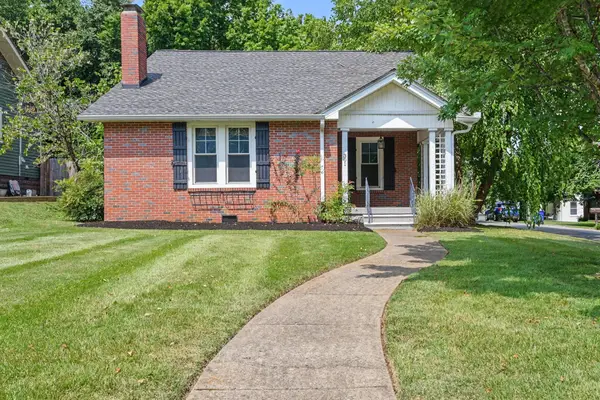 $349,900Active3 beds 3 baths1,692 sq. ft.
301 Garner St, Springfield, TN 37172
MLS# 3270402Listed by: THE ANDYSOLDIT TEAM KELLER WILLIAMS - New
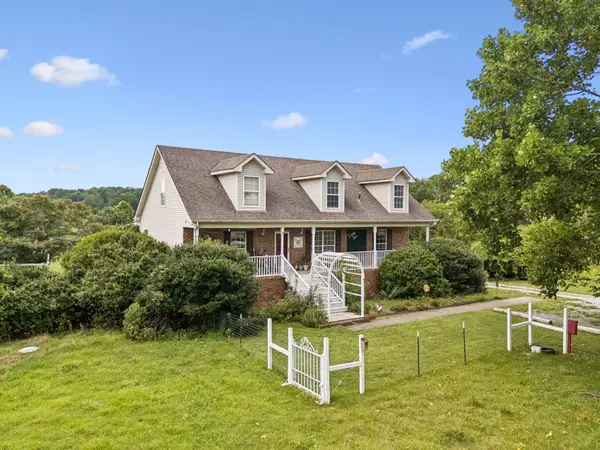 $679,900Active5 beds 3 baths2,430 sq. ft.
3384 Maxie Jones Rd, Springfield, TN 37172
MLS# 3269952Listed by: RE/MAX CHOICE PROPERTIES - New
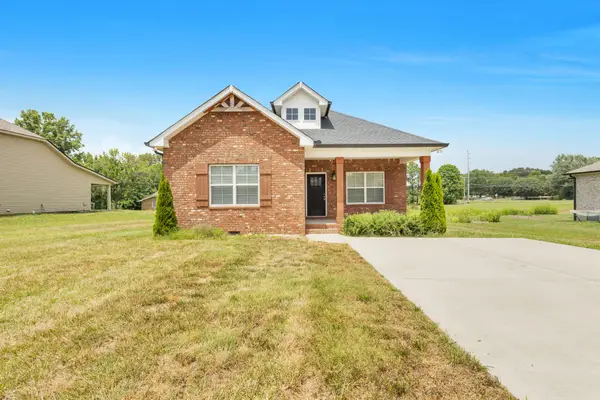 $334,900Active3 beds 2 baths1,457 sq. ft.
155 Julia Ann Ct, Springfield, TN 37172
MLS# 3269716Listed by: COPE ASSOCIATES REALTY & AUCTION, LLC - New
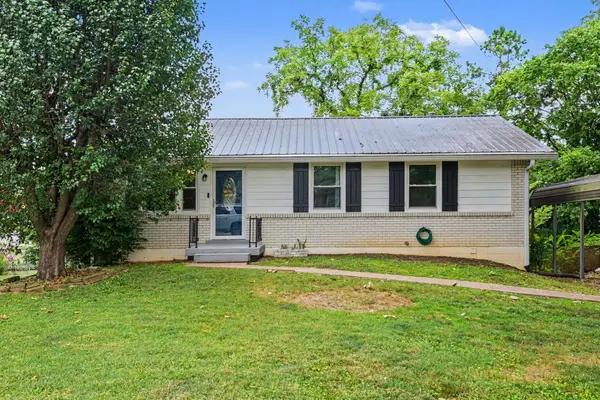 $269,900Active3 beds 1 baths1,471 sq. ft.
402 Grace St, Springfield, TN 37172
MLS# 3264302Listed by: THE ANDYSOLDIT TEAM KELLER WILLIAMS - Coming Soon
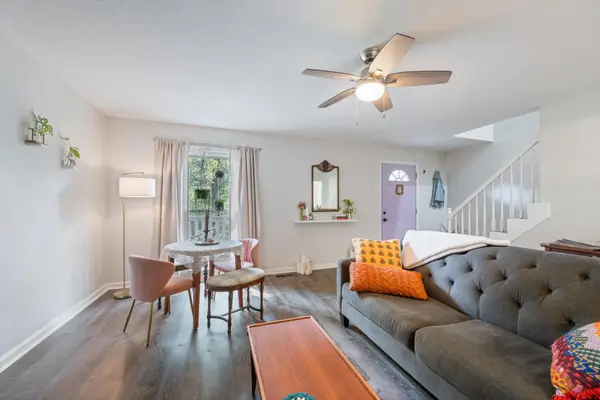 $315,000Coming Soon3 beds 2 baths
204 Timberlake Dr, Springfield, TN 37172
MLS# 3263485Listed by: RE/MAX 1ST CHOICE - New
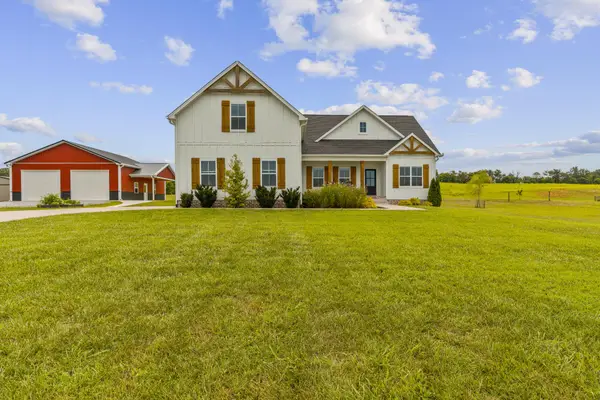 $659,900Active3 beds 3 baths2,543 sq. ft.
5675 Minnis Rd, Springfield, TN 37172
MLS# 3264000Listed by: RE/MAX EXCEPTIONAL PROPERTIES - Coming Soon
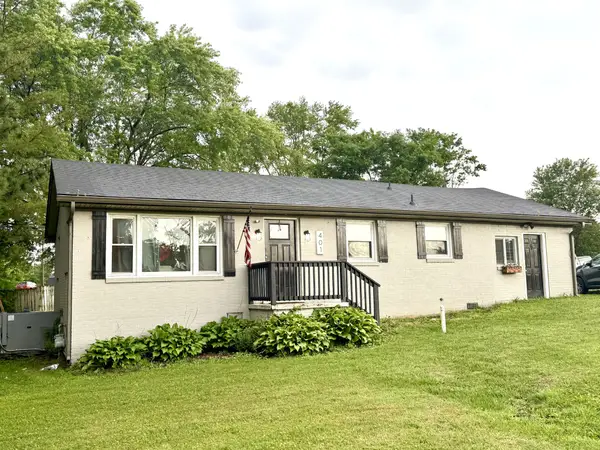 $299,900Coming Soon3 beds 2 baths
401 Weaver Ln, Springfield, TN 37172
MLS# 3264106Listed by: FORWARD REALTY GROUP


Protect your home and budget from life's surprises with an Assurant Home Warranty, backed by a partner that supports you through every step of homeownership. Explore Plans.
©2026 Century 21 Real Estate LLC. All rights reserved. CENTURY 21®, the CENTURY 21 Logo and C21® are service marks owned by Century 21 Real Estate LLC. Century 21 Real Estate LLC fully supports the principles of the Fair Housing Act and the Equal Opportunity Act. Each office is independently owned and operated. Listing information is deemed reliable but not guaranteed accurate.