
106 Blaine Ln, Summertown, TN 38483
Local realty services provided by:CENTURY 21 Premier
106 Blaine Ln,Summertown, TN 38483
$499,000
- 3 Beds
- 2 Baths
- 1,650 sq. ft.
- Single family
- Coming Soon
Listed by: laurie hendrickson
Office: tristar elite realty
MLS#:3630591
Source:NASHVILLE
Price summary
- Price:$499,000
- Price per sq. ft.:$302.42
About this home
Welcome to this beautifully crafted 1,650-square-foot brick home, perfectly situated on 1.18 acres and offering the ideal combination of country charm, modern finishes, and everyday convenience! From the moment you step inside, you'll appreciate the bright, open-concept floor plan designed for comfortable living and effortless entertaining. The stunning kitchen featuring custom gray cabinetry, gorgeous quartz countertops, stainless steel appliances, and a spacious island with bar seating—perfect for morning coffee, hosting for the holidays or gathering with family and friends. The thoughtfully designed split-bedroom floor plan provides added privacy, while the spacious primary suite offers a relaxing retreat complete with a generous walk-in closet featuring custom built-ins and a beautiful ensuite bathroom with a walk-in tiled shower. Enjoy the beauty of country living from the covered back porch and deck, complete with a convenient accessibility ramp. Overlooking a large, level yard, the partially fenced backyard offers plenty of room for pets, outdoor activities, gardening, or simply enjoying the peaceful surroundings. Need room for hobbies, equipment, or a home-based business? You'll love the impressive 50x30 detached shop, featuring both 10-foot and 16-foot roll-up doors, insulation, water access, and a 30-amp plug. Add in the attached garage, modern finishes, and exceptional functionality, and you'll find this property has so much to offer! If you've been dreaming of a little more space, a little more freedom, and a home that checks all the boxes, this one is a must-see! Enjoy the best of country living without sacrificing modern comfort and convenience!...
Contact an agent
Home facts
- Year built:2023
- Subdivision & Development:Tower Heights
- Listing ID #:3630591
- Updated:November 04, 2026 at 04:49 PM
Rooms and interior
- Bedrooms:3
- Total bathrooms:2
- Full bathrooms:2
- Flooring:Laminate
- Kitchen Description:Dishwasher, Microwave, Refrigerator
- Basement Description:Crawl Space
- Living area:1,650 sq. ft.
Heating and cooling
- Cooling:Central Air
- Heating:Central
- Central air:Yes
Structure and exterior
- Roof:Shingle
- Year built:2023
- Building area:1,650 sq. ft.
- Lot area:1.18 Acres
- Lot Features:Level
- Architectural Style:Traditional
- Construction Materials:Brick
- Exterior Features:Deck, Porch
- Levels:1 Story
Schools
- High school:Lewis Co High School
- Middle school:Lewis County Middle School
- Elementary school:Lewis County Elementary
Utilities
- Water:Public, Water Available
- Sewer:Septic Tank
Finances and disclosures
- Price:$499,000
- Price per sq. ft.:$302.42
- Tax amount:$1,163
Features and amenities
- Appliances:Dishwasher, Microwave, Refrigerator, Washer
- Laundry features:Dryer, Washer
Parking
- Total parking spaces:2
- Garage:Yes
- Garage spaces:2
 Copyright 2026 Realtracs Mls. All rights reserved. Realtracs Mls provides content displayed here (“provided content”) on an “as is” basis and makes no representations or warranties regarding the provided content, including, but not limited to those of non-infringement, timeliness, accuracy, or completeness. Individuals and companies using information presented are responsible for verification and validation of information they utilize and present to their customers and clients. Realtracs Mls will not be liable for any damage or loss resulting from use of the provided content or the products available through Portals, IDX, VOW, and/or Syndication. Recipients of this information shall not resell, redistribute, reproduce, modify, or otherwise copy any portion thereof without the expressed written consent of Realtracs Mls. NASHVILLE Member Broker: Renee Hunter
New listings near 106 Blaine Ln
- Coming Soon
 $750,000Coming Soon3 beds 2 baths2,720 sq. ft.
144 Redstone Dr, Summertown, TN 38483
MLS# 3629769Listed by: HEARTLAND REALTY - Coming Soon
 $489,900Coming Soon3 beds 3 baths2,240 sq. ft.
1220 Covered Bridge Ln, Summertown, TN 38483
MLS# 3615475Listed by: BENCHMARK REALTY, LLC - New
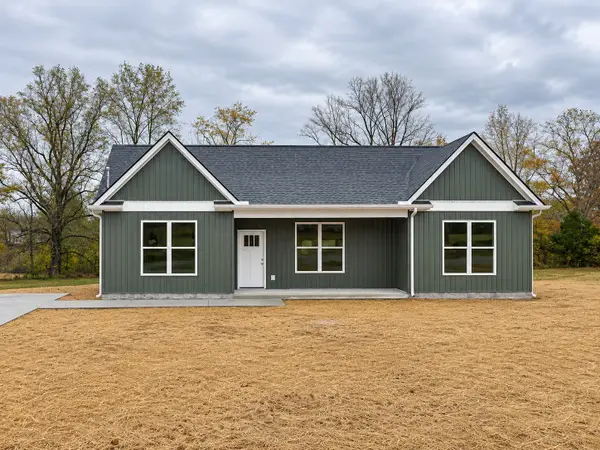 $329,900Active3 beds 2 baths1,458 sq. ft.
1000 Riverview Ln, Summertown, TN 38483
MLS# 3631451Listed by: KELLER WILLIAMS REALTY 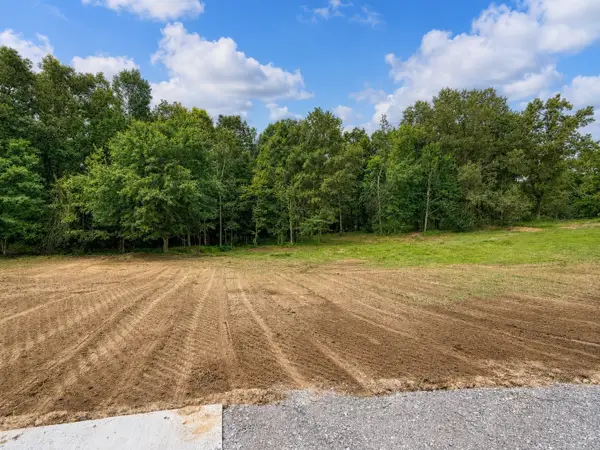 $35,000Pending2.99 Acres
0 Dukes Park Rd, Summertown, TN 38483
MLS# 3630827Listed by: KELLER WILLIAMS REALTY- New
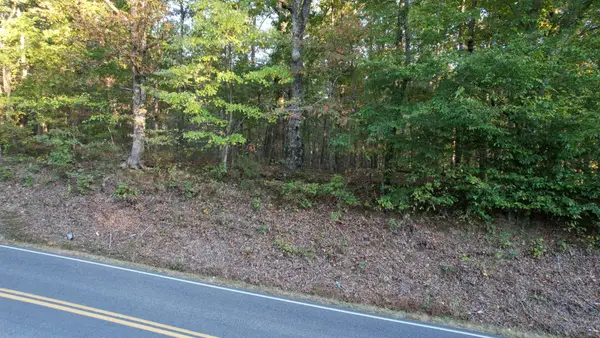 $202,500Active15 Acres
0 N Old Military Rd, Summertown, TN 38483
MLS# 3629640Listed by: COLDWELL BANKER SOUTHERN REALTY - New
 $324,750Active3 beds 2 baths1,450 sq. ft.
3969 Buffalo Rd, Summertown, TN 38483
MLS# 3628546Listed by: CORBIN & COMPANY REALTY, LLC - New
 $459,900Active3 beds 2 baths1,690 sq. ft.
103 Blaine Ln, Summertown, TN 38483
MLS# 3627479Listed by: COLDWELL BANKER SOUTHERN REALTY - New
 $1,700,000Active10 beds 10 baths4,676 sq. ft.
3146 Summertown Hwy, Summertown, TN 38483
MLS# 3626524Listed by: THE PRICHARD GROUP  $349,000Active3 beds 2 baths1,500 sq. ft.
184 Ashmore Rd, Summertown, TN 38483
MLS# 3626343Listed by: CORBIN & COMPANY REALTY, LLC


Protect your home and budget from life's surprises with an Assurant Home Warranty, backed by a partner that supports you through every step of homeownership. Explore Plans.
©2026 Century 21 Real Estate LLC. All rights reserved. CENTURY 21®, the CENTURY 21 Logo and C21® are service marks owned by Century 21 Real Estate LLC. Century 21 Real Estate LLC fully supports the principles of the Fair Housing Act and the Equal Opportunity Act. Each office is independently owned and operated. Listing information is deemed reliable but not guaranteed accurate.