
161 Phipps Street, Surgoinsville, TN 37873
Local realty services provided by:CENTURY 21 Legacy
161 Phipps Street,Surgoinsville, TN 37873
- 3 Beds
- 2 Baths
- 1,400 sq. ft.
- Single family
- Active
Listed by: joe johnson, merrell gibson
Office: kw kingsport
MLS#:9999865
Source:TNVA_MLS
Price summary
- Price:
About this home
REAL ESTATE AND PERSONAL PROPERTY AUCTION-Sept. 19th, 2026 @ 10:00 A.M., ranch style 3 bedroom home with living room, 2 full baths, built-in kitchen with all appliances, gas furnance with central air, full basement, covered front porch, above ground pool with lots of decking and a covered picnic shed, 7.01 Acres+- with a 48x84 barn full of heavy truck tools, 1994 Fatboy HD Motorcycle, 2000 Georgetown Motorhome, 2014 Road Tractor Semi!!.
Contact an agent
Home facts
- Year built:2002
- Subdivision & Development:Not In Subdivision
- Listing ID #:9999865
- Added:2 day(s) ago
- Updated:August 24, 2026 at 07:17 PM
Rooms and interior
- Bedrooms:3
- Total bathrooms:2
- Full bathrooms:2
- Rooms Total:5
- Flooring:Carpet, Ceramic Tile, Hardwood
- Kitchen Description:Dishwasher, Eat-in Kitchen, Gas Range, Granite Counters, Kitchen/Dining Combo, Microwave, Refrigerator
- Basement Description:Block, Concrete, Exterior Entry, Full, Garage Door, Interior Entry
- Living area:1,400 sq. ft.
Heating and cooling
- Cooling:Central Air
- Heating:Forced Air
- Central air:Yes
Structure and exterior
- Year built:2002
- Building area:1,400 sq. ft.
- Lot area:7.01 Acres
- Architectural Style:Raised Ranch
- Construction Materials:Brick, Vinyl Siding
- Exterior Features:Covered, Deck, Front porch
- Foundation Description:Block, Concrete Perimeter
Schools
- High school:Volunteer
- Middle school:Surgoinsville
- Elementary school:Surgoinsville
Utilities
- Water:At Road
- Sewer:Septic Tank
Finances and disclosures
- Price:
Features and amenities
- Appliances:Dishwasher, Microwave, Refrigerator
- Laundry features:Gas Dryer Hookup, Washer Hookup
- Amenities:Eat-in Kitchen, Entrance Foyer, Insulated Windows, Window Treatments
- Pool features:Above Ground
Parking
- Parking description:Asphalt Driveway, Gravel Driveway
- Garage spaces:2
New listings near 161 Phipps Street
- New
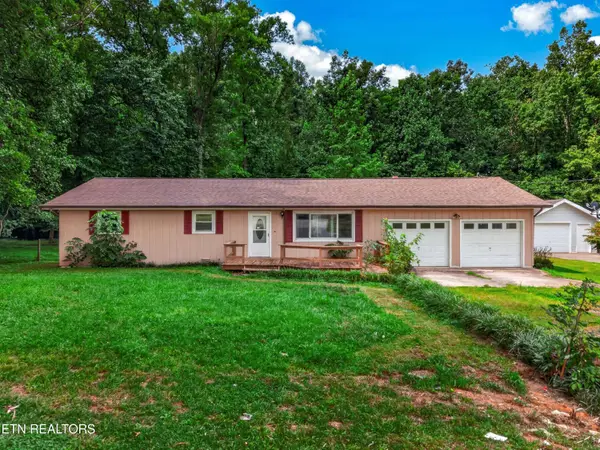 $210,000Active3 beds 2 baths1,684 sq. ft.
314 Wood Lane, Surgoinsville, TN 37873
MLS# 1352174Listed by: SPRING MOUNTAIN REALTY, PLLC 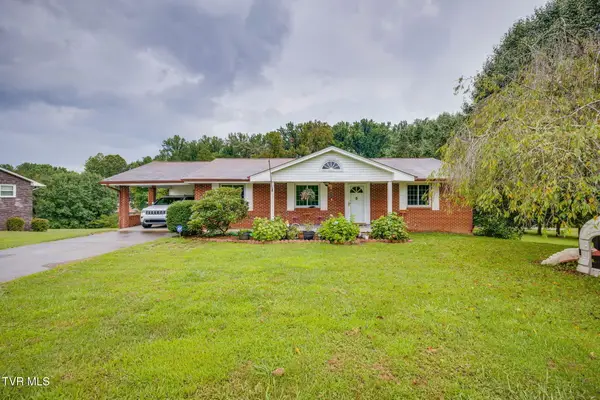 $295,000Active3 beds 2 baths1,506 sq. ft.
717 Old Stage Road, Surgoinsville, TN 37873
MLS# 9999446Listed by: CONSERVUS HOMES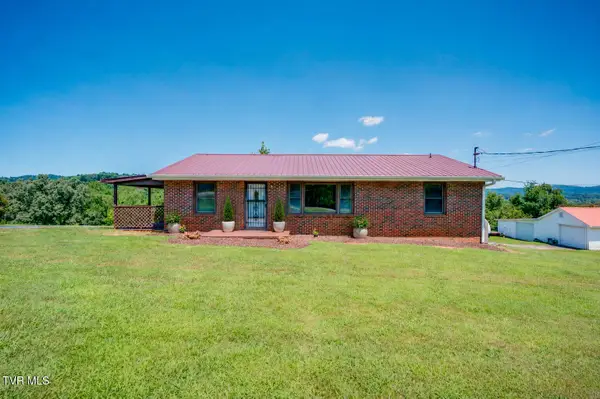 $250,000Active3 beds 1 baths1,288 sq. ft.
212 Hill Avenue, Surgoinsville, TN 37873
MLS# 9998944Listed by: EXP REALTY, LLC $189,000Pending3 beds 1 baths1,423 sq. ft.
110 Anderson Street, Surgoinsville, TN 37873
MLS# 9998700Listed by: KW KINGSPORT $218,000Active3 beds 2 baths924 sq. ft.
140 Country Lane, Surgoinsville, TN 37873
MLS# 9998383Listed by: SNYDER REAL ESTATE CO. INC.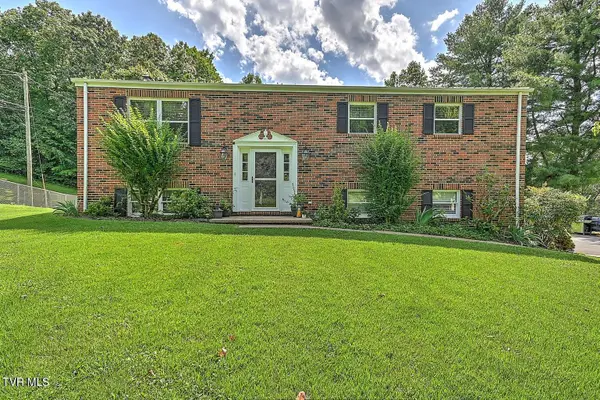 $285,000Active3 beds 2 baths1,744 sq. ft.
116 Regency Drive, Rogersville, TN 37857
MLS# 9998182Listed by: REAL BROKER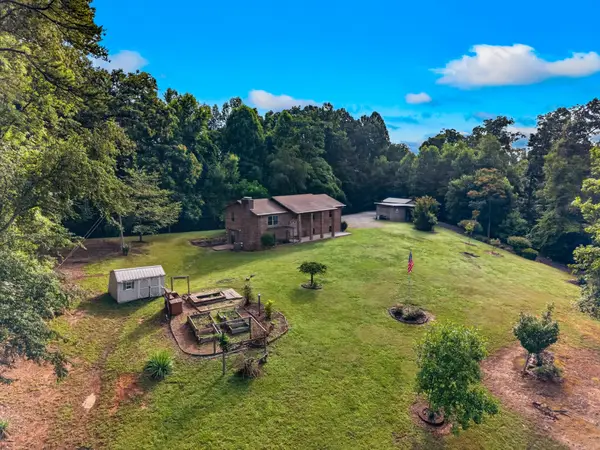 $384,900Active4 beds 3 baths1,920 sq. ft.
1788 Longs Bend Pike, Surgoinsville, TN 37873
MLS# 3263050Listed by: REAL BROKER $175,000Active25.48 Acres
223 West Snowflake Rd, Surgoinsville, TN 37873
MLS# 1347172Listed by: CLINCH MOUNTAIN REALTY & AUCTION $799,000Active4 beds 2 baths3,896 sq. ft.
2666 Main Street, Surgoinsville, TN 37873
MLS# 9997616Listed by: WALLACE


Protect your home and budget from life's surprises with an Assurant Home Warranty, backed by a partner that supports you through every step of homeownership. Explore Plans.
©2026 Century 21 Real Estate LLC. All rights reserved. CENTURY 21®, the CENTURY 21 Logo and C21® are service marks owned by Century 21 Real Estate LLC. Century 21 Real Estate LLC fully supports the principles of the Fair Housing Act and the Equal Opportunity Act. Each office is independently owned and operated. Listing information is deemed reliable but not guaranteed accurate.