314 Wood Lane, Surgoinsville, TN 37873
Local realty services provided by:CENTURY 21 Legacy
314 Wood Lane,Surgoinsville, TN 37873
$210,000
- 3 Beds
- 2 Baths
- 1,684 sq. ft.
- Single family
- Active
Listed by: sarah richards
Office: spring mountain realty, pllc
MLS#:712639
Source:TN_LAMLS
Price summary
- Price:$210,000
- Price per sq. ft.:$124.7
About this home
Welcome to this home offering 3 bedrooms and 2 bathrooms with a practical layout and plenty of space for everyday living. The property features a garage and sits in a convenient Surgoinsville location, providing a comfortable residential setting with easy access to area amenities, major highways, and Rogersville. The spacious floor plan offers flexibility for a variety of needs, while the garage provides valuable storage and parking space. Whether you're looking for a place to call home or an investment opportunity, this property offers a great combination of space, functionality, and location. Schedule your showing today and take a look at all that this home has to offer!
Contact an agent
Home facts
- Year built:1978
- Listing ID #:712639
- Added:66 day(s) ago
- Updated:September 15, 2026 at 08:44 PM
Rooms and interior
- Bedrooms:3
- Total bathrooms:2
- Full bathrooms:2
- Rooms Total:6
- Flooring:Laminate, Vinyl
- Kitchen Description:Dishwasher, Electric Range
- Living area:1,684 sq. ft.
Heating and cooling
- Cooling:Central Air
- Heating:Central
Structure and exterior
- Year built:1978
- Building area:1,684 sq. ft.
- Lot area:0.35 Acres
- Levels:1 Story
Utilities
- Sewer:Public Sewer
Finances and disclosures
- Price:$210,000
- Price per sq. ft.:$124.7
- Tax amount:$1,121 (2025)
Features and amenities
- Appliances:Dishwasher, Electric Range
Parking
- Garage spaces:2
New listings near 314 Wood Lane
- New
 $105,000Active3 beds 2 baths2,470 sq. ft.
121 Ridge St, Surgoinsville, TN 37873
MLS# 3624443Listed by: REAL BROKER - New
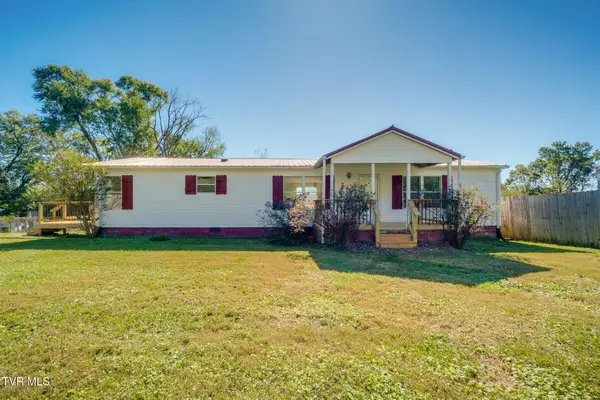 $229,500Active3 beds 2 baths1,596 sq. ft.
115 Goodson Street, Surgoinsville, TN 37873
MLS# 10002329Listed by: SOUTHERN DWELLINGS - New
 $249,900Active3 beds 1 baths1,276 sq. ft.
115 Magnolia Street, Surgoinsville, TN 37873
MLS# 10002239Listed by: CONSERVUS HOMES - New
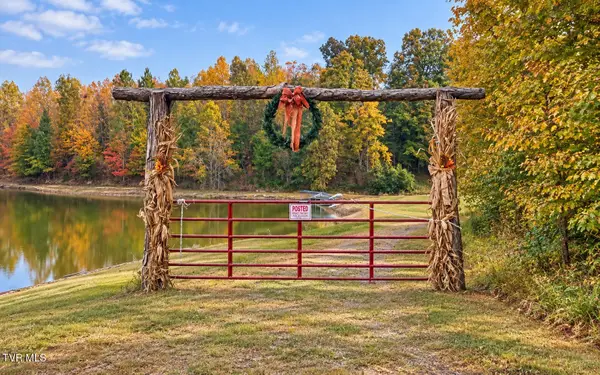
 $199,000Active9.72 Acres
000 Williams Road, Rogersville, TN 37857
MLS# 10002187Listed by: CENTURY 21 LEGACY - GREENEVILLE - New
 $104,900Active3 beds 1 baths832 sq. ft.
229 Surgoinsville Creek Road, Surgoinsville, TN 37873
MLS# 10002152Listed by: KW BRISTOL  $350,000Active5 beds 2 baths2,698 sq. ft.
1416 Main Street, Surgoinsville, TN 37873
MLS# 10001945Listed by: KW KINGSPORT $149,500Pending-- beds 1 baths589 sq. ft.
221 Amis Chapel Road, Surgoinsville, TN 37873
MLS# 10001612Listed by: CONSERVUS HOMES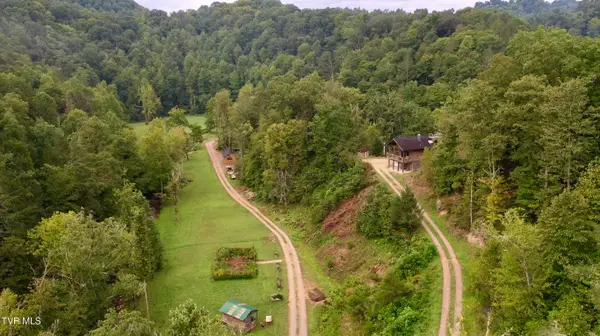 $2,495,000Active5 beds 6 baths1,675 sq. ft.
404 Housewright Hollow Road, Surgoinsville, TN 37873
MLS# 10001372Listed by: WHITETAIL PROPERTIES REAL ESTATE, LLC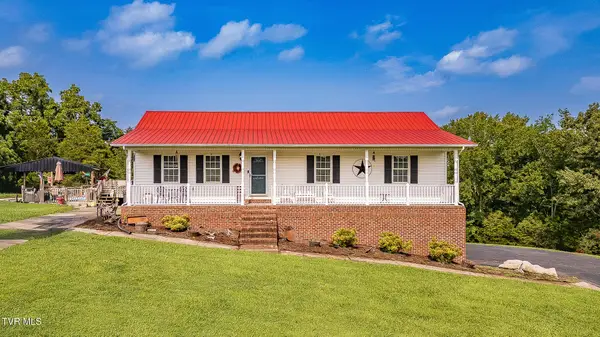 $549,900Active3 beds 2 baths1,400 sq. ft.
161 Phipps Street, Surgoinsville, TN 37873
MLS# 10001179Listed by: CONSERVUS HOMES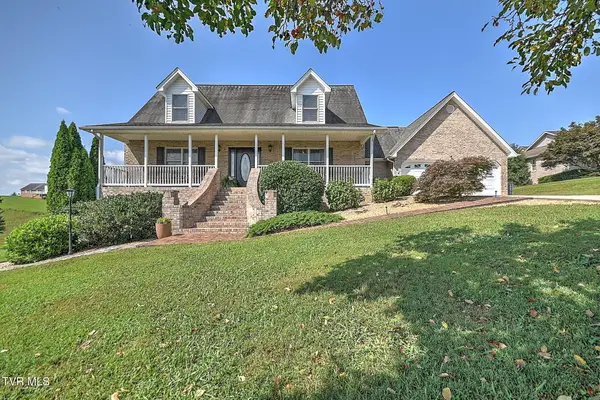 $647,500Active3 beds 4 baths3,289 sq. ft.
147 Richmond Avenue, Surgoinsville, TN 37873
MLS# 10001125Listed by: BLUE RIDGE PROPERTIES


Protect your home and budget from life's surprises with an Assurant Home Warranty, backed by a partner that supports you through every step of homeownership. Explore Plans.
©2026 Century 21 Real Estate LLC. All rights reserved. CENTURY 21®, the CENTURY 21 Logo and C21® are service marks owned by Century 21 Real Estate LLC. Century 21 Real Estate LLC fully supports the principles of the Fair Housing Act and the Equal Opportunity Act. Each office is independently owned and operated. Listing information is deemed reliable but not guaranteed accurate.