161 Ogle Drive, Sweetwater, TN 37874
Local realty services provided by:CENTURY 21 Professional Group
161 Ogle Drive,Sweetwater, TN 37874
$349,000
- 3 Beds
- 2 Baths
- 1,866 sq. ft.
- Single family
- Active
Listed by: shawn matthews
Office: coldwell banker kinard commercial
MLS#:1544771
Source:TN_CAR
Price summary
- Price:$349,000
- Price per sq. ft.:$187.03
About this home
Experience the beauty of East Tennessee from this charming 3-bedroom, 2 bath, four sided brick ranch. One level perfectly situated on a spacious half acre lot with sweeping views of the rolling countryside and distant mountain and valley views. This inviting home offers the ease and convivence of single-level living, and timeless brick construction. The oversized front porch is a great place to relax and take in the natural beauty of the area.
Adding to the property is a detached 20 x 22 building ideal for hobby or workspace.
Located in the delightful Town of Sweetwater, you'll discover a community that feels like it should be in a Hallmark movie. This home is well maintained and easy to view.
Contact an agent
Home facts
- Year built:1994
- Subdivision & Development:None
- Listing ID #:1544771
- Added:6 day(s) ago
- Updated:October 24, 2026 at 02:37 PM
Rooms and interior
- Bedrooms:3
- Total bathrooms:2
- Full bathrooms:2
- Rooms Total:6
- Flooring:Carpet, Luxury Vinyl
- Dining Description:Eat-in Kitchen
- Kitchen Description:Eat-in Kitchen
- Basement:Yes
- Living area:1,866 sq. ft.
Heating and cooling
- Cooling:Central Air, Electric
- Heating:Central, Electric, Heating
- Central air:Yes
Structure and exterior
- Roof:Asphalt
- Year built:1994
- Building area:1,866 sq. ft.
- Lot area:0.49 Acres
- Architectural Style:Ranch
- Construction Materials:Brick
- Levels:One
Utilities
- Water:Public, Water Connected
- Sewer:Septic Tank
Finances and disclosures
- Price:$349,000
- Price per sq. ft.:$187.03
- Tax amount:$687
Features and amenities
- Amenities:Storage
Parking
- Parking description:Concrete
- Carport spaces:1
New listings near 161 Ogle Drive
- New
 $239,000Active3 beds 1 baths936 sq. ft.
113 Cleveland Rd, Sweetwater, TN 37874
MLS# 1359826Listed by: REALTY EXECUTIVES ASSOCIATES - New

 $389,000Active3 beds 3 baths2,204 sq. ft.
545 Edgewood Drive, Sweetwater, TN 37874
MLS# 3623817Listed by: CENTURY 21 LEGACY - New
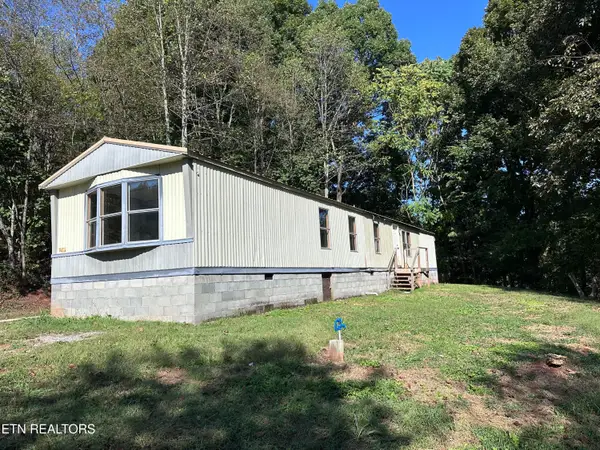 $165,000Active3 beds 2 baths1,200 sq. ft.
4236 Sweetwater Vonore Rd, Sweetwater, TN 37874
MLS# 1359275Listed by: EAST TENNESSEE PROPERTIES, LLC - New
 $85,000Active1.34 Acres
Lot 1 Sweetwater Vonore Rd, Sweetwater, TN 37874
MLS# 1359102Listed by: REALTY EXECUTIVES MAIN STREET - New
 $55,000Active1.45 Acres
Lot 3 Sweetwater Vonore Rd, Sweetwater, TN 37874
MLS# 1359104Listed by: REALTY EXECUTIVES MAIN STREET - New
 $90,000Active2.09 Acres
Lot 4 Forkners Chapel Rd, Sweetwater, TN 37874
MLS# 1359105Listed by: REALTY EXECUTIVES MAIN STREET - New
 $85,000Active2.46 Acres
Lot 5 Forkners Chapel Rd, Sweetwater, TN 37874
MLS# 1359106Listed by: REALTY EXECUTIVES MAIN STREET - New
 $105,000Active3.49 Acres
Lot 6 Forkners Chapel Rd, Sweetwater, TN 37874
MLS# 1359107Listed by: REALTY EXECUTIVES MAIN STREET - New
 $425,000Active4 beds 2 baths2,208 sq. ft.
935 Oakland Rd, Sweetwater, TN 37874
MLS# 1359068Listed by: WEICHERT REALTORS-THE SPACE PLACE


Protect your home and budget from life's surprises with an Assurant Home Warranty, backed by a partner that supports you through every step of homeownership. Explore Plans.
©2026 Century 21 Real Estate LLC. All rights reserved. CENTURY 21®, the CENTURY 21 Logo and C21® are service marks owned by Century 21 Real Estate LLC. Century 21 Real Estate LLC fully supports the principles of the Fair Housing Act and the Equal Opportunity Act. Each office is independently owned and operated. Listing information is deemed reliable but not guaranteed accurate.