
545 Edgewood Drive, Sweetwater, TN 37874
Local realty services provided by:CENTURY 21 Premier
545 Edgewood Drive,Sweetwater, TN 37874
$389,000
- 3 Beds
- 3 Baths
- 2,204 sq. ft.
- Single family
- Active
Listed by:
 Melody McNeill(423) 781 - 1160CENTURY 21 Legacy
Office: century 21 legacy
MLS#:3623817
Source:NASHVILLE
Price summary
- Price:$389,000
- Price per sq. ft.:$176.5
About this home
Welcome to this beautifully renovated brick home nestled in the highly sought-after Woodland Heights neighborhood! Offering 2,204 square feet of thoughtfully designed living space, this spacious residence features 3 oversized bedrooms, 3 full bathrooms, a versatile bonus room, and a fully finished basement--perfect for growing families or those who love to entertain. Situated on an expansive one-acre lot, the property is surrounded by mature trees that provide a wonderful sense of privacy and seclusion, all while being just minutes from historic downtown Sweetwater, local shopping, and charming cafés. Inside, you'll love the functional split-foyer layout, highlighted by generously sized rooms, abundant natural light, and inviting gathering spaces. The lower-level recreation area is the ideal spot for family movie nights or entertaining guests, complete with a cozy wood-burning fireplace. Upstairs, the sunroom offers the perfect place to relax while overlooking the picturesque, park-like backyard. Over the past decade, the current owners have meticulously updated and maintained this exceptional home, creating a move-in-ready retreat both inside and out. Outdoor living shines with a beautifully landscaped yard, a charming fire pit area, and a newly added 10' x 12' storage shed for added convenience. Combining timeless appeal, modern updates, and an unbeatable location, this Woodland Heights gem is ready to welcome you home. Sellers will paint kids' bedrooms before closing....
Contact an agent
Home facts
- Year built:1980
- Subdivision & Development:Woodland Hgts Sec A
- Listing ID #:3623817
- Added:2 day(s) ago
- Updated:October 24, 2026 at 02:37 PM
Rooms and interior
- Bedrooms:3
- Total bathrooms:3
- Full bathrooms:3
- Flooring:Carpet, Tile
- Kitchen Description:Dishwasher, Refrigerator
- Living area:2,204 sq. ft.
Heating and cooling
- Cooling:Ceiling Fan(s), Central Air
- Heating:Central
- Central air:Yes
Structure and exterior
- Year built:1980
- Building area:2,204 sq. ft.
- Lot area:1.1 Acres
- Architectural Style:Traditional
- Construction Materials:Brick
- Exterior Features:Porch
- Levels:2 Story
Schools
- High school:Sweetwater High School
- Middle school:Sweetwater Jr High School
- Elementary school:Sweetwater Elementary
Utilities
- Water:Public, Water Available
- Sewer:Public Sewer
Finances and disclosures
- Price:$389,000
- Price per sq. ft.:$176.5
- Tax amount:$1,605
Features and amenities
- Appliances:Dishwasher, Refrigerator
- Amenities:Ceiling Fan(s)
Copyright 2026 Realtracs Mls. All rights reserved. Realtracs Mls provides content displayed here (“provided content”) on an “as is” basis and makes no representations or warranties regarding the provided content, including, but not limited to those of non-infringement, timeliness, accuracy, or completeness. Individuals and companies using information presented are responsible for verification and validation of information they utilize and present to their customers and clients. Realtracs Mls will not be liable for any damage or loss resulting from use of the provided content or the products available through Portals, IDX, VOW, and/or Syndication. Recipients of this information shall not resell, redistribute, reproduce, modify, or otherwise copy any portion thereof without the expressed written consent of Realtracs Mls. NASHVILLE Member Broker: Renee HunterNew listings near 545 Edgewood Drive
- New
 $239,000Active3 beds 1 baths936 sq. ft.
113 Cleveland Rd, Sweetwater, TN 37874
MLS# 1359826Listed by: REALTY EXECUTIVES ASSOCIATES - New
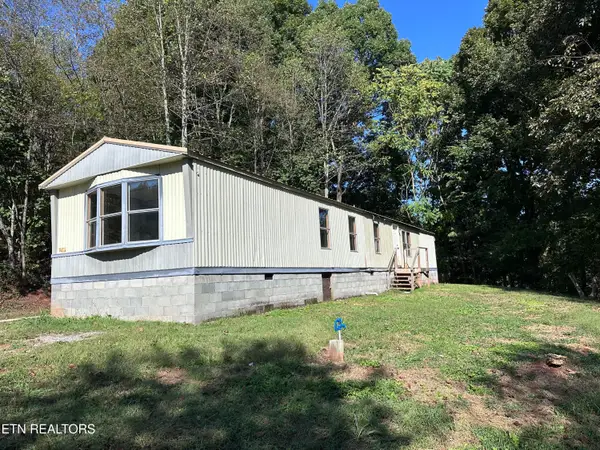 $165,000Active3 beds 2 baths1,200 sq. ft.
4236 Sweetwater Vonore Rd, Sweetwater, TN 37874
MLS# 1359275Listed by: EAST TENNESSEE PROPERTIES, LLC - New
 $349,000Active3 beds 2 baths1,866 sq. ft.
161 Ogle Drive, Sweetwater, TN 37874
MLS# 1544771Listed by: COLDWELL BANKER KINARD COMMERCIAL - New
 $85,000Active1.34 Acres
Lot 1 Sweetwater Vonore Rd, Sweetwater, TN 37874
MLS# 1359102Listed by: REALTY EXECUTIVES MAIN STREET - New
 $55,000Active1.45 Acres
Lot 3 Sweetwater Vonore Rd, Sweetwater, TN 37874
MLS# 1359104Listed by: REALTY EXECUTIVES MAIN STREET - New
 $90,000Active2.09 Acres
Lot 4 Forkners Chapel Rd, Sweetwater, TN 37874
MLS# 1359105Listed by: REALTY EXECUTIVES MAIN STREET - New
 $85,000Active2.46 Acres
Lot 5 Forkners Chapel Rd, Sweetwater, TN 37874
MLS# 1359106Listed by: REALTY EXECUTIVES MAIN STREET - New
 $105,000Active3.49 Acres
Lot 6 Forkners Chapel Rd, Sweetwater, TN 37874
MLS# 1359107Listed by: REALTY EXECUTIVES MAIN STREET - New
 $425,000Active4 beds 2 baths2,208 sq. ft.
935 Oakland Rd, Sweetwater, TN 37874
MLS# 1359068Listed by: WEICHERT REALTORS-THE SPACE PLACE


Protect your home and budget from life's surprises with an Assurant Home Warranty, backed by a partner that supports you through every step of homeownership. Explore Plans.
©2026 Century 21 Real Estate LLC. All rights reserved. CENTURY 21®, the CENTURY 21 Logo and C21® are service marks owned by Century 21 Real Estate LLC. Century 21 Real Estate LLC fully supports the principles of the Fair Housing Act and the Equal Opportunity Act. Each office is independently owned and operated. Listing information is deemed reliable but not guaranteed accurate.