213 Lees Chapel Rd, Sweetwater, TN 37874
Local realty services provided by:CENTURY 21 Legacy
213 Lees Chapel Rd,Sweetwater, TN 37874
$395,000
- 4 Beds
- 3 Baths
- 2,258 sq. ft.
- Single family
- Active
Listed by: brenda babaj
Office: realty executives main street
MLS#:1360883
Source:TN_KAAR
Price summary
- Price:$395,000
- Price per sq. ft.:$174.93
About this home
Welcome to 213 Lees Chapel Rd, offering 2,258 sq ft with 4 bedrooms, 3 full baths, and a flexible layout with additional living space upstairs. The main level features three bedrooms, a spacious primary suite with a large bath and generous closet space, living room, kitchen, dining area, sunroom, and a separate laundry room. Upstairs provides a private living area with its own kitchen, full bath, living space, and bedroom, making it a great option for guests, extended family, or additional privacy. Maybe even a rental opportunity. Outside, enjoy the covered wraparound porch, mature trees, and a 0.57 acre lot in a country setting while still being just minutes from Sweetwater. With two separate living areas and plenty of room to make it your own, this home offers a layout you don't find every day.
Contact an agent
Home facts
- Year built:1955
- Listing ID #:1360883
- Added:1 day(s) ago
- Updated:November 04, 2026 at 05:53 PM
Rooms and interior
- Bedrooms:4
- Total bathrooms:3
- Full bathrooms:3
- Rooms Total:12
- Flooring:Carpet, Vinyl
- Basement:Yes
- Basement Description:Crawl Space
- Living area:2,258 sq. ft.
Heating and cooling
- Cooling:Central Cooling
- Heating:Central, Electric, Propane
Structure and exterior
- Year built:1955
- Building area:2,258 sq. ft.
- Lot area:0.57 Acres
- Architectural Style:Traditional
- Construction Materials:Frame
- Exterior Features:Balcony
Utilities
- Sewer:Septic Tank
Finances and disclosures
- Price:$395,000
- Price per sq. ft.:$174.93
Features and amenities
- Amenities:Windows - Vinyl
Parking
- Parking description:Carport, Main Level, Off-Street Parking
- Carport spaces:2
New listings near 213 Lees Chapel Rd
- New
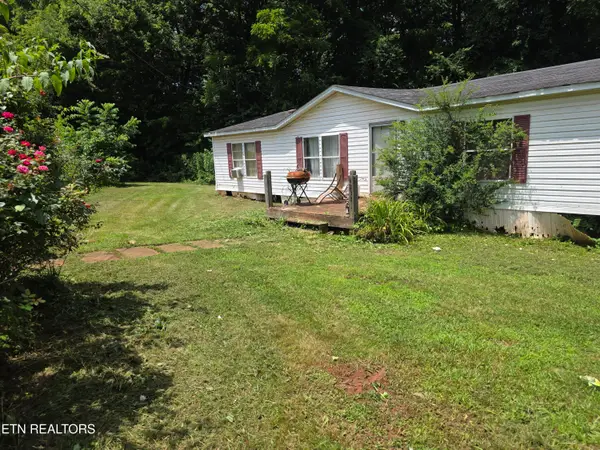 $129,900Active5 beds 3 baths2,128 sq. ft.
4232 Sweetwater Vonore Rd, Sweetwater, TN 37874
MLS# 1360963Listed by: BLEVINS GRP, REALTY EXECUTIVES 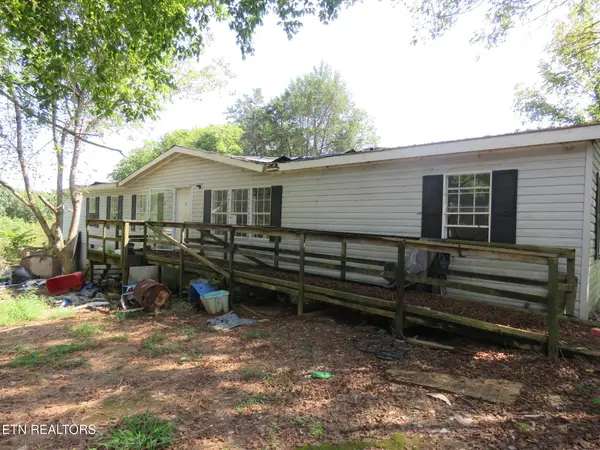 $45,000Pending4 beds 2 baths2,432 sq. ft.
145 Old Sweetwater Rd, Sweetwater, TN 37874
MLS# 3631122Listed by: THE REAL ESTATE OFFICE- New
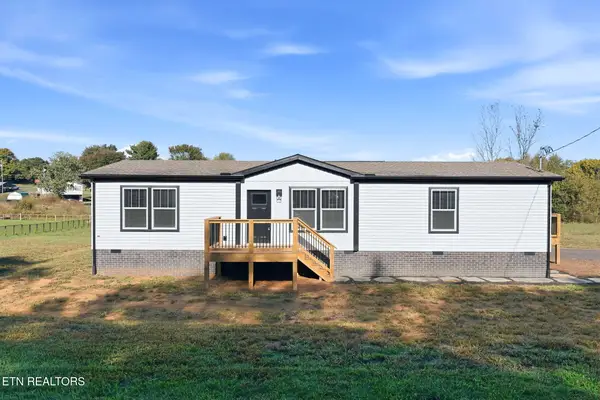 $249,900Active3 beds 2 baths1,475 sq. ft.
3213 Sweetwater Vonore Rd, Sweetwater, TN 37874
MLS# 1360899Listed by: REALTY EXECUTIVES ASSOCIATES - New
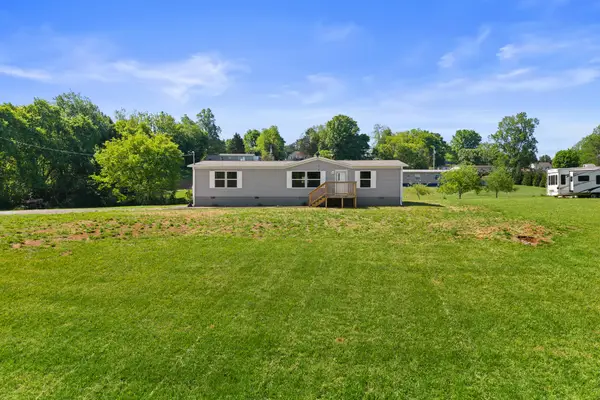
 $335,000Active3 beds 2 baths1,568 sq. ft.
217 Oakland Road, Sweetwater, TN 37874
MLS# 1545562Listed by: CENTURY 21 LEGACY - New
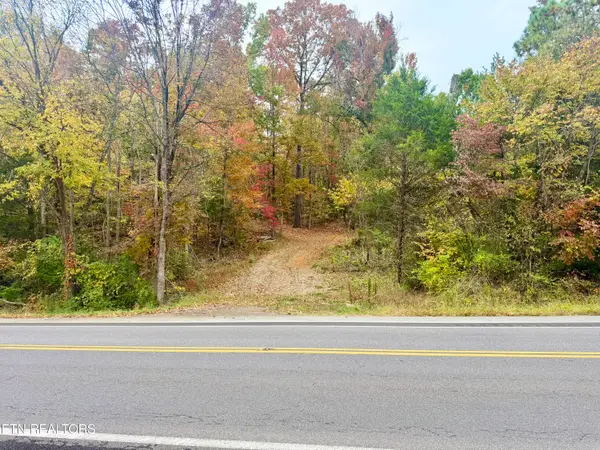 $249,900Active3.91 Acres
2733 New Highway 68, Sweetwater, TN 37874
MLS# 1360785Listed by: SILVER KEY REALTY - New
 $335,000Active3 beds 2 baths1,783 sq. ft.
859 Oakland Rd, Sweetwater, TN 37874
MLS# 3629681Listed by: SELL YOUR HOME SERVICES, LLC - New
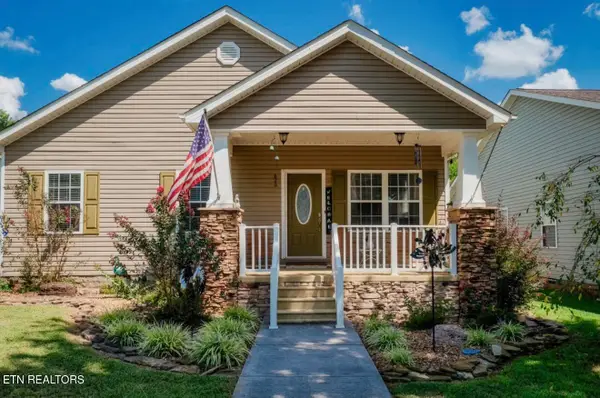 $325,000Active3 beds 2 baths1,354 sq. ft.
820 Stratford Ave, Sweetwater, TN 37874
MLS# 1360238Listed by: REALTY EXECUTIVES ASSOCIATES - New
 $125,000Active7.26 Acres
4228 Sweetwater Vonore Rd, Sweetwater, TN 37874
MLS# 3627107Listed by: CRYE-LEIKE, INC., REALTORS  $399,900Active3 beds 2 baths3,300 sq. ft.
145 Linwood Drive, Sweetwater, TN 37874
MLS# 1359980Listed by: UNITED REAL ESTATE SOLUTIONS


Protect your home and budget from life's surprises with an Assurant Home Warranty, backed by a partner that supports you through every step of homeownership. Explore Plans.
©2026 Century 21 Real Estate LLC. All rights reserved. CENTURY 21®, the CENTURY 21 Logo and C21® are service marks owned by Century 21 Real Estate LLC. Century 21 Real Estate LLC fully supports the principles of the Fair Housing Act and the Equal Opportunity Act. Each office is independently owned and operated. Listing information is deemed reliable but not guaranteed accurate.