820 Stratford Ave, Sweetwater, TN 37874
Local realty services provided by:CENTURY 21 Legacy
820 Stratford Ave,Sweetwater, TN 37874
$325,000
- 3 Beds
- 2 Baths
- 1,354 sq. ft.
- Single family
- Active
Listed by: tammie s. rouse
Office: realty executives associates
MLS#:1360238
Source:TN_KAAR
Price summary
- Price:$325,000
- Price per sq. ft.:$240.03
- Monthly HOA dues:$70
About this home
Welcome to Sweetwater, Tennessee -- Where Life Is Just a Little Sweeter!
Fall in love with this adorable 3-bedroom, 2-bath rancher with a 2-car garage, nestled in the highly sought-after Willow Creek subdivision!
Offering the ease and convenience of one-level living, this charming home is perfectly situated in a community designed for relaxation, recreation, and enjoying the natural beauty of East Tennessee.
Willow Creek offers an impressive array of neighborhood amenities, including beautiful paved walking trails, picturesque bridges, sidewalks perfect for an evening stroll, pickleball courts, a full gym, a community clubhouse, and a sparkling swimming pool!
Whether you're enjoying a peaceful morning walk, spending the afternoon poolside, or gathering with friends and neighbors, there's something for everyone to enjoy!
And the charm doesn't stop at your doorstep! Just minutes away, historic downtown Sweetwater welcomes you with delightful boutiques, antique shops, locally owned restaurants, and that unmistakable small-town Southern hospitality. Rich in history and home to the famous Lost Sea Adventure, Sweetwater is truly one of East Tennessee's hidden gems.
Conveniently located along I-75 between Knoxville and Chattanooga, you'll enjoy the perfect combination of peaceful small-town living and easy access to the surrounding areas.
Come discover the charm, convenience, and lifestyle that make Sweetwater such a wonderful place to call home!...
Contact an agent
Home facts
- Year built:2005
- Subdivision & Development:Willow Creek Phase 1
- Listing ID #:1360238
- Added:1 day(s) ago
- Updated:October 28, 2026 at 03:11 AM
Rooms and interior
- Bedrooms:3
- Total bathrooms:2
- Full bathrooms:2
- Rooms Total:5
- Flooring:Hardwood, Tile
- Basement:Yes
- Basement Description:Crawl Space
- Living area:1,354 sq. ft.
Heating and cooling
- Cooling:Central Cooling
- Heating:Central, Electric
Structure and exterior
- Year built:2005
- Building area:1,354 sq. ft.
- Lot area:0.15 Acres
- Architectural Style:Traditional
- Construction Materials:Frame
Utilities
- Sewer:Public Sewer
Finances and disclosures
- Price:$325,000
- Price per sq. ft.:$240.03
Features and amenities
- Amenities:Windows - Vinyl
Parking
- Parking description:Garage Door Opener, Off-Street Parking
- Garage spaces:2
New listings near 820 Stratford Ave
- New
 $125,000Active7.26 Acres
4228 Sweetwater Vonore Rd, Sweetwater, TN 37874
MLS# 3627107Listed by: CRYE-LEIKE, INC., REALTORS - New
 $399,900Active3 beds 2 baths3,300 sq. ft.
145 Linwood Drive, Sweetwater, TN 37874
MLS# 1359980Listed by: UNITED REAL ESTATE SOLUTIONS - New
 $239,000Active3 beds 1 baths936 sq. ft.
113 Cleveland Rd, Sweetwater, TN 37874
MLS# 1359826Listed by: REALTY EXECUTIVES ASSOCIATES - New

 $389,000Active3 beds 3 baths2,204 sq. ft.
545 Edgewood Drive, Sweetwater, TN 37874
MLS# 3623817Listed by: CENTURY 21 LEGACY - New
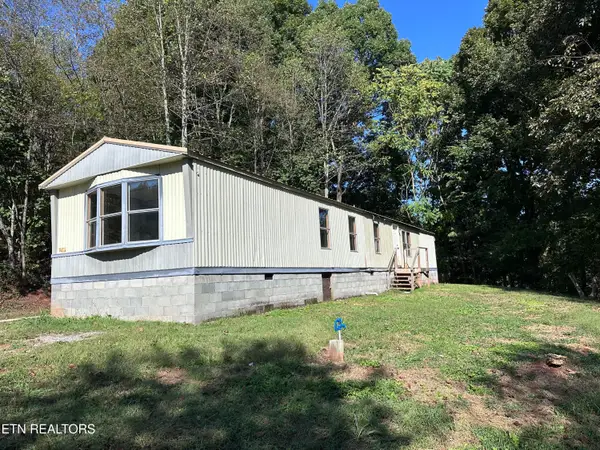 $165,000Active3 beds 2 baths1,200 sq. ft.
4236 Sweetwater Vonore Rd, Sweetwater, TN 37874
MLS# 1359275Listed by: EAST TENNESSEE PROPERTIES, LLC - New
 $349,000Active3 beds 2 baths1,866 sq. ft.
161 Ogle Drive, Sweetwater, TN 37874
MLS# 1544771Listed by: COLDWELL BANKER KINARD COMMERCIAL  $85,000Active1.34 Acres
Lot 1 Sweetwater Vonore Rd, Sweetwater, TN 37874
MLS# 1359102Listed by: REALTY EXECUTIVES MAIN STREET $55,000Active1.45 Acres
Lot 3 Sweetwater Vonore Rd, Sweetwater, TN 37874
MLS# 1359104Listed by: REALTY EXECUTIVES MAIN STREET $90,000Active2.09 Acres
Lot 4 Forkners Chapel Rd, Sweetwater, TN 37874
MLS# 1359105Listed by: REALTY EXECUTIVES MAIN STREET


Protect your home and budget from life's surprises with an Assurant Home Warranty, backed by a partner that supports you through every step of homeownership. Explore Plans.
©2026 Century 21 Real Estate LLC. All rights reserved. CENTURY 21®, the CENTURY 21 Logo and C21® are service marks owned by Century 21 Real Estate LLC. Century 21 Real Estate LLC fully supports the principles of the Fair Housing Act and the Equal Opportunity Act. Each office is independently owned and operated. Listing information is deemed reliable but not guaranteed accurate.