
176 Bellview Rd, Taft, TN 38488
Local realty services provided by:CENTURY 21 Premier
176 Bellview Rd,Taft, TN 38488
$427,500
- 3 Beds
- 2 Baths
- 2,000 sq. ft.
- Single family
- Active
Listed by: ryan a. kent
Office: access realty
MLS#:3306037
Source:NASHVILLE
Price summary
- Price:$427,500
- Price per sq. ft.:$213.75
About this home
CONSTRUCTION HAS STARTED! Built on 1.35 acres, this home features both a front porch (164 sq ft) and back porch (284 sq ft.) It features a tray ceiling in the open-concept family room, kitchen and spacious dining area, walk-in pantry. All cabinets in the house have soft close doors and drawers. Freestanding, stainless steel hood above stove. It includes three bedrooms (the master has a tray ceiling) and two full baths. 9' ceilings throughout. Both bathrooms feature double-sink vanities, and the master bath has a separate bathtub and shower. Mohawk RevWood Select floors are used throughout, except for tile in bathrooms and utility room. Oversized 562 sq ft, two-car garage. Grow a large vegetable garden and fruit trees. Weather permitting, projected completion is Valentine's Day 2027. This home is located next door to lot #3. Both homes are being built simultaneously. NOTE: The graphic renderings will give you an approximate idea of what the finished home will look like, inside and out. Some basic protective restrictions apply: no animals to be raised for commercial purposes, no swine. no dog kennels. Furnishings and some decorative details are to be viewed only as the graphic designer's creativity. Listing agent is related to a member of Kori Homes....
Contact an agent
Home facts
- Year built:2027
- Subdivision & Development:Long Brothers Subd.
- Listing ID #:3306037
- Added:49 day(s) ago
- Updated:September 12, 2026 at 02:29 PM
Rooms and interior
- Bedrooms:3
- Total bathrooms:2
- Full bathrooms:2
- Flooring:Carpet, Laminate, Tile
- Kitchen Description:Dishwasher, Oven
- Basement:Yes
- Living area:2,000 sq. ft.
Heating and cooling
- Cooling:Central Air
- Heating:Central
- Central air:Yes
Structure and exterior
- Year built:2027
- Building area:2,000 sq. ft.
- Lot area:1.35 Acres
- Lot Features:Level
- Construction Materials:Brick
- Levels:1 Story
Schools
- High school:Lincoln County High School
- Middle school:Blanche School
- Elementary school:Blanche School
Utilities
- Water:Public, Water Available
- Sewer:Septic Tank
Finances and disclosures
- Price:$427,500
- Price per sq. ft.:$213.75
Features and amenities
- Appliances:Dishwasher
- Amenities:appl_Oven
Parking
- Total parking spaces:2
- Garage:Yes
- Garage spaces:2
 Copyright 2026 Realtracs Mls. All rights reserved. Realtracs Mls provides content displayed here (“provided content”) on an “as is” basis and makes no representations or warranties regarding the provided content, including, but not limited to those of non-infringement, timeliness, accuracy, or completeness. Individuals and companies using information presented are responsible for verification and validation of information they utilize and present to their customers and clients. Realtracs Mls will not be liable for any damage or loss resulting from use of the provided content or the products available through Portals, IDX, VOW, and/or Syndication. Recipients of this information shall not resell, redistribute, reproduce, modify, or otherwise copy any portion thereof without the expressed written consent of Realtracs Mls. NASHVILLE Member Broker: Renee Hunter
New listings near 176 Bellview Rd
- New
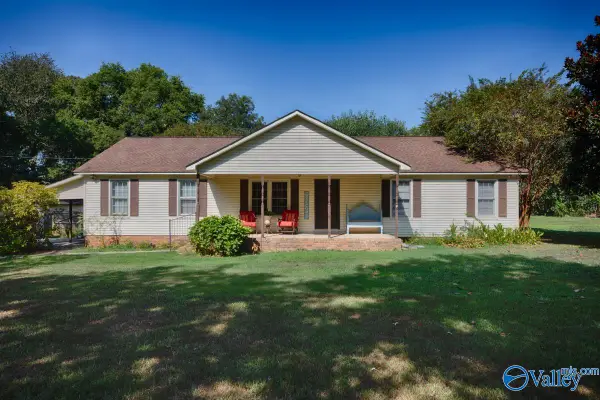 $221,900Active3 beds 2 baths1,769 sq. ft.
21 Blanche Circle, Taft, TN 38488
MLS# 21928848Listed by: BUTLER REALTY - New
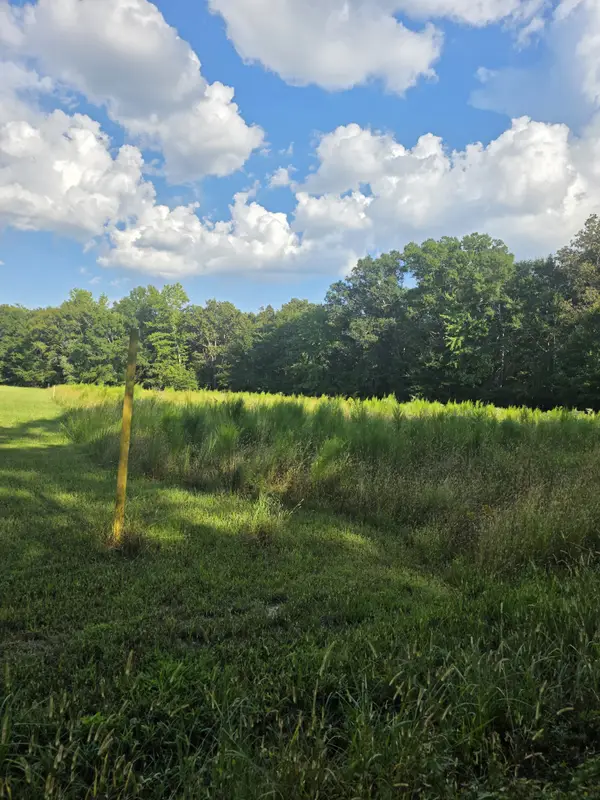 $272,000Active13.6 Acres
0 Pepper Road, Taft, TN 38488
MLS# 3543087Listed by: LEADING EDGE REAL ESTATE GROUP 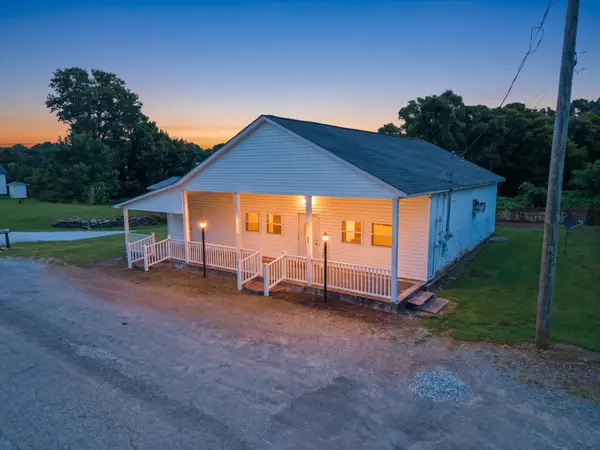 $145,000Active3 beds 2 baths1,760 sq. ft.
43 Blanche Rd, Taft, TN 38488
MLS# 3513525Listed by: LEADING EDGE REAL ESTATE GROUP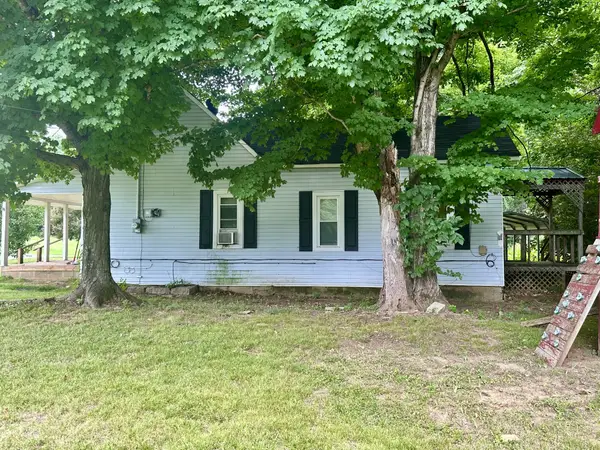 $92,000Active2 beds 1 baths1,021 sq. ft.
240 Red Hill Rd, Taft, TN 38488
MLS# 3319070Listed by: ELITE PROPERTIES OF THE SOUTH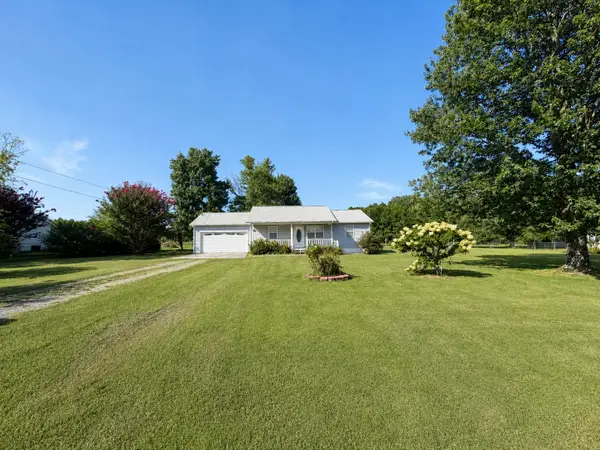 $240,000Pending3 beds 2 baths1,040 sq. ft.
273 Jones Rd, Taft, TN 38488
MLS# 3318810Listed by: CENTURY 21 WRIGHT REALTY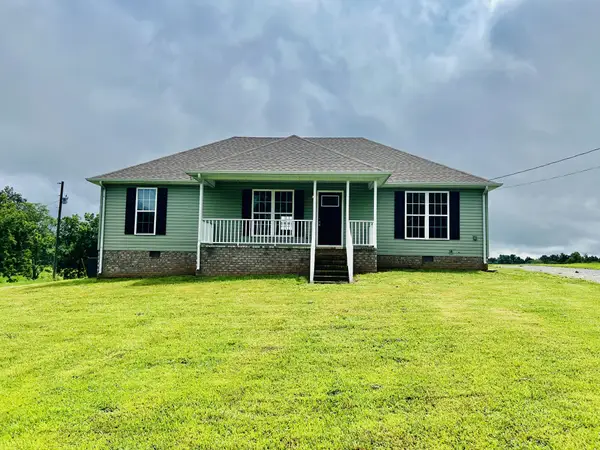 $247,000Active3 beds 2 baths1,344 sq. ft.
34 Blair Hollow Rd, Taft, TN 38488
MLS# 3306608Listed by: LEADING EDGE REAL ESTATE GROUP $429,700Active3 beds 2 baths2,003 sq. ft.
178 Bellview Rd, Taft, TN 38488
MLS# 3306012Listed by: ACCESS REALTY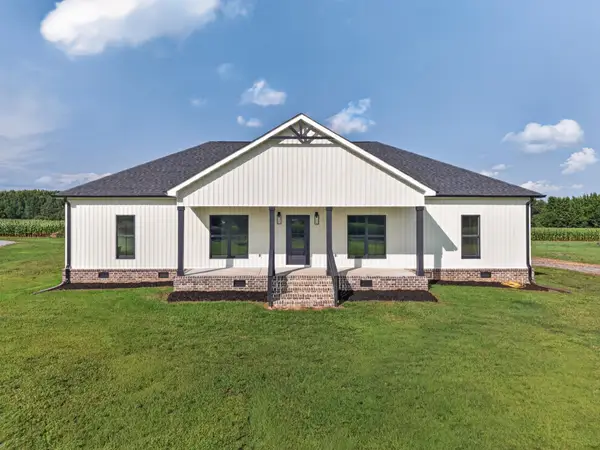 $469,900Active4 beds 3 baths2,150 sq. ft.
199 Bellview Rd, Taft, TN 38488
MLS# 3278692Listed by: RE/MAX UNLIMITED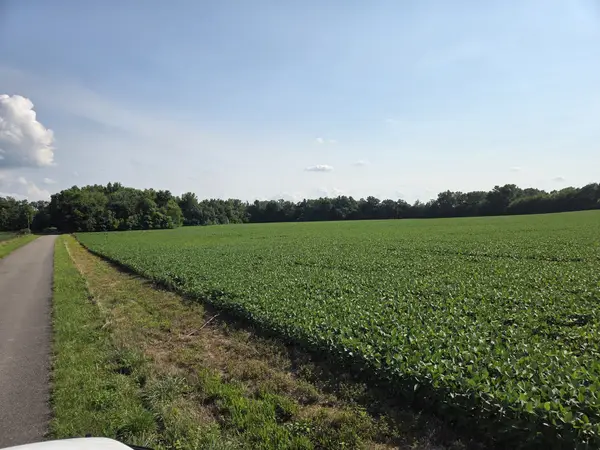 $749,900Active-- beds -- baths
0 Power Station Rd, Taft, TN 38488
MLS# 3251768Listed by: WOODRUFF REALTY & AUCTION


Protect your home and budget from life's surprises with an Assurant Home Warranty, backed by a partner that supports you through every step of homeownership. Explore Plans.
©2026 Century 21 Real Estate LLC. All rights reserved. CENTURY 21®, the CENTURY 21 Logo and C21® are service marks owned by Century 21 Real Estate LLC. Century 21 Real Estate LLC fully supports the principles of the Fair Housing Act and the Equal Opportunity Act. Each office is independently owned and operated. Listing information is deemed reliable but not guaranteed accurate.