
273 Jones Rd, Taft, TN 38488
Local realty services provided by:CENTURY 21 Premier
273 Jones Rd,Taft, TN 38488
$245,000
- 3 Beds
- 2 Baths
- 1,040 sq. ft.
- Single family
- Active
Listed by: misty guzman
Office: century 21 wright realty
MLS#:3318810
Source:NASHVILLE
Price summary
- Price:$245,000
- Price per sq. ft.:$235.58
About this home
Welcome to 273 Jones Road, where peaceful country living meets everyday convenience. Located just 5 minutes from the Alabama state line, this home offers the perfect opportunity to enjoy Tennessee living while remaining just a short drive from Huntsville, Fayetteville, and surrounding communities. Whether you're looking for room to spread out, a quiet place to call home, or a property with space for hobbies, animals, or outdoor entertaining, this home provides the privacy and flexibility that so many buyers are searching for. If you've been searching for a place that truly combines a peaceful setting with an unbeatable location just minutes from the state line, 273 Jones Road deserves a look! Perfect for first time buyers or investors!
Contact an agent
Home facts
- Year built:1992
- Subdivision & Development:Metes and Bounds
- Listing ID #:3318810
- Added:1 day(s) ago
- Updated:August 03, 2026 at 02:23 PM
Rooms and interior
- Bedrooms:3
- Total bathrooms:2
- Full bathrooms:2
- Flooring:Laminate
- Kitchen Description:Dishwasher, Microwave, Refrigerator
- Basement:Yes
- Basement Description:Crawl Space
- Living area:1,040 sq. ft.
Heating and cooling
- Cooling:Ceiling Fan(s), Central Air
- Heating:Central
- Central air:Yes
Structure and exterior
- Roof:Asphalt
- Year built:1992
- Building area:1,040 sq. ft.
- Lot area:0.83 Acres
- Lot Features:Level
- Architectural Style:Contemporary
- Construction Materials:Vinyl Siding
- Exterior Features:Patio, Porch
- Levels:1 Story
Schools
- High school:Lincoln County High School
- Middle school:Blanche School
- Elementary school:Blanche School
Utilities
- Water:Public, Water Available
- Sewer:Septic Tank
Finances and disclosures
- Price:$245,000
- Price per sq. ft.:$235.58
- Tax amount:$794
Features and amenities
- Appliances:Dishwasher, Microwave, Refrigerator
- Amenities:Ceiling Fan(s), Smoke Detector(s), Walk-In Closet(s)
Parking
- Total parking spaces:6
- Parking description:Gravel
- Garage:Yes
- Garage spaces:2
 Copyright 2026 Realtracs Mls. All rights reserved. Realtracs Mls provides content displayed here (“provided content”) on an “as is” basis and makes no representations or warranties regarding the provided content, including, but not limited to those of non-infringement, timeliness, accuracy, or completeness. Individuals and companies using information presented are responsible for verification and validation of information they utilize and present to their customers and clients. Realtracs Mls will not be liable for any damage or loss resulting from use of the provided content or the products available through Portals, IDX, VOW, and/or Syndication. Recipients of this information shall not resell, redistribute, reproduce, modify, or otherwise copy any portion thereof without the expressed written consent of Realtracs Mls. NASHVILLE Member Broker: Renee Hunter
New listings near 273 Jones Rd
- New
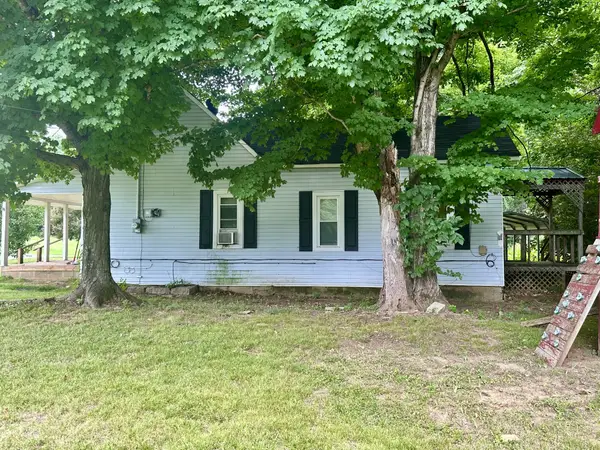 $95,000Active2 beds 1 baths1,021 sq. ft.
240 Red Hill Rd, Taft, TN 38488
MLS# 3319070Listed by: ELITE PROPERTIES OF THE SOUTH - New
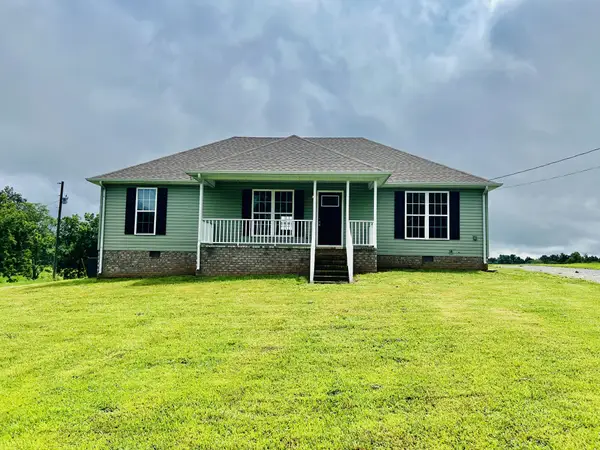 $249,000Active3 beds 2 baths1,344 sq. ft.
34 Blair Hollow Rd, Taft, TN 38488
MLS# 3306608Listed by: LEADING EDGE REAL ESTATE GROUP - New
 $429,700Active3 beds 2 baths2,003 sq. ft.
178 Bellview Rd, Taft, TN 38488
MLS# 3306012Listed by: ACCESS REALTY - New
 $427,500Active3 beds 2 baths2,000 sq. ft.
176 Bellview Rd, Taft, TN 38488
MLS# 3306037Listed by: ACCESS REALTY 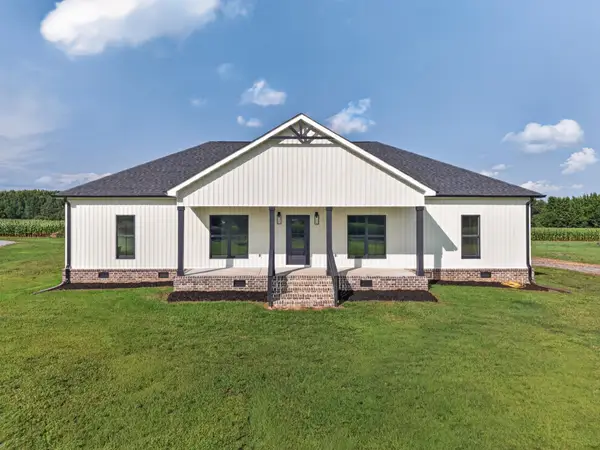 $469,900Active4 beds 3 baths2,150 sq. ft.
199 Bellview Rd, Taft, TN 38488
MLS# 3278692Listed by: RE/MAX UNLIMITED $229,000Active2 beds 1 baths591 sq. ft.
103 Pepper Rd W, Taft, TN 38488
MLS# 3270712Listed by: TOWN AND COUNTRY REALTY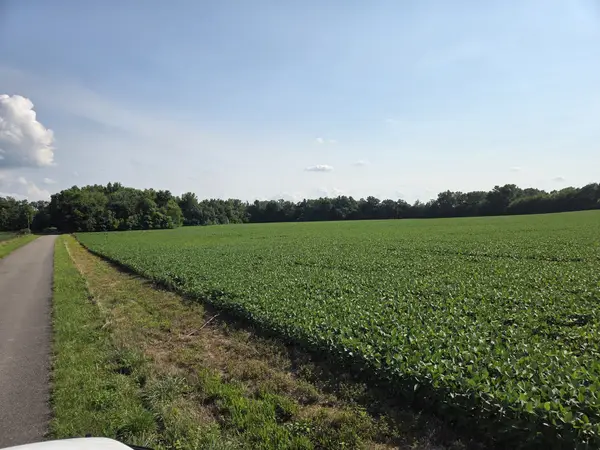 $749,900Active-- beds -- baths
0 Power Station Rd, Taft, TN 38488
MLS# 3251768Listed by: WOODRUFF REALTY & AUCTION $325,000Active14.15 Acres
0 Ardmore Hwy, Taft, TN 38488
MLS# 3248519Listed by: LEADING EDGE REAL ESTATE GROUP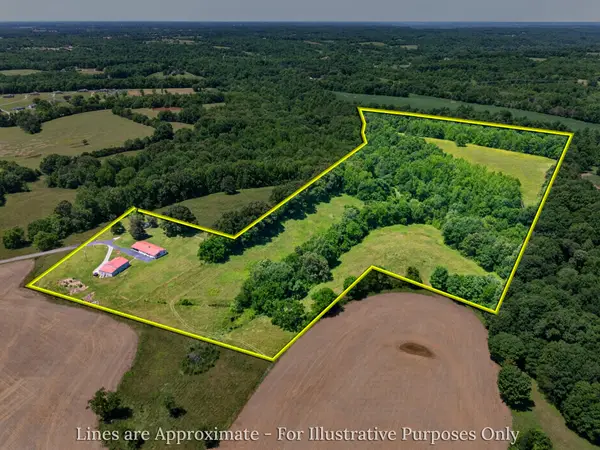 $795,000Active2 beds -- baths1,924 sq. ft.
37 Old Mclemore Rd, Taft, TN 38488
MLS# 3216173Listed by: BMA PROPERTIES


Protect your home and budget from life's surprises with an Assurant Home Warranty, backed by a partner that supports you through every step of homeownership. Explore Plans.
©2026 Century 21 Real Estate LLC. All rights reserved. CENTURY 21®, the CENTURY 21 Logo and C21® are service marks owned by Century 21 Real Estate LLC. Century 21 Real Estate LLC fully supports the principles of the Fair Housing Act and the Equal Opportunity Act. Each office is independently owned and operated. Listing information is deemed reliable but not guaranteed accurate.