
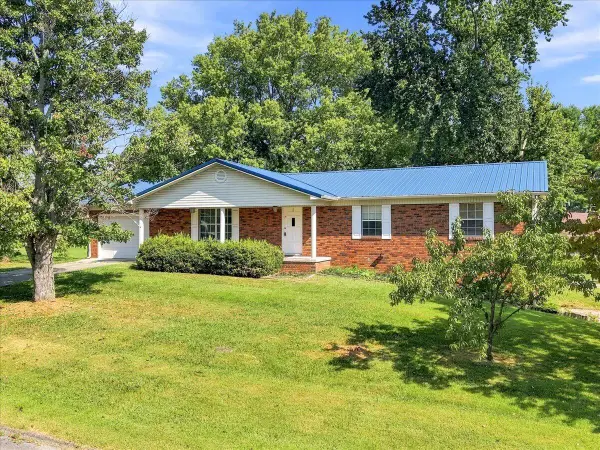
496 Phyllis Circle, Talbott, TN 37877
Local realty services provided by:CENTURY 21 Legacy
Listed by: laura dickerson, tiffanie pollock
Office: keller williams properties
MLS#:712827
Source:TN_LAMLS
Price summary
- Price:$399,900
- Price per sq. ft.:$178.45
About this home
Back on the market at no fault of the seller. Welcome home to this beautifully renovated split-level property, situated on a level lot with a fenced backyard! This spacious home features 4 bedrooms, 3 bathrooms, and an open-concept main-level living area. The kitchen offers a stainless steel appliance package, stylish two-tone cabinetry, quartz countertops, and a center island with an overhang--perfect for casual dining. Luxury vinyl plank flooring flows throughout the home. The spacious primary suite features a spa-inspired ensuite bath, while two additional bedrooms and a full hall bath complete the main level. The lower level provides additional living space with a den featuring a wet bar, a fourth bedroom, full bath, and laundry room. Just off the kitchen, the back deck offers the perfect spot to relax or enjoy a barbecue beneath the cool shade of the mature tree canopy.
Contact an agent
Home facts
- Year built:1973
- Listing ID #:712827
- Added:7 day(s) ago
- Updated:September 10, 2026 at 01:46 AM
Rooms and interior
- Bedrooms:4
- Total bathrooms:3
- Full bathrooms:3
- Flooring:Luxury Vinyl
- Kitchen Description:Dishwasher, Electric Range, Microwave, Refrigerator
- Basement Description:Daylight, Exterior Entry, Full
- Living area:2,241 sq. ft.
Heating and cooling
- Cooling:Central Air, Electric
- Heating:Electric
Structure and exterior
- Roof:Shingle
- Year built:1973
- Building area:2,241 sq. ft.
- Lot area:0.4 Acres
- Construction Materials:Brick
- Exterior Features:Deck
- Foundation Description:Daylight, Exterior Entry, Full
- Levels:1 Story
Utilities
- Water:Public
- Sewer:Septic Tank
Finances and disclosures
- Price:$399,900
- Price per sq. ft.:$178.45
- Tax amount:$1,114 (2025)
Features and amenities
- Appliances:Dishwasher, Electric Range, Electric Water Heater, Microwave, Refrigerator
Parking
- Garage spaces:2
New listings near 496 Phyllis Circle
- New
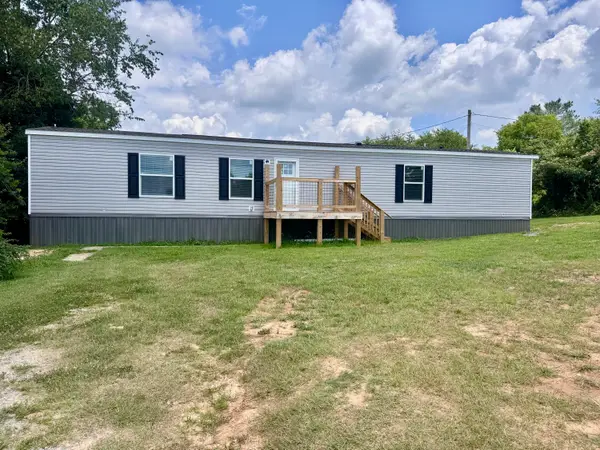 $209,900Active3 beds 2 baths1,082 sq. ft.
514 N White Pine Road, Talbott, TN 37877
MLS# 712939Listed by: ELITE REALTY GROUP - New
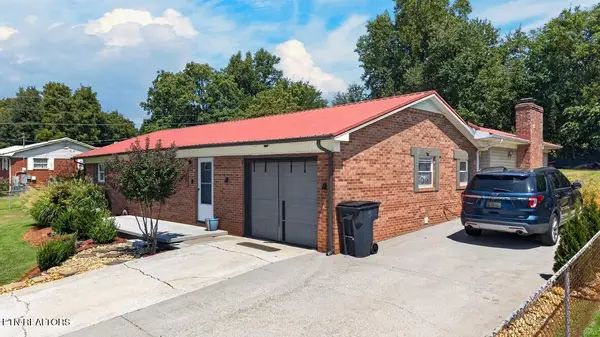 $325,000Active3 beds 2 baths1,540 sq. ft.
157 Britton Drive, Talbott, TN 37877
MLS# 1354814Listed by: KELLER WILLIAMS PROPERTIES - New
 $269,900Active5 Acres
0 Summerset Drive, Talbott, TN 37877
MLS# 3542933Listed by: HONORS REAL ESTATE SERVICES LLC - New
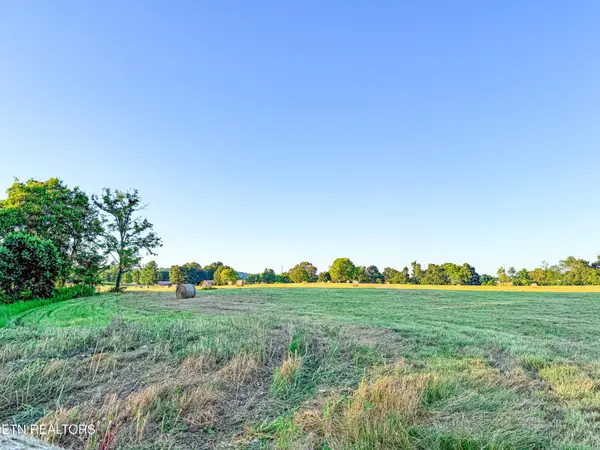 $279,900Active5 Acres
0 Summerset Drive, Talbott, TN 37877
MLS# 3542934Listed by: HONORS REAL ESTATE SERVICES LLC  $289,900Active5 Acres
0 Summerset Drive, Talbott, TN 37877
MLS# 2936537Listed by: HONORS REAL ESTATE SERVICES LLC $199,900Active5.19 Acres
0 Summerset Drive, Talbott, TN 37877
MLS# 2938753Listed by: HONORS REAL ESTATE SERVICES LLC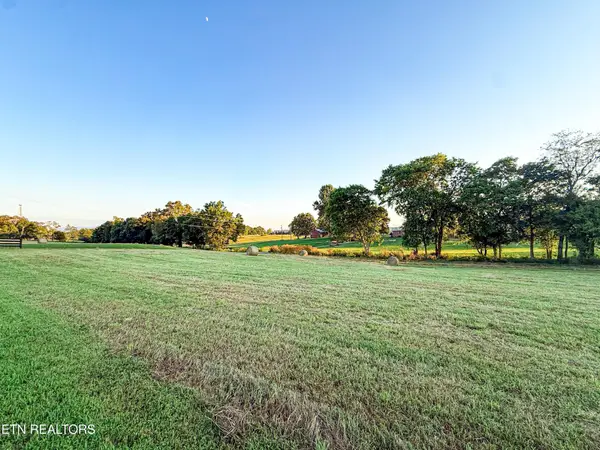 $99,900Pending2.08 Acres
0 Talbott Kansas Rd, Talbott, TN 37877
MLS# 3506256Listed by: HONORS REAL ESTATE SERVICES LLC- New
 $249,900Active7.09 Acres
0 Summerset Dr, Talbott, TN 37877
MLS# 3542932Listed by: HONORS REAL ESTATE SERVICES LLC - New
 $315,000Active3 beds 2 baths2,240 sq. ft.
5948 Doug Lane, Morristown, TN 37877
MLS# 712854Listed by: KELLER WILLIAMS PROPERTIES


Protect your home and budget from life's surprises with an Assurant Home Warranty, backed by a partner that supports you through every step of homeownership. Explore Plans.
©2026 Century 21 Real Estate LLC. All rights reserved. CENTURY 21®, the CENTURY 21 Logo and C21® are service marks owned by Century 21 Real Estate LLC. Century 21 Real Estate LLC fully supports the principles of the Fair Housing Act and the Equal Opportunity Act. Each office is independently owned and operated. Listing information is deemed reliable but not guaranteed accurate.