
6891 Harmony Circle, Talbott, TN 37877
Local realty services provided by:CENTURY 21 Legacy
6891 Harmony Circle,Talbott, TN 37877
$295,000
- 3 Beds
- 2 Baths
- 1,315 sq. ft.
- Single family
- Active
Listed by: marivel villa
Office: keller williams properties
MLS#:712489
Source:TN_LAMLS
Price summary
- Price:$295,000
- Price per sq. ft.:$224.33
About this home
6891 Harmony Circle, Talbott, TN
3 Bedrooms | 2 Full Bathrooms | 1,315 square feet | Finished Bonus Room | 0.36± Acre Lot | New HVAC | New Windows | New Water Heater | New Electrical | New Plumbing
Remodeled brick ranch located on the desirable West End! This move-in ready home offers 3 bedrooms, 2 full bathrooms, and a finished bonus room in the basement, providing flexible space for a home office, gym, playroom, media room, or guest space.
Thoughtfully updated throughout, this home features a new HVAC system, new windows, new water heater, updated electrical, and new plumbing, offering peace of mind for years to come. The open-concept living area showcases luxury vinyl plank flooring, a beautifully remodeled kitchen with a center island, modern finishes, and a functional layout designed for everyday living and entertaining.
Additional features include a covered front porch, durable metal roof, partially finished basement, and a storage shed, all situated on a level 0.36-acre lot. Conveniently located near shopping, dining, schools, medical facilities, and everyday amenities, and less than 10 minutes from Panther Creek State Park and Cherokee Lake, this home offers the perfect combination of comfort, convenience, and outdoor recreation. Don't miss the opportunity to own this beautifully updated home that's ready for its new owners!
*Eligible for FHA, VA, Conventional, or Cash financing.
**Buyer to verify all information and perform their own due diligence. Some photos virtually staged to show homes full potential....
Contact an agent
Home facts
- Year built:1971
- Listing ID #:712489
- Added:2 day(s) ago
- Updated:August 08, 2026 at 02:15 PM
Rooms and interior
- Bedrooms:3
- Total bathrooms:2
- Full bathrooms:2
- Rooms Total:8
- Flooring:Luxury Vinyl
- Kitchen Description:Dishwasher, Electric Range, Microwave, Refrigerator
- Basement Description:Full
- Living area:1,315 sq. ft.
Heating and cooling
- Cooling:Central Air
- Heating:Central
Structure and exterior
- Roof:Metal
- Year built:1971
- Building area:1,315 sq. ft.
- Lot area:0.36 Acres
- Architectural Style:Ranch
- Construction Materials:Brick
- Foundation Description:Block, Full
- Levels:1 Story
Utilities
- Water:Public
- Sewer:Septic Tank
Finances and disclosures
- Price:$295,000
- Price per sq. ft.:$224.33
- Tax amount:$853 (2025)
Features and amenities
- Appliances:Dishwasher, Electric Range, Microwave, Refrigerator
New listings near 6891 Harmony Circle
- New
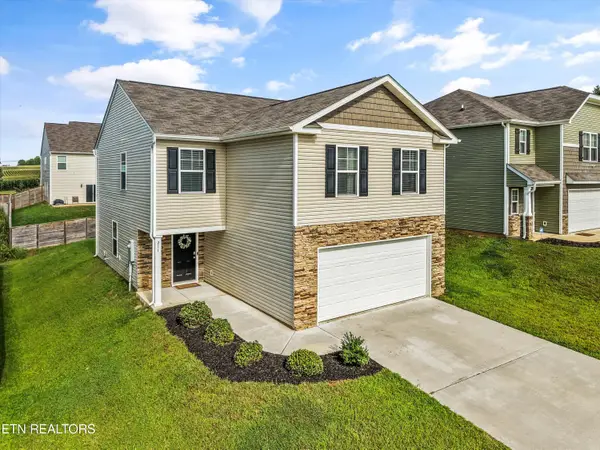 $304,900Active4 beds 3 baths1,927 sq. ft.
211 Belle Court, Talbott, TN 37877
MLS# 1351093Listed by: REALTY EXECUTIVES ASSOCIATES - New
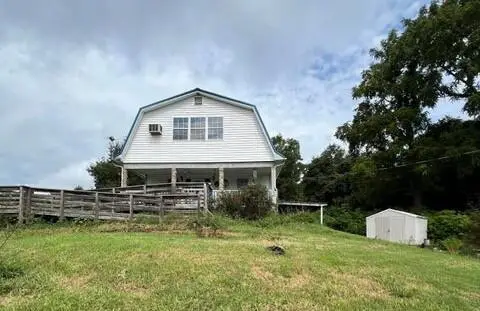 $220,000Active2 beds 2 baths1,512 sq. ft.
672 S Chucky Pike, Talbott, TN 37877
MLS# 712468Listed by: CRYE-LEIKE LAKEWAY REAL ESTATE - New
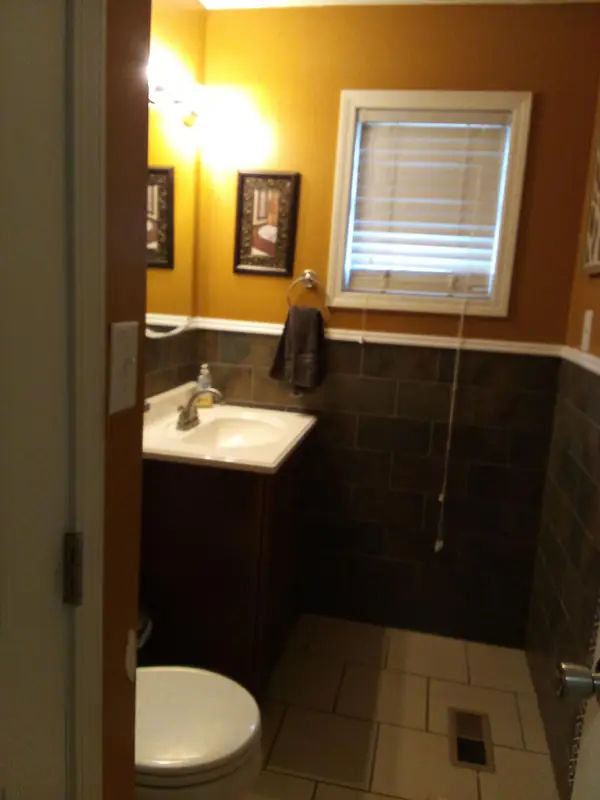 $289,000Active3 beds 1 baths1,410 sq. ft.
1631 Allen Road, Talbott, TN 37877
MLS# 712455Listed by: FIVE RIVERS LAND COMPANY - New
 $379,000Active3 beds 2 baths1,820 sq. ft.
7901 Lebanon Church Rd, Talbott, TN 37877
MLS# 1350373Listed by: UNITED REAL ESTATE SOLUTIONS - New
 $199,000Active1.01 Acres
6997, 6989 W Andrew Johnson, 111 Britton Hwy, Talbott, TN 37877
MLS# 1350170Listed by: POWELL AUCTION & REALTY,LLC 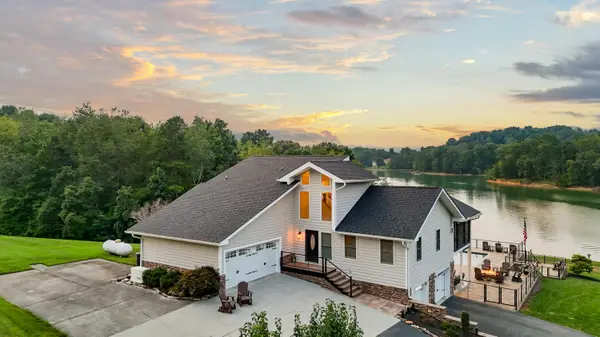 $2,250,000Active3 beds 4 baths3,612 sq. ft.
8046 Greenbriar Road, Talbott, TN 37877
MLS# 712365Listed by: CRYE-LEIKE PREMIER REAL ESTATE LLC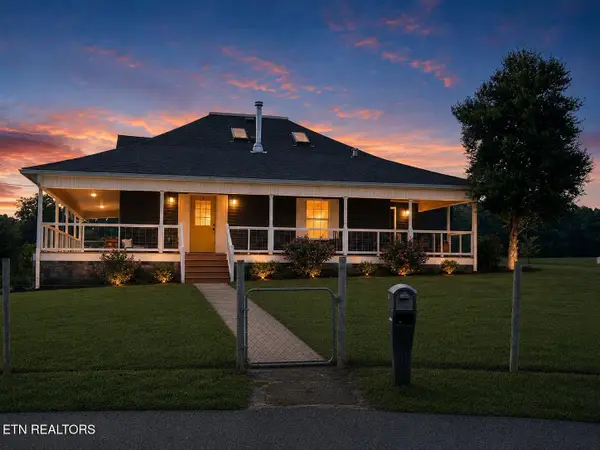 $549,900Active4 beds 3 baths2,400 sq. ft.
1246 Greenbriar Rd, Talbott, TN 37877
MLS# 1349696Listed by: BEYCOME BROKERAGE REALTY, LLC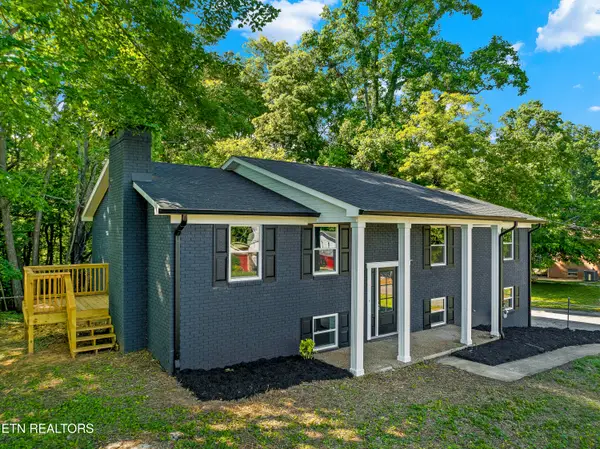 $349,900Active3 beds 3 baths2,175 sq. ft.
915 Ronald Drive, Talbott, TN 37877
MLS# 1349605Listed by: KELLER WILLIAMS PROPERTIES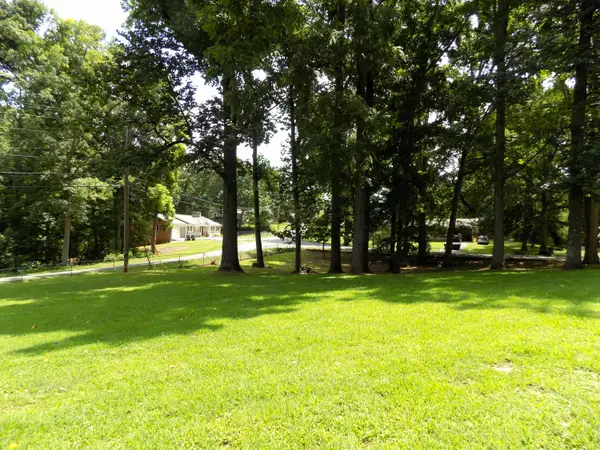 $59,900Active0.91 Acres
985 Ronald Drive, Talbott, TN 37877
MLS# 712280Listed by: RE/MAX BETWEEN THE LAKES - DANDRIDGE


Protect your home and budget from life's surprises with an Assurant Home Warranty, backed by a partner that supports you through every step of homeownership. Explore Plans.
©2026 Century 21 Real Estate LLC. All rights reserved. CENTURY 21®, the CENTURY 21 Logo and C21® are service marks owned by Century 21 Real Estate LLC. Century 21 Real Estate LLC fully supports the principles of the Fair Housing Act and the Equal Opportunity Act. Each office is independently owned and operated. Listing information is deemed reliable but not guaranteed accurate.