
8046 Greenbriar Road, Talbott, TN 37877
Local realty services provided by:CENTURY 21 Legacy
8046 Greenbriar Road,Talbott, TN 37877
$1,990,000
- 3 Beds
- 4 Baths
- 3,612 sq. ft.
- Single family
- Active
Listed by: erin davis
Office: crye-leike premier real estate llc.
MLS#:712365
Source:TN_LAMLS
Price summary
- Price:$1,990,000
- Price per sq. ft.:$550.94
About this home
Welcome to your private Cherokee Lake retreat-where luxury, recreation, and breathtaking waterfront living come together on 5 spectacular acres. This stunning 3 BR, 3.5 BA home is designed for both relaxing and entertaining, featuring the fireplaces that create a warm and inviting atmosphere throughout. Step outside to your own resort-style backyard, complete with a 20x40 saltwater gunite pool with a cascading waterfall, a hot tub, and multiple outdoor gathering spaces.
Host unforgettable evenings around the outdoor gas fireplaces overlooking the lake or enjoy a friendly game on the private bocce ball court. With direct Cherokee Lake access, boating enthusiasts will appreciate the private boat dock with lift and boat ramp, making it easy to spend your days on the water.
A large metal building provides exceptional storage for boats, recreational vehicles, equipment, or workshop space. Whether you're looking for a full-time residence, a luxurious vacation home or the ultimate entertaining destination, this extraordinary lakefront property offers an unmatched lifestyle in a truly spectacular setting.
Schedule your private showing today and experience the best of Cherokee Lake living....
Contact an agent
Home facts
- Year built:1994
- Listing ID #:712365
- Added:43 day(s) ago
- Updated:September 09, 2026 at 10:02 PM
Rooms and interior
- Bedrooms:3
- Total bathrooms:4
- Full bathrooms:3
- Half bathrooms:1
- Rooms Total:7
- Flooring:Carpet, Luxury Vinyl, Tile
- Kitchen Description:Dishwasher, Gas Oven, Gas Range, Microwave, Refrigerator
- Basement Description:Daylight, Exterior Entry, Partial
- Living area:3,612 sq. ft.
Heating and cooling
- Cooling:Central Air, Heat Pump
- Heating:Central, Electric
Structure and exterior
- Roof:Shingle
- Year built:1994
- Building area:3,612 sq. ft.
- Lot area:5 Acres
- Architectural Style:Contemporary
- Construction Materials:Stone Veneer
- Exterior Features:Deck, Dock, Porch, Screened
- Foundation Description:Daylight, Exterior Entry, Partial
- Levels:2 Story
Utilities
- Water:Public
- Sewer:Septic Tank
Finances and disclosures
- Price:$1,990,000
- Price per sq. ft.:$550.94
- Tax amount:$2,876 (2025)
Features and amenities
- Appliances:Dishwasher, Gas Oven, Gas Range, Microwave, Refrigerator, Tankless Water Heater
Parking
- Garage spaces:2
- Carport spaces:4
New listings near 8046 Greenbriar Road
- New
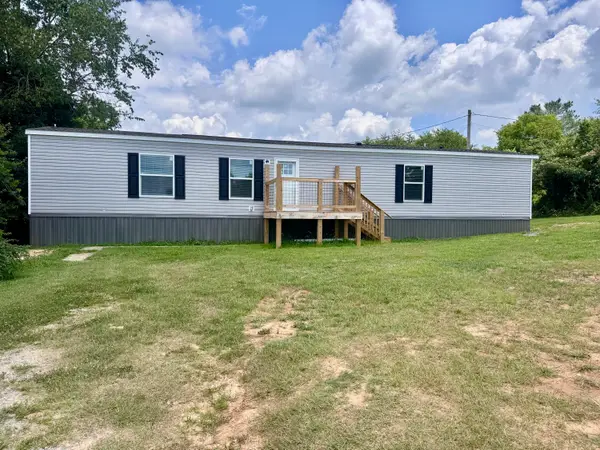 $209,900Active3 beds 2 baths1,082 sq. ft.
514 N White Pine Road, Talbott, TN 37877
MLS# 712939Listed by: ELITE REALTY GROUP - New
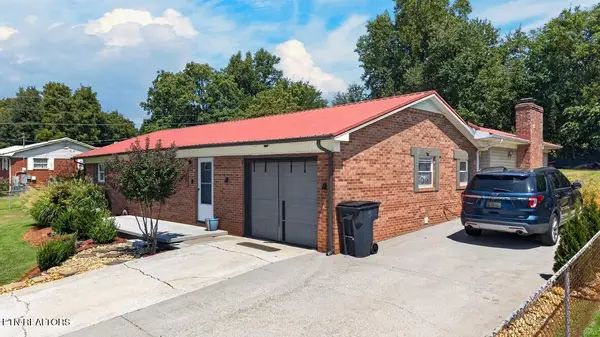 $325,000Active3 beds 2 baths1,540 sq. ft.
157 Britton Drive, Talbott, TN 37877
MLS# 1354814Listed by: KELLER WILLIAMS PROPERTIES - New
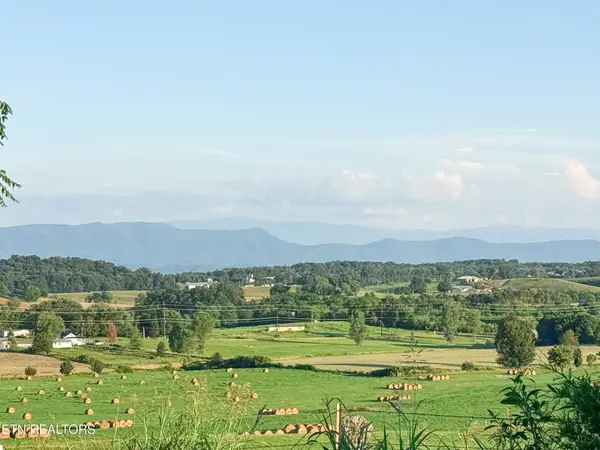 $269,900Active5 Acres
0 Summerset Drive, Talbott, TN 37877
MLS# 3542933Listed by: HONORS REAL ESTATE SERVICES LLC - New
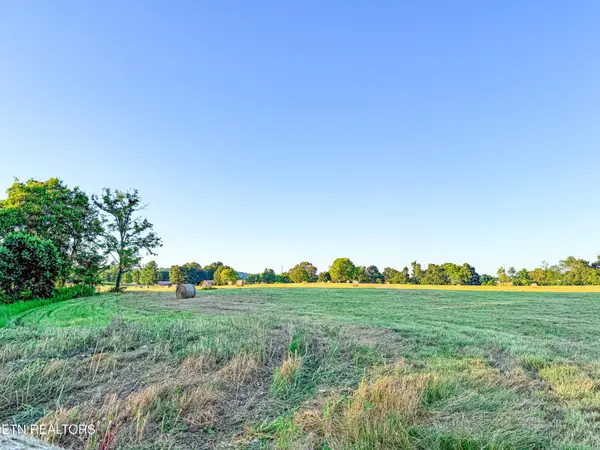 $279,900Active5 Acres
0 Summerset Drive, Talbott, TN 37877
MLS# 3542934Listed by: HONORS REAL ESTATE SERVICES LLC  $289,900Active5 Acres
0 Summerset Drive, Talbott, TN 37877
MLS# 2936537Listed by: HONORS REAL ESTATE SERVICES LLC $199,900Active5.19 Acres
0 Summerset Drive, Talbott, TN 37877
MLS# 2938753Listed by: HONORS REAL ESTATE SERVICES LLC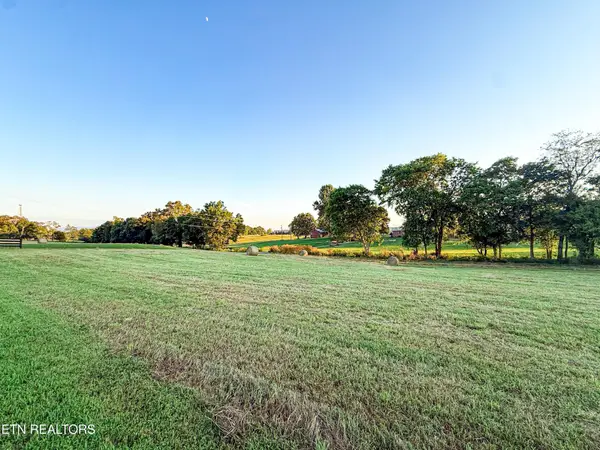 $99,900Pending2.08 Acres
0 Talbott Kansas Rd, Talbott, TN 37877
MLS# 3506256Listed by: HONORS REAL ESTATE SERVICES LLC- New
 $249,900Active7.09 Acres
0 Summerset Dr, Talbott, TN 37877
MLS# 3542932Listed by: HONORS REAL ESTATE SERVICES LLC - New
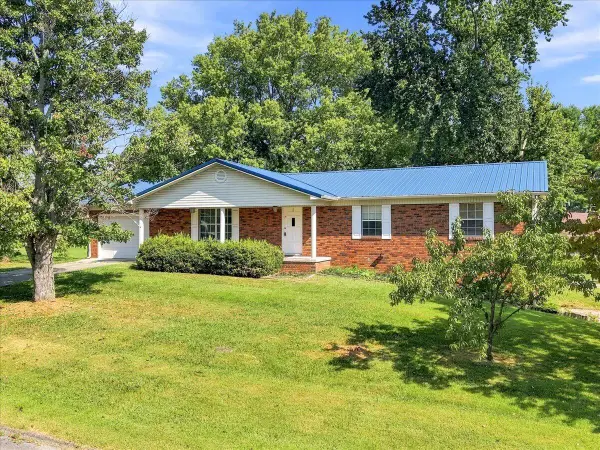 $315,000Active3 beds 2 baths2,240 sq. ft.
5948 Doug Lane, Morristown, TN 37877
MLS# 712854Listed by: KELLER WILLIAMS PROPERTIES - New
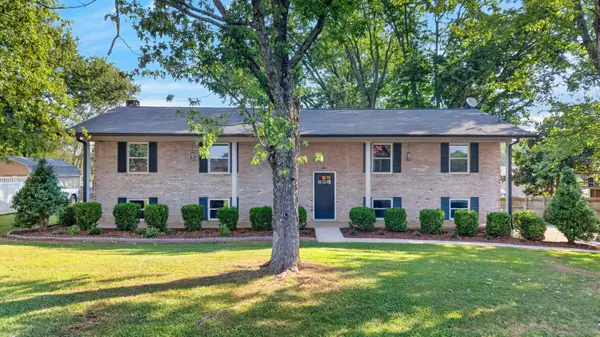 $399,900Active4 beds 3 baths2,241 sq. ft.
496 Phyllis Circle, Talbott, TN 37877
MLS# 712827Listed by: KELLER WILLIAMS PROPERTIES


Protect your home and budget from life's surprises with an Assurant Home Warranty, backed by a partner that supports you through every step of homeownership. Explore Plans.
©2026 Century 21 Real Estate LLC. All rights reserved. CENTURY 21®, the CENTURY 21 Logo and C21® are service marks owned by Century 21 Real Estate LLC. Century 21 Real Estate LLC fully supports the principles of the Fair Housing Act and the Equal Opportunity Act. Each office is independently owned and operated. Listing information is deemed reliable but not guaranteed accurate.