
7047 Maxwell Terrace, Talbott, TN 37877
Local realty services provided by:CENTURY 21 Legacy
7047 Maxwell Terrace,Talbott, TN 37877
$319,000
- 3 Beds
- 2 Baths
- 1,434 sq. ft.
- Single family
- Pending - Continue To Show
Listed by: casee mullins
Office: family tree realty
MLS#:1359050
Source:TN_KAAR
Price summary
- Price:$319,000
- Price per sq. ft.:$222.45
About this home
Well-maintained one-level home in the Beacon Hills community offering 1,434 square feet of living space on approximately 0.52 acre. Built in 1998, the home sits on a spacious, a rare for Tennessee level lot with mature trees, an attached garage, fenced backyard, and rear deck, providing a surprising amount of outdoor space
Inside, the layout feels open, comfortable, and functional. The main living, dining, and kitchen areas flow together beneath vaulted ceilings, with warm wood-look flooring, exposed wood accents, and abundant natural light. The living room features a shiplap fireplace wall with an electric fireplace and space for a mounted television, while the adjoining dining area offers plenty of room.
The kitchen has been updated with white cabinetry, butcher-block-style wood countertops, stainless appliances, subway tile backsplash, pendant lighting, and a large peninsula with bar seating. The combination of warm wood finishes and clean white cabinetry gives the space an updated look while maintaining the character of the home.
The bedrooms are comfortably sized, with the primary bedroom featuring a large window that brings in excellent natural light. Additional interior details include updated flooring, sliding barn-style doors, shiplap accents, updated bathroom finishes, generous storage, and a dedicated laundry area.
Outside, the property continues to stand out. The fenced rear yard provides room for pets, gardening, recreation, or simply enjoying the extra space, while the 10' x 16' rear deck offers an easy spot for outdoor seating or grilling. Mature landscaping and established trees surround the home, and the attached garage provides approximately 484 square feet of additional finished garage space.
With over half an acre, one-level living, an open interior layout, updated kitchen, fenced yard, attached garage, and convenient Talbott location, 7047 Maxwell Terrace offers a combination of space, function, and updates that is difficult to find at this size....
Contact an agent
Home facts
- Year built:1998
- Subdivision & Development:Beacon Hills
- Listing ID #:1359050
- Added:6 day(s) ago
- Updated:October 22, 2026 at 08:32 AM
Rooms and interior
- Bedrooms:3
- Total bathrooms:2
- Full bathrooms:2
- Rooms Total:7
- Basement:Yes
- Basement Description:Crawl Space
- Living area:1,434 sq. ft.
Heating and cooling
- Cooling:Central Cooling
- Heating:Central, Electric, Heat Pump
Structure and exterior
- Year built:1998
- Building area:1,434 sq. ft.
- Lot area:0.52 Acres
- Architectural Style:Traditional
- Construction Materials:Brick, Frame
Schools
- High school:Morristown West
- Middle school:West View
- Elementary school:Alpha
Utilities
- Sewer:Septic Tank
Finances and disclosures
- Price:$319,000
- Price per sq. ft.:$222.45
Features and amenities
- Amenities:Windows - Vinyl
Parking
- Parking description:Attached, Garage Door Opener
- Garage spaces:2
New listings near 7047 Maxwell Terrace
- New
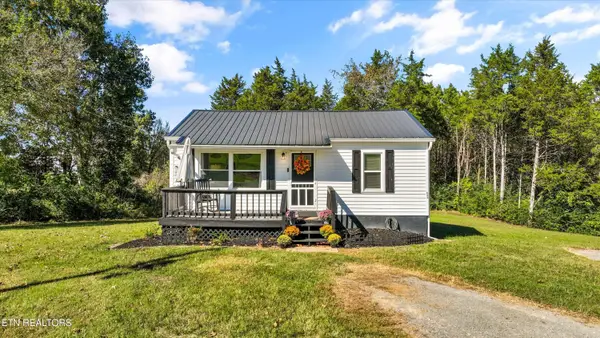 $248,000Active2 beds 1 baths720 sq. ft.
626 N White Pine Rd, Talbott, TN 37877
MLS# 1359469Listed by: CRYE-LEIKE REALTORS SOUTH, INC - New
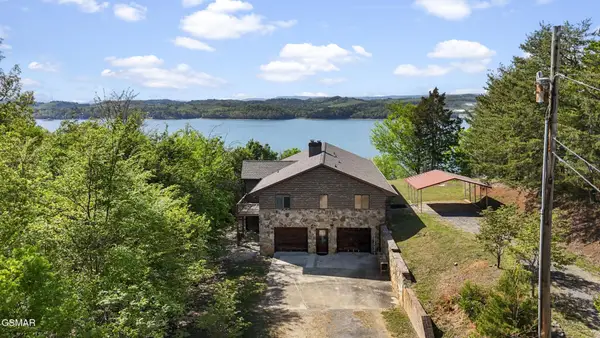 $1,000,000Active3 beds 3 baths4,176 sq. ft.
7366 Circle Point Drive, Talbott, TN 37877
MLS# 3621428Listed by: CRYE-LEIKE PREMIER REAL ESTATE - New
 $249,000Active2 beds 2 baths1,104 sq. ft.
6584 Fisherman Drive, Talbott, TN 37877
MLS# 1358905Listed by: POWELL AUCTION & REALTY,LLC  $36,000Pending0.45 Acres
251 Meadowood Drive, Talbott, TN 37877
MLS# 10002103Listed by: BLUE RIDGE PROPERTIES- New
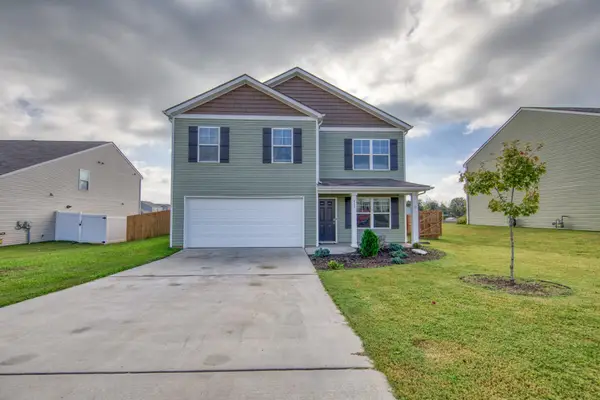 $352,000Active4 beds 3 baths2,072 sq. ft.
215 Claire Pl, Talbott, TN 37877
MLS# 3620106Listed by: RE/MAX BETWEEN THE LAKES DANDRIDGE 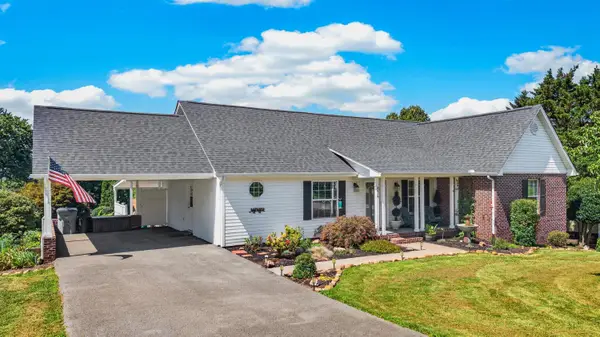 $525,000Active3 beds 4 baths2,488 sq. ft.
8016 S Pointe Drive, Talbott, TN 37877
MLS# 713216Listed by: CASTLE & ASSOCIATES REAL ESTATE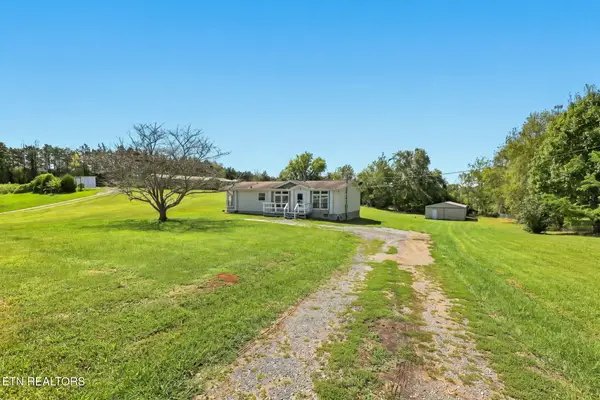 $247,500Pending - Continue To Show - Financing3 beds 2 baths1,408 sq. ft.
125 Dorothy Drive, Talbott, TN 37877
MLS# 1357968Listed by: FAMILY TREE REALTY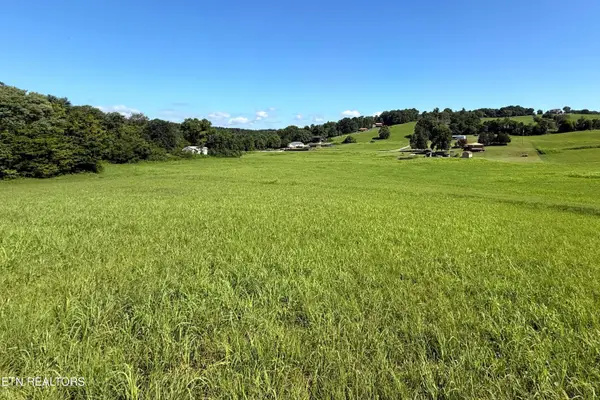 Pending2 beds 1 baths1,597 sq. ft.
6265 Panther Creek Rd, Talbott, TN 37877
MLS# 1357120Listed by: ALLEY REALTY & AUCTION, LLC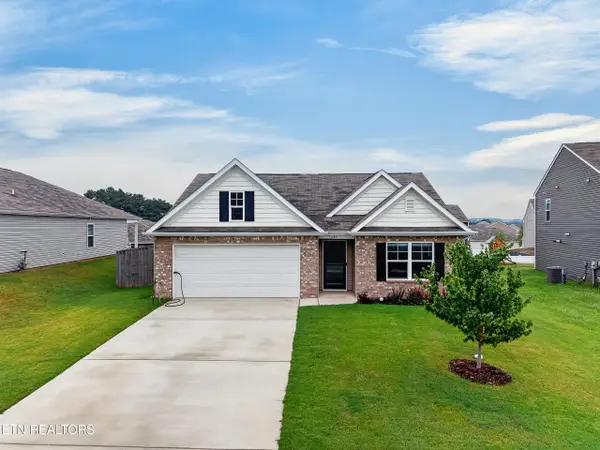 $345,000Active4 beds 2 baths1,774 sq. ft.
1233 Cole Drive, Jefferson City, TN 37760
MLS# 1356425Listed by: HITT REAL ESTATE


Protect your home and budget from life's surprises with an Assurant Home Warranty, backed by a partner that supports you through every step of homeownership. Explore Plans.
©2026 Century 21 Real Estate LLC. All rights reserved. CENTURY 21®, the CENTURY 21 Logo and C21® are service marks owned by Century 21 Real Estate LLC. Century 21 Real Estate LLC fully supports the principles of the Fair Housing Act and the Equal Opportunity Act. Each office is independently owned and operated. Listing information is deemed reliable but not guaranteed accurate.