
8016 S Pointe Drive, Talbott, TN 37877
Local realty services provided by:CENTURY 21 Legacy
8016 S Pointe Drive,Talbott, TN 37877
$514,900
- 3 Beds
- 4 Baths
- 2,488 sq. ft.
- Single family
- Active
Listed by: greta clark
Office: castle & associates real estate
MLS#:713216
Source:TN_LAMLS
Price summary
- Price:$514,900
- Price per sq. ft.:$206.95
About this home
Location is a premium with this contemporary custom built rancher. Enjoy being only 1 hour from the famous Dollywood Resorts, 15 minutes from Panther Creek State Park which has horse trails, walking trails, campground, and boat launch, 15 minutes from Cherokee Lake, 45 minutes from the University of Tennessee Medical Center in Knoxville, 10 minutes to Carson Newman University in Jefferson City, slightly over 2 hours to the beloved Biltmore House in Asheville, NC. and 10 minutes to Morristown. Living in Talbott Tennessee is a great location to have many getaways close by while enjoying your home in the rolling hills of East Tennessee. This home offers hardwood floors in the living area. The kitchen has a bar area with solid surface countertops, new backsplash, new gas stove, and updated lighting. The stove area also has electric hookups. The new gas stove has a griddle in the center of the cooktop and it also steam cleans. A large walk in pantry is a dream for organization details. The dining room area adjoins the kitchen area for an open feel. This home has an office space with French doors that allow for privacy if you work from home. The living area has vaulted ceilings and a gas fireplace. The laundry room is located on the main level. The owner is leaving the washer and gas dryer for the new buyer. The laundry room also has an electric dryer hookup. An attic fan is installed right off the primary bedroom. The lower level has an open den with additional storage areas. The den features speakers installed for TV surround sound. A gas wall heater is also found in the den. Enjoy your private above ground pool. The liner was replaced approx 2 years ago. A tastefully designed covered porch area is a great way to entertain. The composite decking allows for easy maintenance. A carport is on the main level for ease of entry. A 2 car basement garage is also on site with a second driveway for ease of parking. A 50 AMP plus a 30 AMP hookup is available for an RV. A gas wall unit heater is located in the garage. This home features a gas tankless water heater. The roof is approx 3 years old. The storage building on the lower level driveway remains with the new buyer. Come preview this masterpiece today. (The water fountain in the entrance is a family heirloom so this does not remain. The lower level refrigerator does not remain)...
Contact an agent
Home facts
- Year built:1999
- Listing ID #:713216
- Added:16 day(s) ago
- Updated:October 22, 2026 at 04:42 PM
Rooms and interior
- Bedrooms:3
- Total bathrooms:4
- Full bathrooms:3
- Half bathrooms:1
- Rooms Total:10
- Flooring:Hardwood, Laminate, Luxury Vinyl
- Kitchen Description:Dishwasher, Disposal, Gas Range, Microwave, Refrigerator
- Basement Description:Full
- Living area:2,488 sq. ft.
Heating and cooling
- Cooling:Central Air
- Heating:Natural Gas
Structure and exterior
- Roof:Shingle
- Year built:1999
- Building area:2,488 sq. ft.
- Lot area:0.47 Acres
- Architectural Style:Ranch
- Construction Materials:Brick, Vinyl Siding
- Exterior Features:Deck, RV Hookup
- Foundation Description:Block, Full
- Levels:1 Story
Schools
- High school:West
- Elementary school:Alpha Elementary
Utilities
- Water:Public
- Sewer:Septic Tank
Finances and disclosures
- Price:$514,900
- Price per sq. ft.:$206.95
- Tax amount:$1,610 (2025)
Features and amenities
- Appliances:Dishwasher, Disposal, Dryer, Gas Range, Microwave, Refrigerator, Tankless Water Heater, Washer
- Laundry features:Dryer, Washer
Parking
- Garage spaces:2
- Carport spaces:1
New listings near 8016 S Pointe Drive
- New
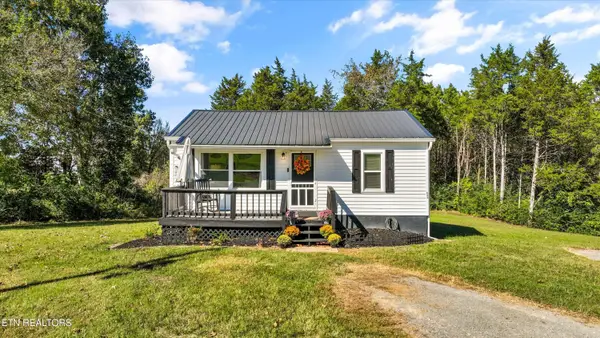 $248,000Active2 beds 1 baths720 sq. ft.
626 N White Pine Rd, Talbott, TN 37877
MLS# 1359469Listed by: CRYE-LEIKE REALTORS SOUTH, INC - New
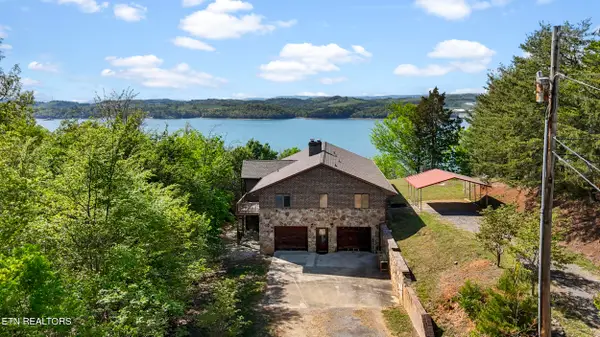 $1,000,000Active3 beds 3 baths4,176 sq. ft.
7366 Circle Point Drive, Talbott, TN 37877
MLS# 1359098Listed by: CRYE-LEIKE PREMIER REAL ESTATE 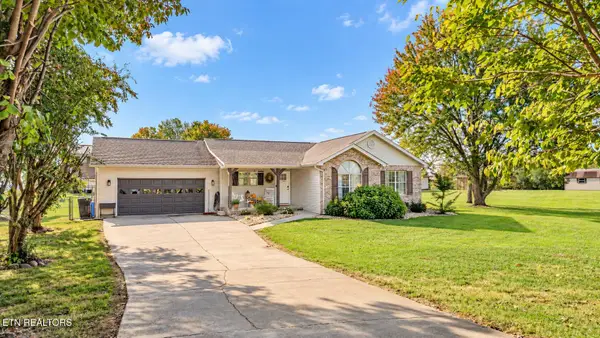 $319,000Pending - Continue To Show3 beds 2 baths1,434 sq. ft.
7047 Maxwell Terrace, Talbott, TN 37877
MLS# 1359050Listed by: FAMILY TREE REALTY- New
 $249,000Active2 beds 2 baths1,104 sq. ft.
6584 Fisherman Drive, Talbott, TN 37877
MLS# 1358905Listed by: POWELL AUCTION & REALTY,LLC 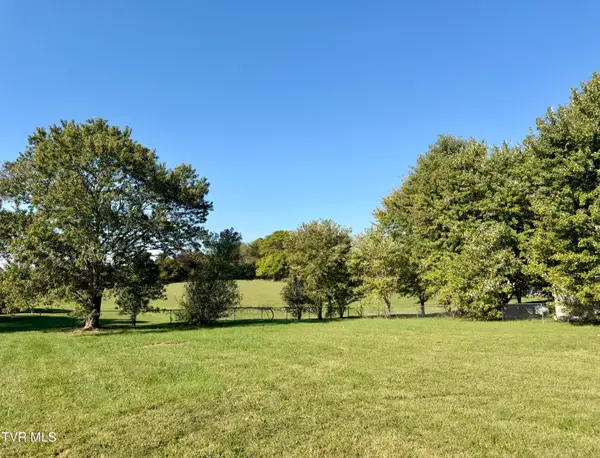 $36,000Pending0.45 Acres
251 Meadowood Drive, Talbott, TN 37877
MLS# 10002103Listed by: BLUE RIDGE PROPERTIES- New
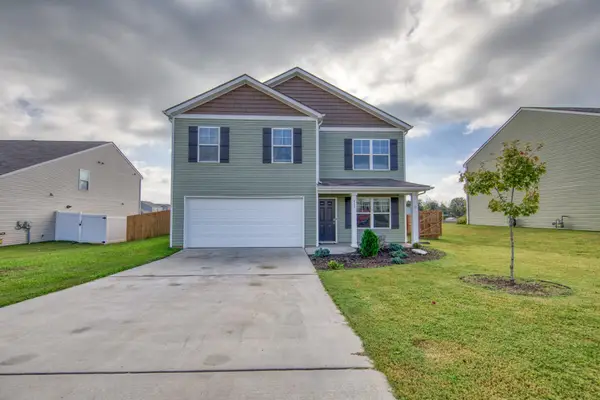 $352,000Active4 beds 3 baths2,072 sq. ft.
215 Claire Pl, Talbott, TN 37877
MLS# 3620106Listed by: RE/MAX BETWEEN THE LAKES DANDRIDGE 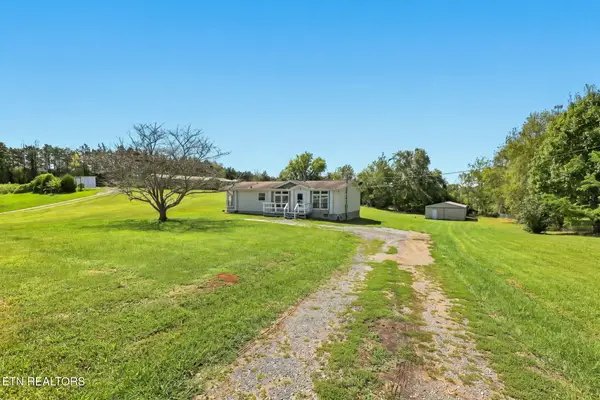 $247,500Pending - Continue To Show - Financing3 beds 2 baths1,408 sq. ft.
125 Dorothy Drive, Talbott, TN 37877
MLS# 1357968Listed by: FAMILY TREE REALTY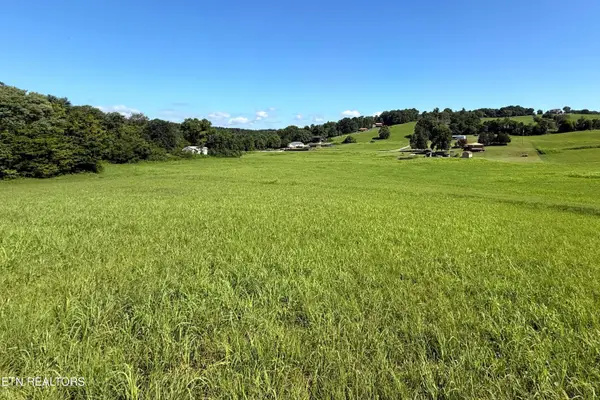 Pending5.3 Acres
Tract 2 | 6265 Panther Creek Rd, Talbott, TN 37877
MLS# 1357122Listed by: ALLEY REALTY & AUCTION, LLC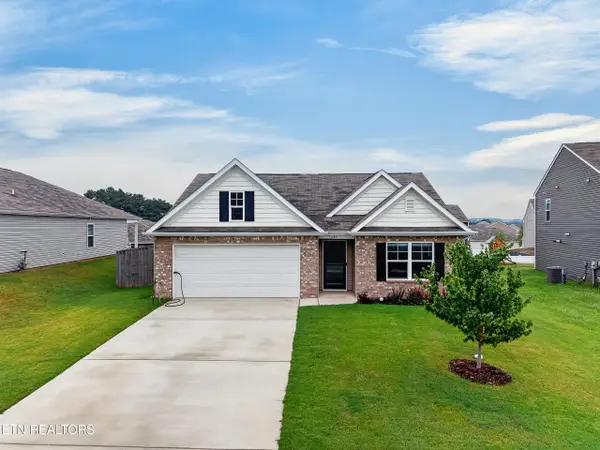 $345,000Active4 beds 2 baths1,774 sq. ft.
1233 Cole Drive, Jefferson City, TN 37760
MLS# 1356425Listed by: HITT REAL ESTATE


Protect your home and budget from life's surprises with an Assurant Home Warranty, backed by a partner that supports you through every step of homeownership. Explore Plans.
©2026 Century 21 Real Estate LLC. All rights reserved. CENTURY 21®, the CENTURY 21 Logo and C21® are service marks owned by Century 21 Real Estate LLC. Century 21 Real Estate LLC fully supports the principles of the Fair Housing Act and the Equal Opportunity Act. Each office is independently owned and operated. Listing information is deemed reliable but not guaranteed accurate.