
7247 Cedar Hill Road, Talbott, TN 37877
Local realty services provided by:CENTURY 21 Legacy
7247 Cedar Hill Road,Talbott, TN 37877
$315,000
- 3 Beds
- 2 Baths
- 1,344 sq. ft.
- Single family
- Active
Listed by: kim roberts
Office: elite realty group
MLS#:712160
Source:TN_LAMLS
Price summary
- Price:$315,000
- Price per sq. ft.:$122.28
About this home
Welcome to 7247 Cedar Hill Road in Talbott, Tennessee--a beautifully updated 3-bedroom, 2-bath home offering modern improvements, plenty of space, and an unbeatable location just minutes from CherokeeLake.
Inside, you'll find a move-in-ready interior featuring recent upgrades, including new flooring, fresh paint,
and updated bathroom vanities that give the home a clean, contemporary feel. The functional floor plan
offers comfortable living spaces for families, first-time buyers, or anyone looking for a peaceful East
Tennessee home.
Major exterior improvements provide added value and peace of mind, including a roof that's approximately nine months old, newer shutters, and fresh exterior paint, creating excellent curb appeal. The fully chain-link fenced backyard is perfect for children, pets, gardening, or entertaining.
The property also features a convenient half-moon driveway with abundant parking for multiple vehicles,
guests, boats, or recreational equipment. A full unfinished basement offers endless possibilities for future expansion, storage, a workshop, or additional living space.
Location is one of this home's greatest assets. Enjoy being just minutes from the public boat ramp at
Panther Creek, providing easy access to Cherokee Lake for boating, fishing, and outdoor recreation.
Panther Creek State Park is also nearby, offering hiking, camping, and additional lake access.
You'll also appreciate the convenience of being only minutes from the area's new emergency care center,
along with a variety of restaurants, shopping, schools, and everyday amenities.
Whether you're looking for a primary residence, a weekend retreat near the lake, or a home with room to grow, 7247 Cedar Hill Road combines recent updates, outdoor space, future potential, and a desirable location into one exceptional opportunity. info taken from CHR Buyer to verify....
Contact an agent
Home facts
- Year built:1993
- Listing ID #:712160
- Added:13 day(s) ago
- Updated:July 23, 2026 at 07:32 PM
Rooms and interior
- Bedrooms:3
- Total bathrooms:2
- Full bathrooms:2
- Rooms Total:8
- Flooring:Carpet, Laminate
- Kitchen Description:Dishwasher, Electric Range, Microwave, Refrigerator
- Basement Description:Full, Unfinished, Walk-Out Access
- Living area:1,344 sq. ft.
Heating and cooling
- Cooling:Central Air, Electric
- Heating:Central, Electric
Structure and exterior
- Roof:Shingle
- Year built:1993
- Building area:1,344 sq. ft.
- Lot area:0.51 Acres
- Architectural Style:Ranch
- Construction Materials:Vinyl Siding
- Foundation Description:Block, Full
- Levels:1 Story
Schools
- High school:West
- Elementary school:Alpha Elementary
Utilities
- Sewer:Septic Tank
Finances and disclosures
- Price:$315,000
- Price per sq. ft.:$122.28
- Tax amount:$898 (2025)
Features and amenities
- Appliances:Dishwasher, Dryer, Electric Range, Electric Water Heater, Microwave, Refrigerator, Washer
- Laundry features:Dryer, Washer
Parking
- Garage spaces:2
New listings near 7247 Cedar Hill Road
- New
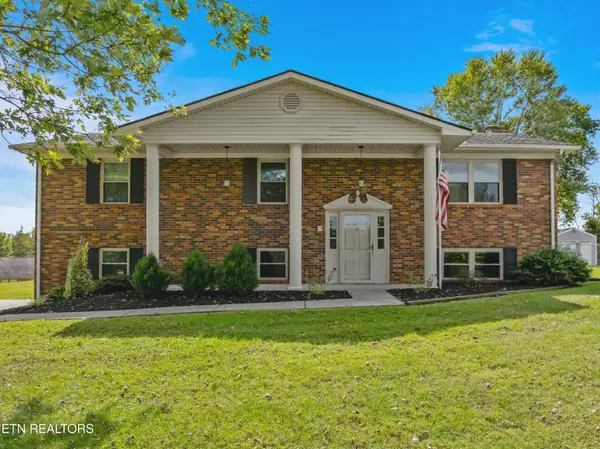 $352,500Active3 beds 3 baths1,323 sq. ft.
6864 Westgate Circle, Talbott, TN 37877
MLS# 3304500Listed by: EXP REALTY - New
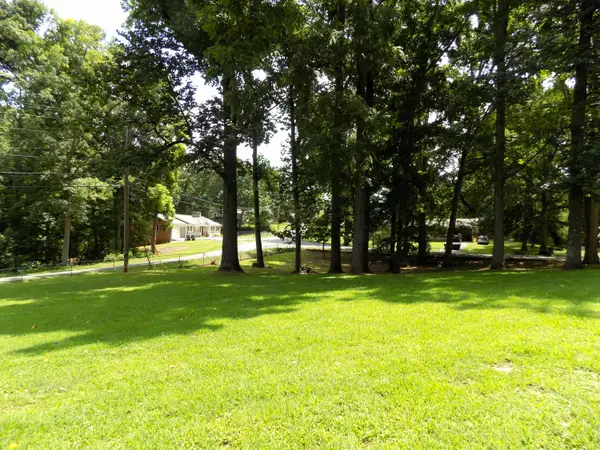 $59,900Active0.91 Acres
985 Ronald Drive, Talbott, TN 37877
MLS# 712280Listed by: RE/MAX BETWEEN THE LAKES - DANDRIDGE - New
 $349,900Active4 beds 2 baths1,794 sq. ft.
2528 Lucille Lane, Talbott, TN 37877
MLS# 712202Listed by: CASTLE & ASSOCIATES REAL ESTATE 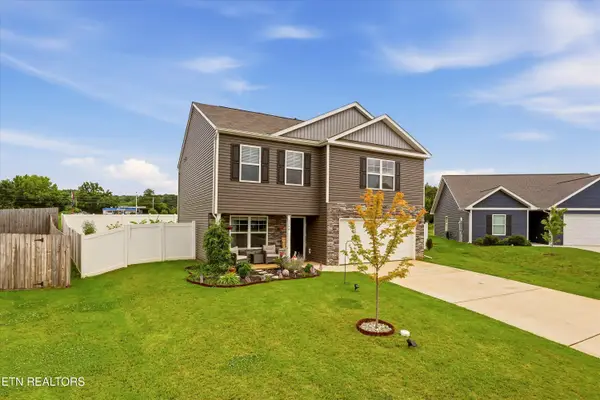 $325,000Pending3 beds 3 baths2,160 sq. ft.
1248 Cole Drive, Talbott, TN 37877
MLS# 1348248Listed by: KELLER WILLIAMS WEST KNOXVILLE- New
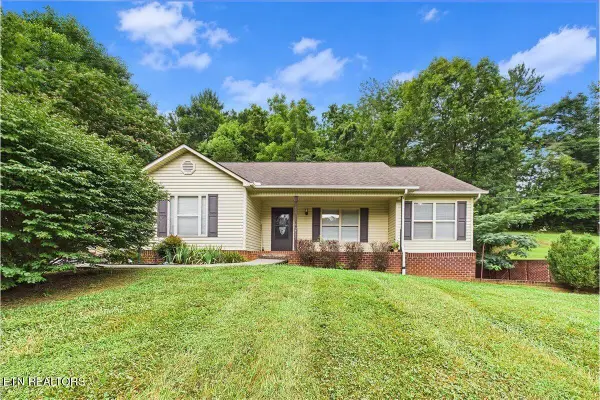 $380,000Active3 beds 3 baths3,160 sq. ft.
2599 Kaley Drive, Talbott, TN 37877
MLS# 1348038Listed by: KELLER WILLIAMS ATHENS 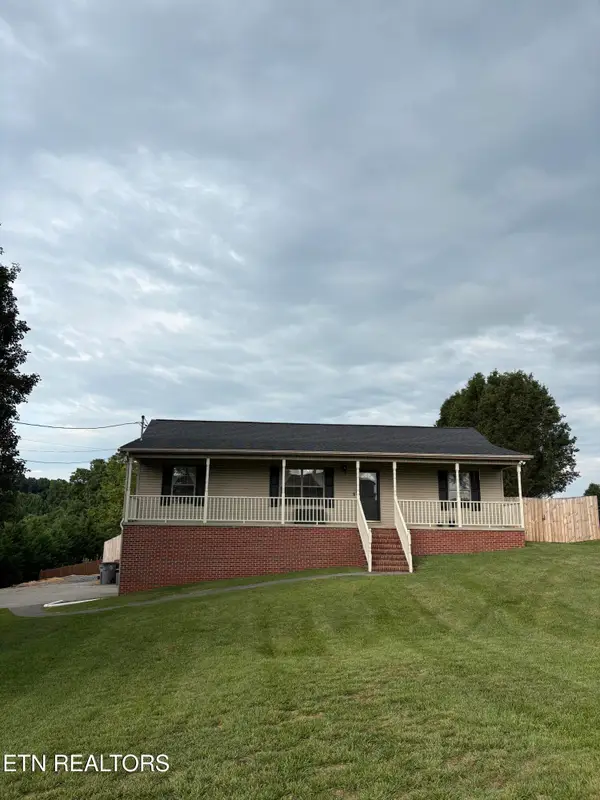 $359,900Pending3 beds 2 baths1,778 sq. ft.
1101 Greenbriar Rd, Talbott, TN 37877
MLS# 1347962Listed by: UNITED REAL ESTATE SOLUTIONS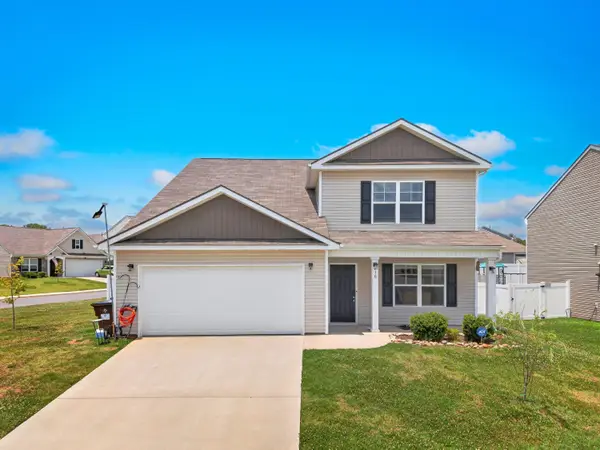 $379,900Active5 beds 3 baths2,634 sq. ft.
216 Claire Place, Talbott, TN 37877
MLS# 712168Listed by: RE/MAX REAL ESTATE TEN MIDTOWN $1Active3 beds 2 baths1,624 sq. ft.
732 Greenbriar Road, Talbott, TN 37877
MLS# 9997911Listed by: BROYLES REAL ESTATE & AUCTION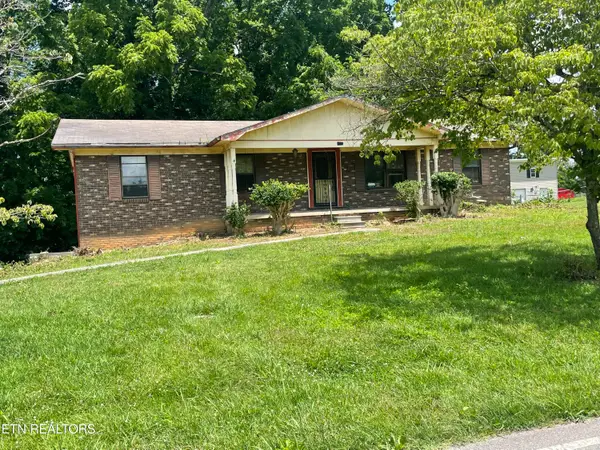 $0Active3 beds 2 baths1,624 sq. ft.
732 Greenbriar Rd, Talbott, TN 37877
MLS# 1347435Listed by: BROYLES REAL ESTATE & AUCTION


Protect your home and budget from life's surprises with an Assurant Home Warranty, backed by a partner that supports you through every step of homeownership. Explore Plans.
©2026 Century 21 Real Estate LLC. All rights reserved. CENTURY 21®, the CENTURY 21 Logo and C21® are service marks owned by Century 21 Real Estate LLC. Century 21 Real Estate LLC fully supports the principles of the Fair Housing Act and the Equal Opportunity Act. Each office is independently owned and operated. Listing information is deemed reliable but not guaranteed accurate.