
125 Gloria Drive, Tazewell, TN 37879
Local realty services provided by:CENTURY 21 Legacy
125 Gloria Drive,Tazewell, TN 37879
$345,000
- 3 Beds
- 2 Baths
- 1,536 sq. ft.
- Single family
- Active
Listed by: justin trent
Office: crye-leike lakeway real estate
MLS#:713011
Source:TN_LAMLS
Price summary
- Price:$345,000
- Price per sq. ft.:$224.61
About this home
Welcome to 125 Gloria Dr, a 3-bedroom, 2-bathroom home built in 2024 in Tazewell, TN, that pairs modern finishes with a convenient East Tennessee location. Situated on a rolling lot featuring a backyard complete with a custom lighted fire pit area, this single-level property sits just 15 minutes from Lincoln Memorial University (LMU) and only 20 minutes from Norris Lake. From the moment you step onto the inviting covered front porch, you are greeted by an expansive open floor plan showcasing luxury vinyl flooring, a spacious living area, and a large kitchen designed for entertaining. The layout maximizes every square foot, featuring a dedicated utility room, a modern walk-in shower in the primary bath, a private back deck for outdoor relaxation, and a 2-car attached garage with extra storage. This move-in-ready modern ranch home offers recent construction in a great location, making it a wonderful place to call home.
Contact an agent
Home facts
- Year built:2024
- Listing ID #:713011
- Added:1 day(s) ago
- Updated:September 15, 2026 at 04:43 AM
Rooms and interior
- Bedrooms:3
- Total bathrooms:2
- Full bathrooms:2
- Rooms Total:7
- Flooring:Luxury Vinyl
- Kitchen Description:Dishwasher, Electric Range, Microwave, Refrigerator
- Living area:1,536 sq. ft.
Heating and cooling
- Cooling:Central Air, Electric
- Heating:Central, Electric
Structure and exterior
- Roof:Shingle
- Year built:2024
- Building area:1,536 sq. ft.
- Lot area:0.49 Acres
- Architectural Style:Ranch
- Construction Materials:Stone Veneer, Vinyl Siding
- Exterior Features:Deck
- Levels:1 Story
Schools
- High school:Claiborne
Utilities
- Water:Public
- Sewer:Septic Tank
Finances and disclosures
- Price:$345,000
- Price per sq. ft.:$224.61
- Tax amount:$1,463 (2025)
Features and amenities
- Appliances:Dishwasher, Electric Range, Electric Water Heater, Microwave, Refrigerator
Parking
- Garage spaces:2
New listings near 125 Gloria Drive
- New
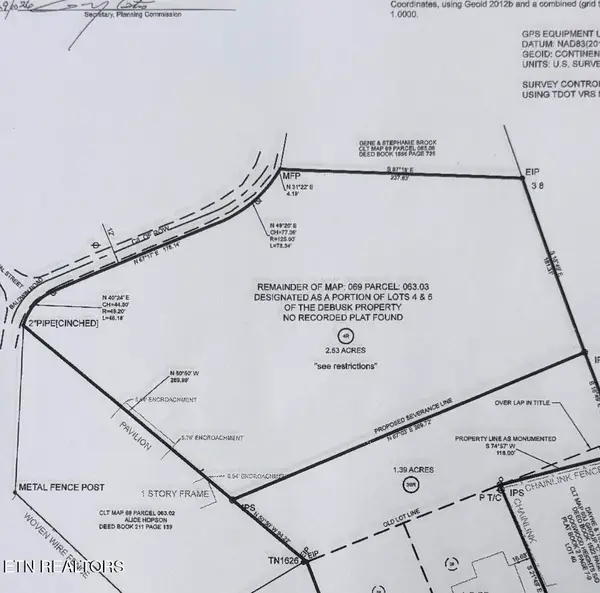 $49,900Active2 Acres
Address Withheld By Seller, Tazewell, TN 37879
MLS# 1355421Listed by: STONE REALTY & AUCTION - New
 $247.5Active45 Acres
1297 Clinch River Rd, Tazewell, TN 37879
MLS# 1355341Listed by: BACKWOODS REALTY & DEVELOPMENT - New
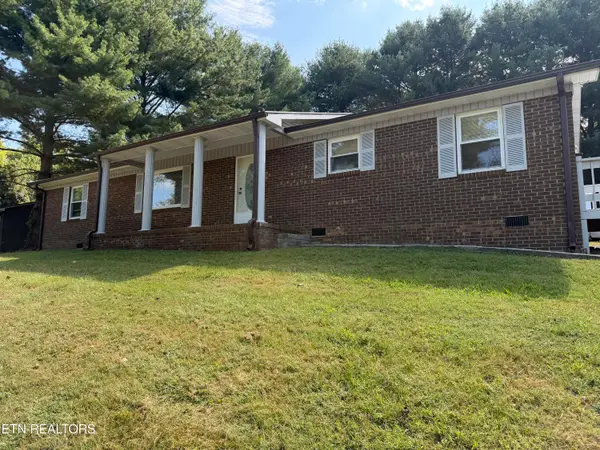 $235,000Active3 beds 2 baths1,240 sq. ft.
157 Neely Drive, Tazewell, TN 37879
MLS# 1355211Listed by: REALTY GROUP - New
 $285,000Active3 beds 2 baths1,418 sq. ft.
328 Wilson Hurst St, Tazewell, TN 37879
MLS# 1354972Listed by: REMAX PROFESSIONAL'S - New
 $119,000Active0.45 Acres
0 Windward Blvd, Tazewell, TN 37879
MLS# 1354815Listed by: HOMECOIN.COM - New
 $149,000Active0.47 Acres
Longshore Drive, Tazewell, TN 37879
MLS# 1354600Listed by: UNITED REAL ESTATE SOLUTIONS 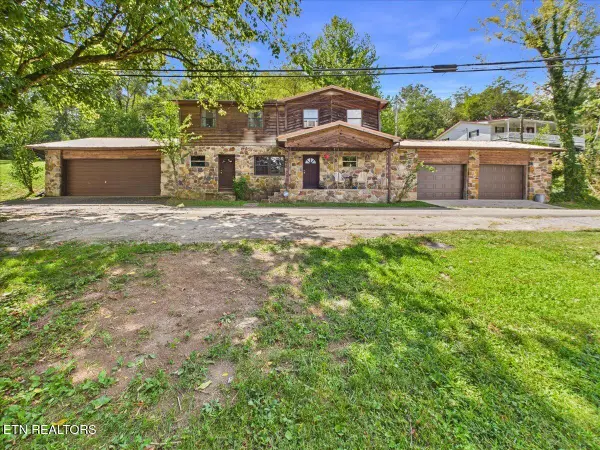 $299,900Active3 beds 2 baths1,602 sq. ft.
1924 Fugate St, Tazewell, TN 37879
MLS# 1354319Listed by: BACKWOODS REALTY & DEVELOPMENT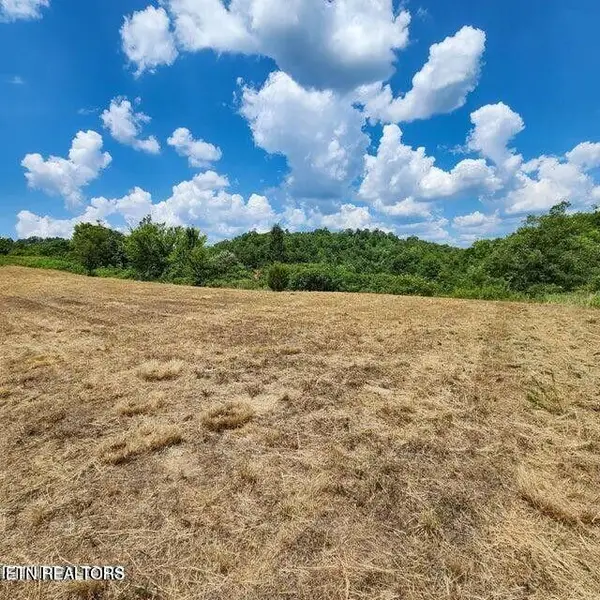 $59,900Active0.73 Acres
Lot 38 Windward Blvd, Tazewell, TN 37879
MLS# 1353921Listed by: REALTY EXECUTIVES ASSOCIATES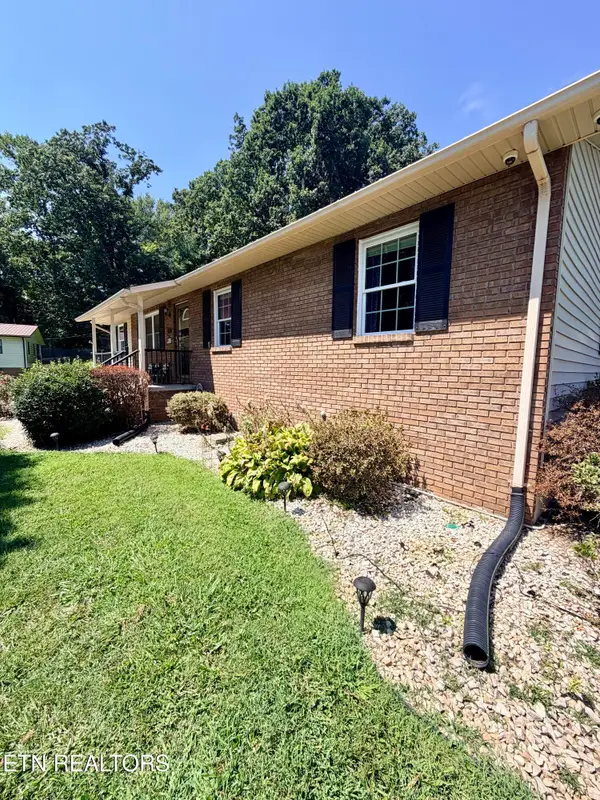 $229,900Pending2 beds 2 baths1,296 sq. ft.
259 Cardwell Drive, Tazewell, TN 37879
MLS# 1353688Listed by: LAKESIDE REALTY, LLC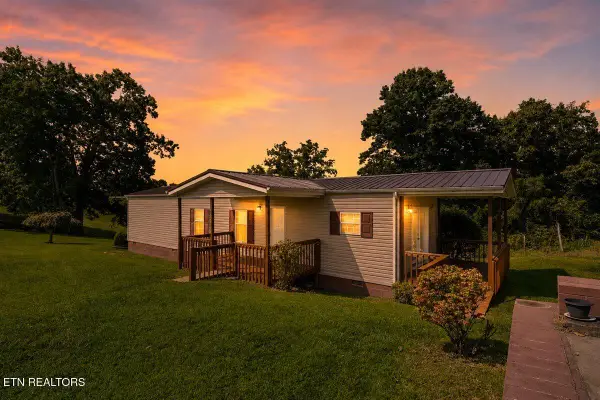 $189,900Active2 beds 1 baths896 sq. ft.
525 Cave Springs Rd, Tazewell, TN 37879
MLS# 1353683Listed by: REALTY GROUP


Protect your home and budget from life's surprises with an Assurant Home Warranty, backed by a partner that supports you through every step of homeownership. Explore Plans.
©2026 Century 21 Real Estate LLC. All rights reserved. CENTURY 21®, the CENTURY 21 Logo and C21® are service marks owned by Century 21 Real Estate LLC. Century 21 Real Estate LLC fully supports the principles of the Fair Housing Act and the Equal Opportunity Act. Each office is independently owned and operated. Listing information is deemed reliable but not guaranteed accurate.