
222 Rose Drive, Tazewell, TN 37879
Local realty services provided by:CENTURY 21 Legacy
222 Rose Drive,Tazewell, TN 37879
$212,900
- 3 Beds
- 2 Baths
- 1,456 sq. ft.
- Single family
- Active
Listed by: leslie vestal
Office: weichert, realtors - tiger real estate
MLS#:712104
Source:TN_LAMLS
Price summary
- Price:$212,900
- Price per sq. ft.:$146.22
About this home
Welcome home to this 3 bedroom brick ranch. This home features a Jack and Jill bathroom making it ideal for families and guests. Also a welcoming family room with a cozy fireplace. perfect for relaxing or entertaining. Separate dining area. Offers a large utility room. Step outside to enjoy the large, fenced backyard, offering plenty of space for children, pets, gardening, or outdoor gatherings. Sit out front on the front porch and take in the beautiful mountain view. A convenient carport provides covered parking and easy access to the home. Updates include New Central Heat and Air. Electric Box from fuse to breakers, New outside vents, New Shower, Added gas line for fireplace logs, New hot water heater, New back splash in kitchen. Home offers security system. Fireplace insert does not stay. Drone pictures were used.
Contact an agent
Home facts
- Year built:1965
- Listing ID #:712104
- Added:72 day(s) ago
- Updated:September 18, 2026 at 12:44 AM
Rooms and interior
- Bedrooms:3
- Total bathrooms:2
- Full bathrooms:1
- Half bathrooms:1
- Rooms Total:9
- Flooring:Hardwood
- Kitchen Description:Dishwasher, Electric Cooktop, Electric Oven, Electric Range, Range Hood, Refrigerator
- Living area:1,456 sq. ft.
Heating and cooling
- Cooling:Central Air, Electric, Heat Pump
- Heating:Central, Electric, Heat Pump
Structure and exterior
- Roof:Metal
- Year built:1965
- Building area:1,456 sq. ft.
- Lot area:0.74 Acres
- Architectural Style:Traditional
- Construction Materials:Brick, Vinyl Siding
- Exterior Features:Patio, Porch
- Levels:1 Story
Utilities
- Water:Public
Finances and disclosures
- Price:$212,900
- Price per sq. ft.:$146.22
- Tax amount:$878 (2025)
Features and amenities
- Appliances:Dishwasher, Double Oven, Electric Cooktop, Electric Oven, Electric Range, Electric Water Heater, Range Hood, Refrigerator
Parking
- Carport spaces:2
New listings near 222 Rose Drive
- New
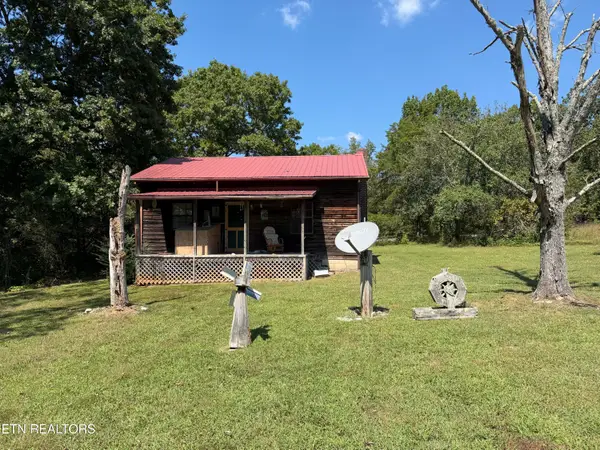 $299,900Active2 beds 1 baths800 sq. ft.
196 Bailey Hollow Rd, Tazewell, TN 37879
MLS# 1355679Listed by: REALTY GROUP - New
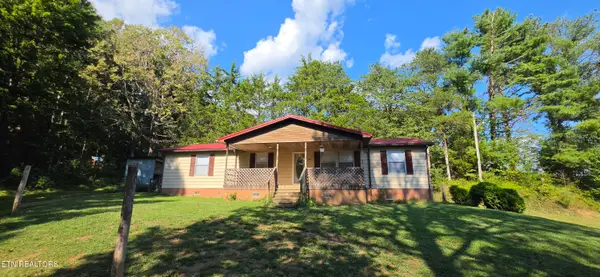 $275,000Active-- beds -- baths3,688 sq. ft.
284 Payne Circle, Tazewell, TN 37879
MLS# 1355670Listed by: REALTY EXECUTIVES ASSOCIATES - New
 $345,000Active3 beds 2 baths1,536 sq. ft.
125 Gloria Drive, Tazewell, TN 37879
MLS# 713011Listed by: CRYE-LEIKE LAKEWAY REAL ESTATE - New
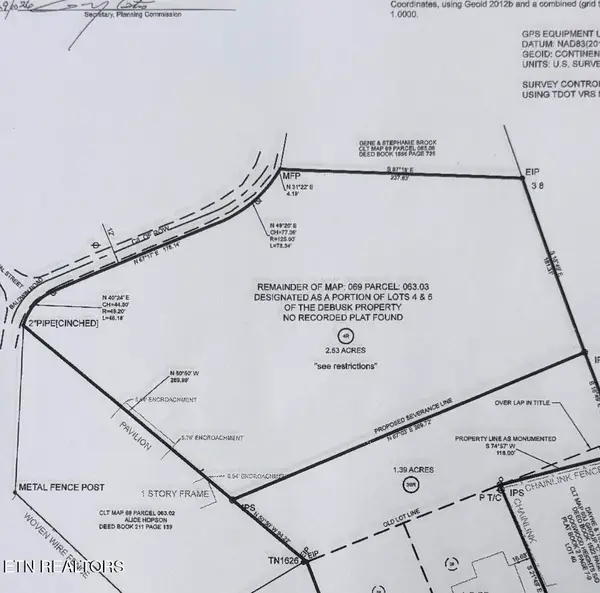 $49,900Active2 Acres
Address Withheld By Seller, Tazewell, TN 37879
MLS# 1355421Listed by: STONE REALTY & AUCTION - New
 $247,500Active45 Acres
1297 Clinch River Rd, Tazewell, TN 37879
MLS# 1355341Listed by: BACKWOODS REALTY & DEVELOPMENT - New
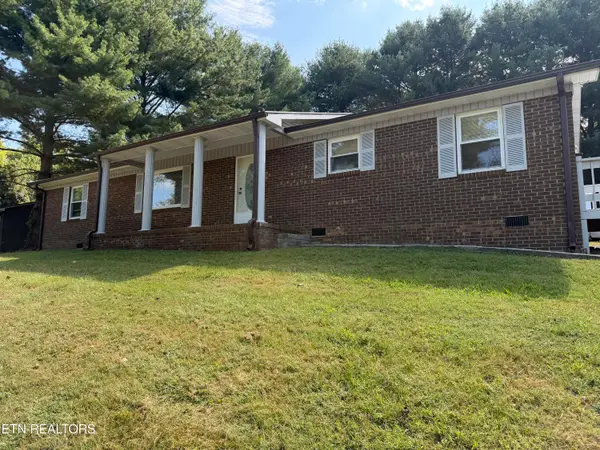 $235,000Active3 beds 2 baths1,240 sq. ft.
157 Neely Drive, Tazewell, TN 37879
MLS# 1355211Listed by: REALTY GROUP - New
 $285,000Active3 beds 2 baths1,418 sq. ft.
328 Wilson Hurst St, Tazewell, TN 37879
MLS# 1354972Listed by: REMAX PROFESSIONAL'S - New
 $119,000Active0.45 Acres
0 Windward Blvd, Tazewell, TN 37879
MLS# 1354815Listed by: HOMECOIN.COM  $149,000Active0.47 Acres
Longshore Drive, Tazewell, TN 37879
MLS# 1354600Listed by: UNITED REAL ESTATE SOLUTIONS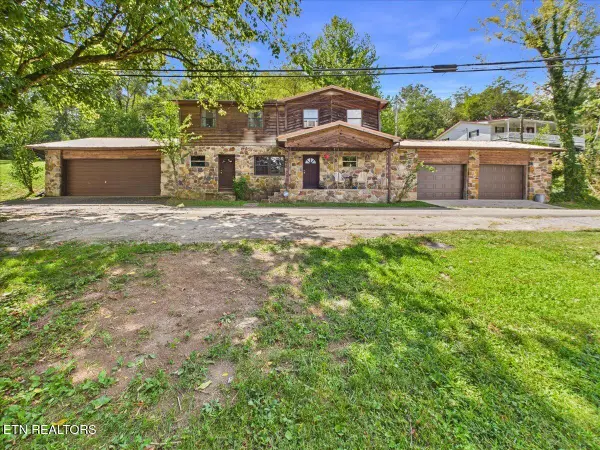 $299,900Active3 beds 2 baths1,602 sq. ft.
1924 Fugate St, Tazewell, TN 37879
MLS# 1354319Listed by: BACKWOODS REALTY & DEVELOPMENT


Protect your home and budget from life's surprises with an Assurant Home Warranty, backed by a partner that supports you through every step of homeownership. Explore Plans.
©2026 Century 21 Real Estate LLC. All rights reserved. CENTURY 21®, the CENTURY 21 Logo and C21® are service marks owned by Century 21 Real Estate LLC. Century 21 Real Estate LLC fully supports the principles of the Fair Housing Act and the Equal Opportunity Act. Each office is independently owned and operated. Listing information is deemed reliable but not guaranteed accurate.