161 Paynetown Road, Telford, TN 37690
Local realty services provided by:CENTURY 21 Legacy
161 Paynetown Road,Telford, TN 37690
$559,000
- 3 Beds
- 2 Baths
- 2,314 sq. ft.
- Single family
- Active
Upcoming open houses
- Sat, Sep 1202:00 pm - 04:00 pm
Listed by: bryan sangid, joe wilson
Office: the elite team agency
MLS#:9995852
Source:TNVA_MLS
Price summary
- Price:$559,000
- Price per sq. ft.:$120.79
About this home
This brand-new construction home in the heart of Telford, Tennessee offers the perfect blend of modern living and small-town charm, situated on nearly three-quarters of an acre.
Step inside to an inviting open-concept layout where the living room and dining area flow seamlessly together, creating a space that feels both spacious and welcoming. Gorgeous luxury vinyl flooring runs throughout the home, adding warmth, durability, and style from the moment you walk through the door.
The home features three comfortable bedrooms and two full bathrooms designed for everyday living. Downstairs, an additional full-sized unfinished basement offers incredible potential for future expansion, whether you envision a home theater, workshop, bonus rooms, fitness area, or multigenerational living space. The basement already includes ductwork, much of the electrical wiring completed, and sheetrock installed on the ceilings, providing a strong head start for future finishing.
An oversized single-bay garage provides ample space for storage, tools, outdoor equipment, or recreational gear.
Conveniently located in Telford with easy access to both Jonesborough and Greeneville, this home is just minutes from dining, shopping, historic downtown Jonesborough, and all the conveniences of the Tri-Cities area while still offering the peace and quiet of country living.
USDA financing may be available to qualified buyers, offering the possibility of up to 100% financing. Ask for more information and we will be happy to connect interested buyers with a lender to discuss eligibility and available financing options....
Contact an agent
Home facts
- Year built:2026
- Subdivision & Development:Not In Subdivision
- Listing ID #:9995852
- Added:111 day(s) ago
- Updated:September 12, 2026 at 03:45 PM
Rooms and interior
- Bedrooms:3
- Total bathrooms:2
- Full bathrooms:2
- Rooms Total:6
- Flooring:Luxury Vinyl
- Basement Description:Concrete, Exterior Entry, Full, Unfinished, Walk-Out Access
- Living area:2,314 sq. ft.
Heating and cooling
- Cooling:Central Air
- Heating:Central
- Central air:Yes
Structure and exterior
- Year built:2026
- Building area:2,314 sq. ft.
- Lot area:0.64 Acres
- Architectural Style:Craftsman
- Construction Materials:Vinyl Siding
- Exterior Features:Covered, Front porch, Rear Porch
Schools
- High school:David Crockett
- Middle school:Grandview
- Elementary school:Grandview
Utilities
- Water:Public
Finances and disclosures
- Price:$559,000
- Price per sq. ft.:$120.79
Features and amenities
- Laundry features:Electric Dryer Hookup, Washer Hookup
Parking
- Garage spaces:2
New listings near 161 Paynetown Road
- New
 $85,000Active1 Acres
329 Rauhof Road # 327, Telford, TN 37690
MLS# 10000758Listed by: REALTY SOLUTIONS - New
 $340,000Active3 beds 2 baths1,586 sq. ft.
132 Bobwhite Court, Telford, TN 37690
MLS# 10000484Listed by: HURD REALTY, LLC  $399,800Active2 beds 2 baths1,456 sq. ft.
104 Clyde Miller Drive, Telford, TN 37690
MLS# 10000206Listed by: WESTBROOK LEGACY REALTY $267,500Active3 beds 2 baths1,344 sq. ft.
378 Miller Road, Telford, TN 37690
MLS# 10000129Listed by: GREATER IMPACT REALTY JONESBOROUGH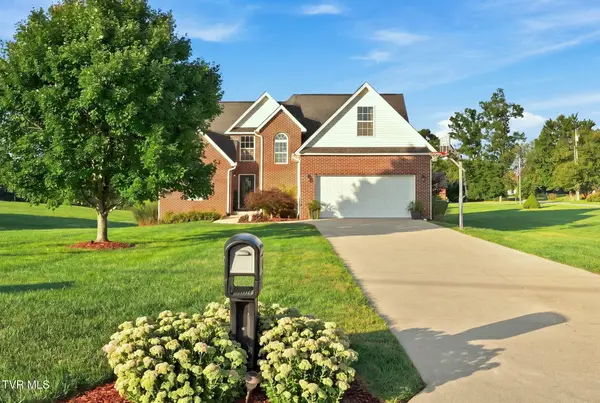 $529,900Active3 beds 3 baths2,231 sq. ft.
427 Matthews Mill Road, Telford, TN 37690
MLS# 10000005Listed by: REMAX CHECKMATE, INC. REALTORS
 $1,580,000Active6 beds 7 baths4,732 sq. ft.
174 Mccarty Hollow Road, Telford, TN 37690
MLS# 9999936Listed by: CENTURY 21 LEGACY $70,000Active1.2 Acres
168 Patton May Road, Telford, TN 37690
MLS# 9999938Listed by: WEICHERT REALTORS SAXON CLARK KPT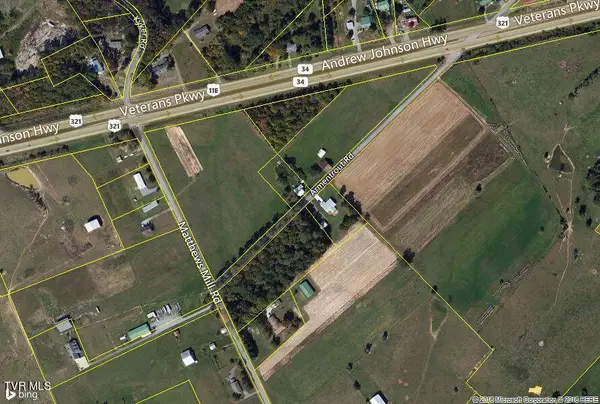 $161,000Active1.04 Acres
0 Highway 11e And Armentrout Rd, Telford, TN 37690
MLS# 9966875Listed by: APPALACHIAN PROPERTIES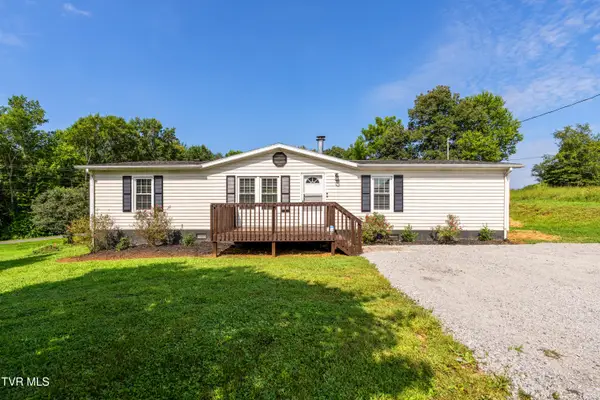 $249,000Active3 beds 2 baths1,457 sq. ft.
365 Telford New Victory Road, Telford, TN 37690
MLS# 9999478Listed by: THE BROKERS REALTY $235,000Pending3 beds 2 baths1,353 sq. ft.
144 Leesburg Road, Telford, TN 37690
MLS# 9999374Listed by: CENTURY 21 LEGACY


Protect your home and budget from life's surprises with an Assurant Home Warranty, backed by a partner that supports you through every step of homeownership. Explore Plans.
©2026 Century 21 Real Estate LLC. All rights reserved. CENTURY 21®, the CENTURY 21 Logo and C21® are service marks owned by Century 21 Real Estate LLC. Century 21 Real Estate LLC fully supports the principles of the Fair Housing Act and the Equal Opportunity Act. Each office is independently owned and operated. Listing information is deemed reliable but not guaranteed accurate.