378 Miller Road, Telford, TN 37690
Local realty services provided by:CENTURY 21 Legacy
378 Miller Road,Telford, TN 37690
$267,500
- 3 Beds
- 2 Baths
- 1,344 sq. ft.
- Single family
- Active
Listed by: emily colvin, corey blaske
Office: greater impact realty jonesborough
MLS#:10000129
Source:TNVA_MLS
Price summary
- Price:$267,500
- Price per sq. ft.:$199.03
About this home
LIKE NEW, MOVE-IN READY HOME with a setting that captures the beauty of East Tennessee! This 3-bedroom, 2-bathroom home has already been updated with drywall walls, crown molding, an asphalt driveway, window blinds, a newly added covered front porch with mountain views, and an outdoor storage shed that conveys. Move in and enjoy the home without the hassle of taking on projects!
Inside, the open layout is perfect for entertaining and everyday living. The spacious living area flows seamlessly into the kitchen and dining area, creating a functional gathering place for family and guests. A kitchen window over the sink brings the natural beauty of East Tennessee into the heart of the home. And just off the kitchen, a dedicated laundry room with a separate entrance provides convenient access to the backyard.
The primary suite is complete with a spacious bathroom featuring a double vanity, step-in shower with tile surround, and a built-in linen closet. The second bathroom features a shower/tub combination, and each bedroom includes a walk-in closet, providing excellent storage and organization.
Designed with quality finishes, abundant storage, and beautiful East Tennessee surroundings, this home is truly move-in ready.
Buyer and/or Buyer's agent to verify all pertinent information....
Contact an agent
Home facts
- Year built:2023
- Subdivision & Development:Quail Landing
- Listing ID #:10000129
- Added:15 day(s) ago
- Updated:September 12, 2026 at 03:45 PM
Rooms and interior
- Bedrooms:3
- Total bathrooms:2
- Full bathrooms:2
- Rooms Total:8
- Flooring:Luxury Vinyl
- Kitchen Description:Dishwasher, Electric Range, Kitchen/Dining Combo, Microwave, Refrigerator
- Living area:1,344 sq. ft.
Heating and cooling
- Cooling:Ceiling Fan(s), Central Air, Heat Pump
- Heating:Central, Electric, Heat Pump
- Central air:Yes
Structure and exterior
- Year built:2023
- Building area:1,344 sq. ft.
- Lot area:0.46 Acres
- Architectural Style:Ranch
- Construction Materials:Vinyl Siding
- Exterior Features:Covered, Front porch, Side Porch
Schools
- High school:David Crockett
- Middle school:West View
- Elementary school:West View
Utilities
- Water:Public
- Sewer:Septic Tank
Finances and disclosures
- Price:$267,500
- Price per sq. ft.:$199.03
Features and amenities
- Appliances:Dishwasher, Electric Range, Microwave, Refrigerator
- Laundry features:Electric Dryer Hookup, Washer Hookup
- Amenities:Walk-In Closet(s)
Parking
- Parking description:Asphalt Driveway, Driveway
New listings near 378 Miller Road
- New
 $85,000Active1 Acres
329 Rauhof Road # 327, Telford, TN 37690
MLS# 10000758Listed by: REALTY SOLUTIONS - New
 $340,000Active3 beds 2 baths1,586 sq. ft.
132 Bobwhite Court, Telford, TN 37690
MLS# 10000484Listed by: HURD REALTY, LLC  $399,800Active2 beds 2 baths1,456 sq. ft.
104 Clyde Miller Drive, Telford, TN 37690
MLS# 10000206Listed by: WESTBROOK LEGACY REALTY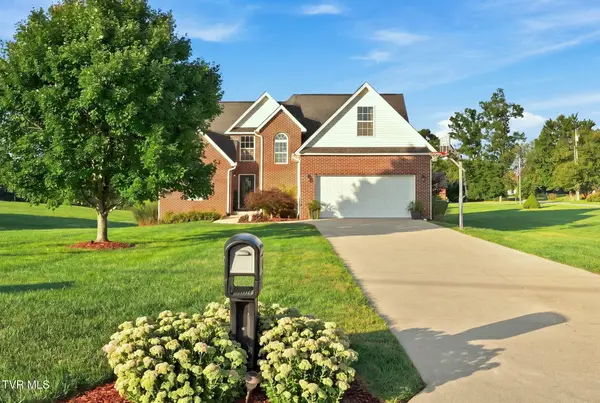 $529,900Active3 beds 3 baths2,231 sq. ft.
427 Matthews Mill Road, Telford, TN 37690
MLS# 10000005Listed by: REMAX CHECKMATE, INC. REALTORS
 $1,580,000Active6 beds 7 baths4,732 sq. ft.
174 Mccarty Hollow Road, Telford, TN 37690
MLS# 9999936Listed by: CENTURY 21 LEGACY $70,000Active1.2 Acres
168 Patton May Road, Telford, TN 37690
MLS# 9999938Listed by: WEICHERT REALTORS SAXON CLARK KPT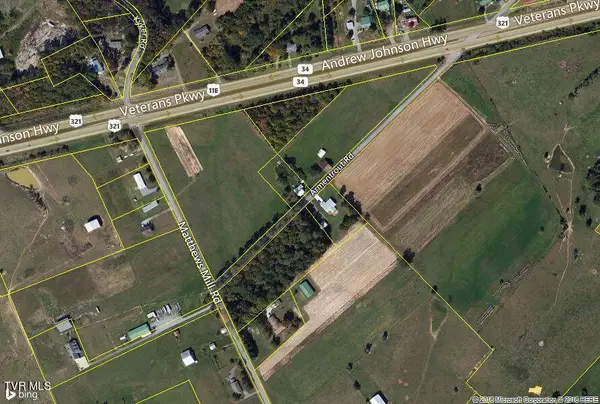 $161,000Active1.04 Acres
0 Highway 11e And Armentrout Rd, Telford, TN 37690
MLS# 9966875Listed by: APPALACHIAN PROPERTIES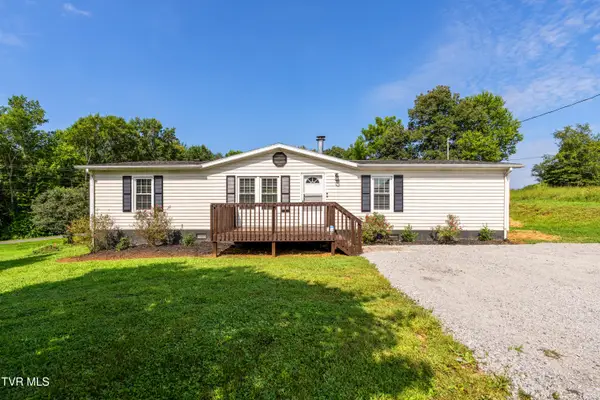 $249,000Active3 beds 2 baths1,457 sq. ft.
365 Telford New Victory Road, Telford, TN 37690
MLS# 9999478Listed by: THE BROKERS REALTY $235,000Pending3 beds 2 baths1,353 sq. ft.
144 Leesburg Road, Telford, TN 37690
MLS# 9999374Listed by: CENTURY 21 LEGACY


Protect your home and budget from life's surprises with an Assurant Home Warranty, backed by a partner that supports you through every step of homeownership. Explore Plans.
©2026 Century 21 Real Estate LLC. All rights reserved. CENTURY 21®, the CENTURY 21 Logo and C21® are service marks owned by Century 21 Real Estate LLC. Century 21 Real Estate LLC fully supports the principles of the Fair Housing Act and the Equal Opportunity Act. Each office is independently owned and operated. Listing information is deemed reliable but not guaranteed accurate.