405 Sam Aiken Road, Telford, TN 37690
Local realty services provided by:CENTURY 21 Legacy
405 Sam Aiken Road,Telford, TN 37690
$194,500
- 3 Beds
- 2 Baths
- 1,567 sq. ft.
- Single family
- Active
Listed by: emily isbel
Office: epique realty
MLS#:9985977
Source:TNVA_MLS
Price summary
- Price:$194,500
- Price per sq. ft.:$124.12
About this home
Welcome to this beautifully remodeled 3-bedroom, 2-bath home offering true one-level living, thoughtful updates, and flexible space. Inside, the spacious living room is filled with natural light and features a large picture window overlooking peaceful countryside views and grazing horses just beyond the fence line.
The updated kitchen and renovated bathrooms bring a fresh feel throughout the home, while the three bedrooms offer plenty of flexibility for guests, a home office, hobby space, or additional living needs. Whether you are looking to simplify, spread out on one level, or create dedicated space for the things you enjoy most, this layout makes everyday living feel easy.
Outside, the fenced yard adds privacy and versatility with room to relax, garden, entertain, or let pets enjoy the outdoors. With move-in ready updates, scenic surroundings, and everything conveniently located on one level, this home offers a comfortable blend of function, flexibility, and peaceful Tennessee living....
Contact an agent
Home facts
- Year built:1982
- Subdivision & Development:Not In Subdivision
- Listing ID #:9985977
- Added:358 day(s) ago
- Updated:September 12, 2026 at 03:45 PM
Rooms and interior
- Bedrooms:3
- Total bathrooms:2
- Full bathrooms:2
- Rooms Total:6
- Flooring:Laminate
- Kitchen Description:Convection Oven, Dishwasher, Eat-in Kitchen, Electric Range, Kitchen/Dining Combo, Refrigerator
- Living area:1,567 sq. ft.
Heating and cooling
- Cooling:Heat Pump
- Heating:Heat Pump
Structure and exterior
- Year built:1982
- Building area:1,567 sq. ft.
- Lot area:0.51 Acres
- Architectural Style:Ranch
- Construction Materials:Vinyl Siding
- Exterior Features:Back, Covered, Front porch
- Foundation Description:Block
Schools
- High school:Daniel Boone
- Middle school:Sulphur Springs
- Elementary school:Sulphur Springs
Utilities
- Water:Public
- Sewer:Septic Tank
Finances and disclosures
- Price:$194,500
- Price per sq. ft.:$124.12
Features and amenities
- Appliances:Dishwasher, Electric Range, Refrigerator
- Laundry features:Electric Dryer Hookup, Washer Hookup
- Amenities:Double Pane Windows, Eat-in Kitchen, Remodeled
Parking
- Parking description:Concrete Driveway, Driveway
New listings near 405 Sam Aiken Road
- New
 $85,000Active1 Acres
329 Rauhof Road # 327, Telford, TN 37690
MLS# 10000758Listed by: REALTY SOLUTIONS - New
 $340,000Active3 beds 2 baths1,586 sq. ft.
132 Bobwhite Court, Telford, TN 37690
MLS# 10000484Listed by: HURD REALTY, LLC  $399,800Active2 beds 2 baths1,456 sq. ft.
104 Clyde Miller Drive, Telford, TN 37690
MLS# 10000206Listed by: WESTBROOK LEGACY REALTY $267,500Active3 beds 2 baths1,344 sq. ft.
378 Miller Road, Telford, TN 37690
MLS# 10000129Listed by: GREATER IMPACT REALTY JONESBOROUGH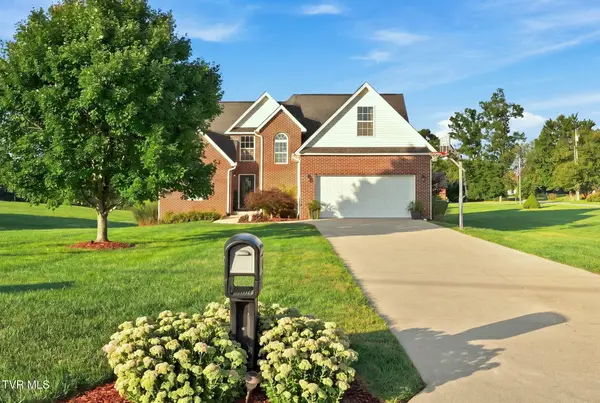 $529,900Active3 beds 3 baths2,231 sq. ft.
427 Matthews Mill Road, Telford, TN 37690
MLS# 10000005Listed by: REMAX CHECKMATE, INC. REALTORS
 $1,580,000Active6 beds 7 baths4,732 sq. ft.
174 Mccarty Hollow Road, Telford, TN 37690
MLS# 9999936Listed by: CENTURY 21 LEGACY $70,000Active1.2 Acres
168 Patton May Road, Telford, TN 37690
MLS# 9999938Listed by: WEICHERT REALTORS SAXON CLARK KPT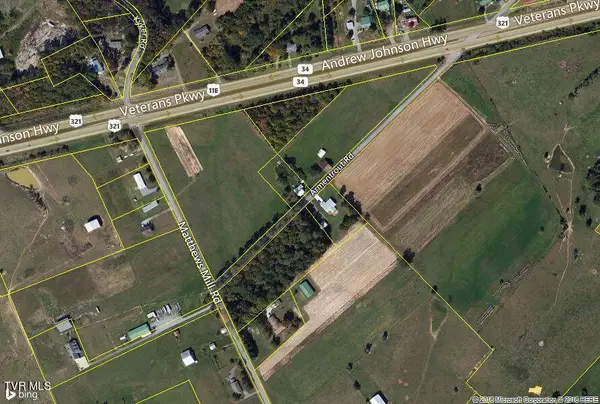 $161,000Active1.04 Acres
0 Highway 11e And Armentrout Rd, Telford, TN 37690
MLS# 9966875Listed by: APPALACHIAN PROPERTIES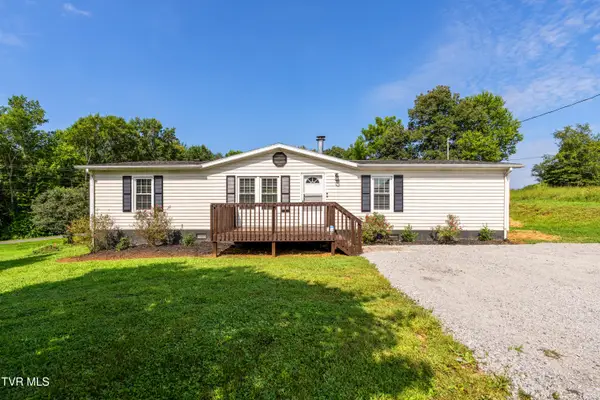 $249,000Active3 beds 2 baths1,457 sq. ft.
365 Telford New Victory Road, Telford, TN 37690
MLS# 9999478Listed by: THE BROKERS REALTY $235,000Pending3 beds 2 baths1,353 sq. ft.
144 Leesburg Road, Telford, TN 37690
MLS# 9999374Listed by: CENTURY 21 LEGACY


Protect your home and budget from life's surprises with an Assurant Home Warranty, backed by a partner that supports you through every step of homeownership. Explore Plans.
©2026 Century 21 Real Estate LLC. All rights reserved. CENTURY 21®, the CENTURY 21 Logo and C21® are service marks owned by Century 21 Real Estate LLC. Century 21 Real Estate LLC fully supports the principles of the Fair Housing Act and the Equal Opportunity Act. Each office is independently owned and operated. Listing information is deemed reliable but not guaranteed accurate.