
200 Valley Lane, Ten Mile, TN 37880
Local realty services provided by:CENTURY 21 Professional Group
200 Valley Lane,Ten Mile, TN 37880
$50,000
- 2 Beds
- 2 Baths
- 928 sq. ft.
- Mobile / Manufactured
- Active
Listed by: john loveless
Office: realty one group experts - cleveland
MLS#:20263307
Source:TN_RCAR
Price summary
- Price:$50,000
- Price per sq. ft.:$53.88
- Monthly HOA dues:$430
About this home
This home is in like new condition in the Sunfish Village mobile home park very near the river and boat ramps. Home is just now five years old. The home is at the far end of park for peace and quiet. All of the furniture is included with the sale. Very clean and a split bedroom set up. Quiet area.
Contact an agent
Home facts
- Year built:2021
- Listing ID #:20263307
- Added:39 day(s) ago
- Updated:July 31, 2026 at 08:01 PM
Rooms and interior
- Bedrooms:2
- Total bathrooms:2
- Full bathrooms:2
- Flooring:Vinyl
- Kitchen Description:Dishwasher, Electric Oven, Electric Range, Kitchen Island, Microwave, Refrigerator
- Bedroom Description:Split Bedrooms
- Living area:928 sq. ft.
Heating and cooling
- Cooling:Central Air
- Heating:Central, Electric
- Central air:Yes
Structure and exterior
- Roof:Shingle
- Year built:2021
- Building area:928 sq. ft.
- Lot Features:Cul-De-Sac, Level
- Architectural Style:Manufactured/Mobile
- Construction Materials:Vinyl Siding
- Exterior Features:Rain Gutters, Rear Porch
- Levels:1 Story
Utilities
- Water:Public
- Sewer:Septic Tank, Sewer Connected
Finances and disclosures
- Price:$50,000
- Price per sq. ft.:$53.88
Features and amenities
- Appliances:Dishwasher, Electric Oven, Electric Range, Electric Water Heater, Microwave, Refrigerator
- Amenities:Electric Water Heater, Kitchen Island
Parking
- Total parking spaces:2
- Parking description:Driveway, Gravel
New listings near 200 Valley Lane
- Coming Soon
 $325,000Coming Soon-- beds -- baths
1411 Indian Shadows Drive, Ten Mile, TN 37880
MLS# 1350627Listed by: COLDWELL BANKER JIM HENRY - New
 $925,000Active119.48 Acres
2421 Wasson Rd, Ten Mile, TN 37880
MLS# 1350607Listed by: SELL YOUR HOME SERVICES, LLC - New
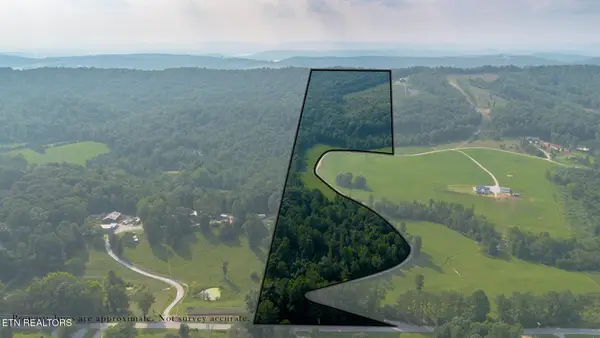 $295,000Active31.28 Acres
210 Dogtown Rd, Ten Mile, TN 37880
MLS# 1350352Listed by: COLDWELL BANKER JIM HENRY - New
 $439,000Active3 beds 2 baths1,680 sq. ft.
381 Scott Subd Road, Ten Mile, TN 37880
MLS# 1539584Listed by: EAST TENNESSEE PROPERTIES, LLC  $199,900Active3 beds 2 baths1,280 sq. ft.
Reed Rd, Ten Mile, TN 37880
MLS# 1348749Listed by: AMERICAN REAL ESTATE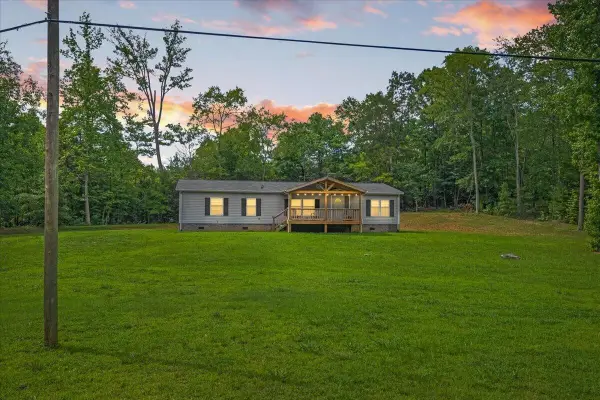 $439,000Active3 beds 2 baths1,680 sq. ft.
381 Scotts Subdivision Lane, Ten Mile, TN 37880
MLS# 3286160Listed by: EAST TENNESSEE PROPERTIES LLC $39,000Active3.2 Acres
297 Crabtree Hollow Rd, Ten Mile, TN 37880
MLS# 3285673Listed by: REBUILT BROKERAGE LLC $450,000Pending3 beds 3 baths2,567 sq. ft.
212 Overlook Drive, Ten Mile, TN 37880
MLS# 1348319Listed by: KELLER WILLIAMS REALTY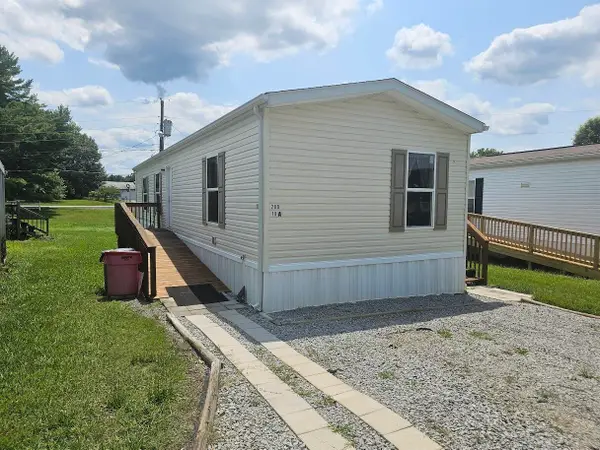 $50,000Active2 beds 2 baths928 sq. ft.
200 Valley Lane #10a, Ten Mile, TN 37880
MLS# 1538698Listed by: REALTY ONE GROUP EXPERTS $474,900Active3 beds 4 baths2,640 sq. ft.
268 Fooshee Pass Rd, Ten Mile, TN 37880
MLS# 1348057Listed by: SAIL AWAY HOMES & LAND


Protect your home and budget from life's surprises with an Assurant Home Warranty, backed by a partner that supports you through every step of homeownership. Explore Plans.
©2026 Century 21 Real Estate LLC. All rights reserved. CENTURY 21®, the CENTURY 21 Logo and C21® are service marks owned by Century 21 Real Estate LLC. Century 21 Real Estate LLC fully supports the principles of the Fair Housing Act and the Equal Opportunity Act. Each office is independently owned and operated. Listing information is deemed reliable but not guaranteed accurate.