
1779 Cayce Springs Rd, Thompsons Station, TN 37179
Local realty services provided by:CENTURY 21 Premier
1779 Cayce Springs Rd,Thompsons Station, TN 37179
$1,275,000
- 3 Beds
- 3 Baths
- 2,974 sq. ft.
- Single family
- Active
Upcoming open houses
- Sun, Aug 3002:00 pm - 04:00 pm
Listed by: naomi bannister
Office: compass re
MLS#:3320401
Source:NASHVILLE
Price summary
- Price:$1,275,000
- Price per sq. ft.:$428.72
About this home
Instant Equity! Priced Below Appraised Value! A rare blend of refined design and Tennessee countryside tranquility, this beautifully curated 3-bedroom, 3-bath residence, built by luxury builder Hillside Homes, with 1.25 private acres enveloped by mature trees and intentional landscaping, is being offered on market for for the first time. No HOA, enjoy the freedom of country living conveniently closet to everything.
Inside, every detail has been thoughtfully elevated.The new custom kitchen is both sophisticated and functional, with floor-to-ceiling cabinetry, luxury Cambria quartz countertops with a soft matte finish, handmade European tile, under-cabinet lighting, and walk-in pantry.
Solid hardwood floors and architectural details—including a stunning arched hallway beneath the staircase.
The inviting living room is anchored by custom built-ins, a shiplap feature wall, and accent lighting. The home also offers a dedicated office, a beautifully finished powder room and a stylish laundry room (both with luxury wallpaper and feature walls).
The primary suite is a private 700 square ft wing of the home, with an expansive sitting room, a custom walk-in closet, and a spa-inspired bath with a walk-in tile shower and freestanding soaking tub overlooking a peaceful retreat of trees.
Outside, the property is nothing short of enchanting. A classic front porch overlooks green fields, while privacy on three sides creates a serene, estate-like setting. Fully fenced and gated. Irrigated landscaped flower beds, and abundantly producing blueberry bushes (seasonal). A spacious 400-square-foot patio steals the show off the expansive covered back porch inviting effortless outdoor living, with plenty of room for a pool. Plus a paved driveway.
Bring your chickens - there are no restrictions! Plant your Kitchen garden. Easy to care for and turn key. Zoned for top rated schools. Just 36 minutes to Nashville, 15 minutes to Downtown Franklin and Leipers Fork....
Contact an agent
Home facts
- Year built:2015
- Subdivision & Development:none
- Listing ID #:3320401
- Added:23 day(s) ago
- Updated:August 30, 2026 at 02:36 PM
Rooms and interior
- Bedrooms:3
- Total bathrooms:3
- Full bathrooms:2
- Half bathrooms:1
- Flooring:Carpet, Tile
- Kitchen Description:Dishwasher, Disposal, Microwave
- Basement:Yes
- Basement Description:Crawl Space
- Living area:2,974 sq. ft.
Heating and cooling
- Cooling:Central Air, Electric
- Heating:Central, Electric
- Central air:Yes
Structure and exterior
- Roof:Asphalt
- Year built:2015
- Building area:2,974 sq. ft.
- Lot area:1.25 Acres
- Construction Materials:Brick
- Exterior Features:Patio, Porch, Smart Irrigation
- Levels:2 Story
Schools
- High school:Independence High School
- Middle school:Heritage Middle
- Elementary school:Heritage Elementary
Utilities
- Water:Public, Water Available
- Sewer:Septic Tank
Finances and disclosures
- Price:$1,275,000
- Price per sq. ft.:$428.72
- Tax amount:$1,731
Features and amenities
- Appliances:Dishwasher, Disposal, Microwave
- Amenities:Air Filter, High Speed Internet, Smoke Detector(s), Walk-In Closet(s)
Parking
- Total parking spaces:6
- Parking description:Asphalt, Driveway, Paved
- Garage:Yes
- Garage spaces:2
 Copyright 2026 Realtracs Mls. All rights reserved. Realtracs Mls provides content displayed here (“provided content”) on an “as is” basis and makes no representations or warranties regarding the provided content, including, but not limited to those of non-infringement, timeliness, accuracy, or completeness. Individuals and companies using information presented are responsible for verification and validation of information they utilize and present to their customers and clients. Realtracs Mls will not be liable for any damage or loss resulting from use of the provided content or the products available through Portals, IDX, VOW, and/or Syndication. Recipients of this information shall not resell, redistribute, reproduce, modify, or otherwise copy any portion thereof without the expressed written consent of Realtracs Mls. NASHVILLE Member Broker: Renee Hunter
New listings near 1779 Cayce Springs Rd
- Coming Soon
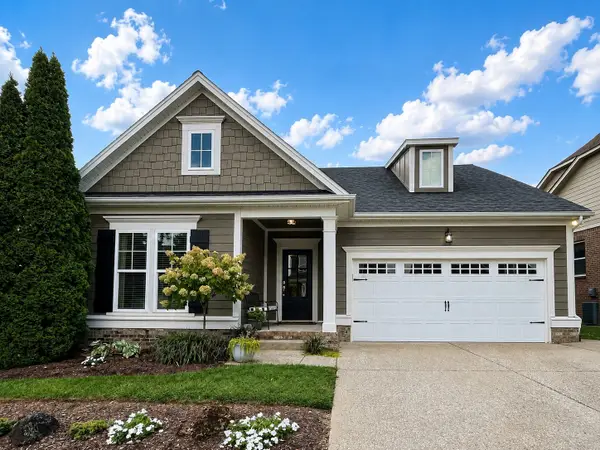 $720,000Coming Soon4 beds 3 baths2,660 sq. ft.
2626 Westerham Way, Thompsons Station, TN 37179
MLS# 3528492Listed by: TYLER YORK REAL ESTATE BROKERS, LLC - Coming Soon
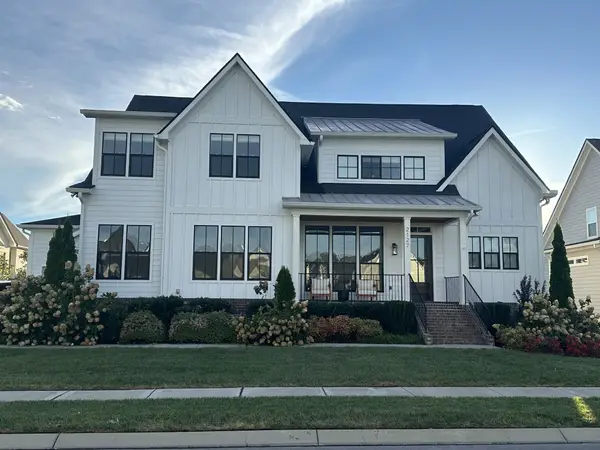 $1,425,000Coming Soon4 beds 5 baths3,529 sq. ft.
2127 Burgin Dr, Thompsons Station, TN 37179
MLS# 3527916Listed by: ZACH TAYLOR REAL ESTATE - Coming SoonOpen Sun, 2 to 4pm
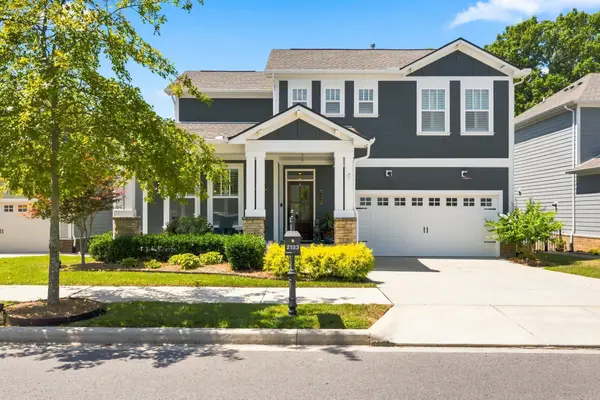 $899,900Coming Soon4 beds 7 baths2,508 sq. ft.
2133 Maytown Circle, Thompsons Station, TN 37179
MLS# 3526025Listed by: ONWARD REAL ESTATE - Coming Soon
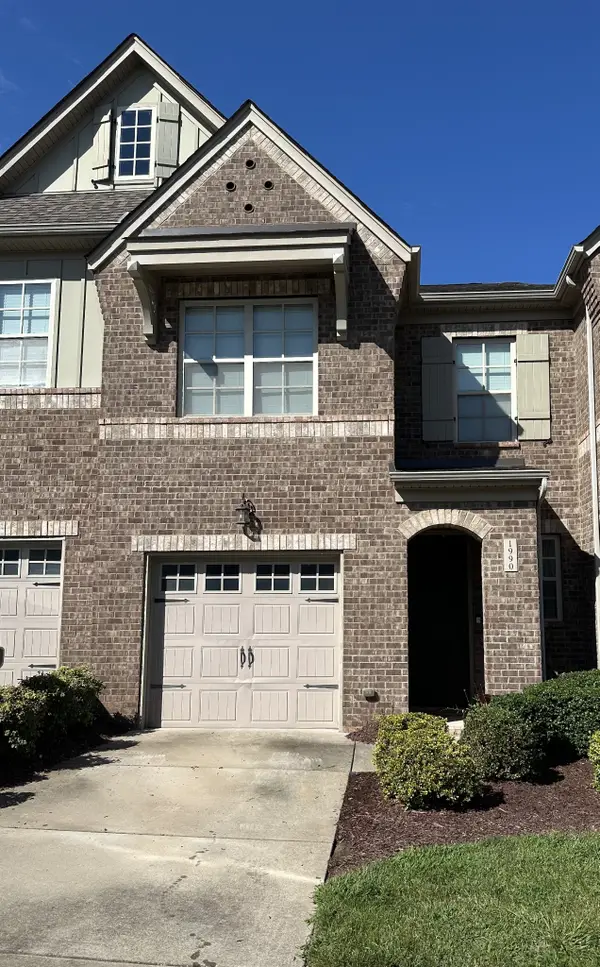 $490,000Coming Soon3 beds 3 baths1,746 sq. ft.
1990 Newark Ln, Thompsons Station, TN 37179
MLS# 3526033Listed by: COMPASS TENNESSEE, LLC - Coming Soon
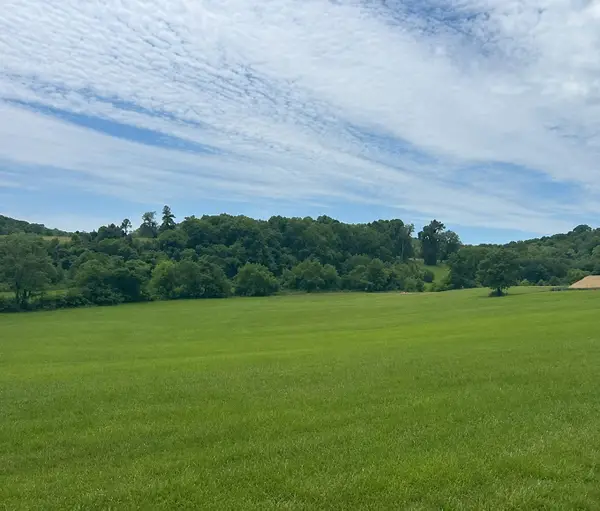 $1,300,000Coming Soon6.1 Acres
0 Johnny Bennett Rd, Thompsons Station, TN 37179
MLS# 3245720Listed by: COLDWELL BANKER SOUTHERN REALTY - Coming Soon
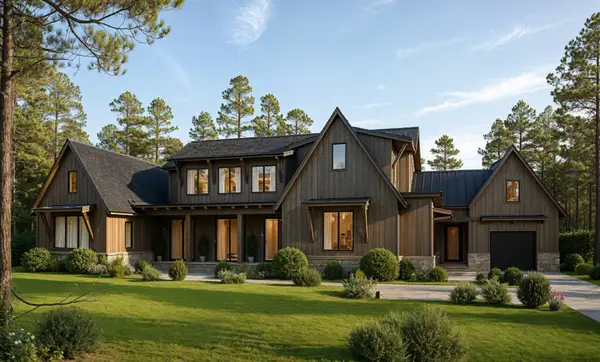 $5,989,900Coming Soon5 beds 8 baths9,682 sq. ft.
4623 Johnny Bennett Rd, Thompsons Station, TN 37179
MLS# 3224636Listed by: COLDWELL BANKER SOUTHERN REALTY - Coming Soon
 $7,000,000Coming Soon5 beds 7 baths8,755 sq. ft.
1924 Thompson Station Rd W, Thompsons Station, TN 37179
MLS# 3071012Listed by: BENCHMARK REALTY, LLC - New
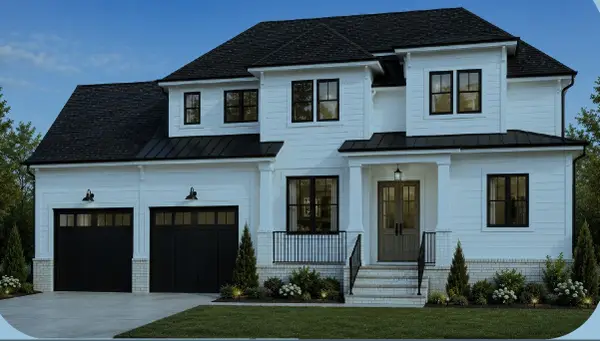 $1,385,223Active5 beds 5 baths3,643 sq. ft.
5004 Fairhaven Cir, Thompsons Station, TN 37179
MLS# 3529080Listed by: DREAM FINDERS HOLDINGS, LLC - New
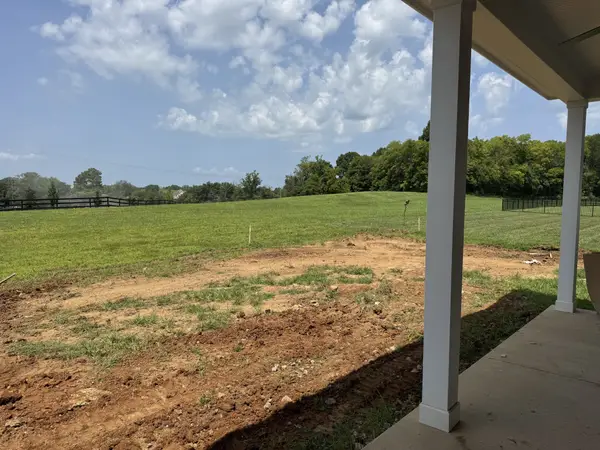 $1,299,230Active5 beds 5 baths3,641 sq. ft.
5037 Fairhaven Cir, Thompsons Station, TN 37179
MLS# 3528989Listed by: DREAM FINDERS HOLDINGS, LLC - Open Sun, 2 to 4pmNew
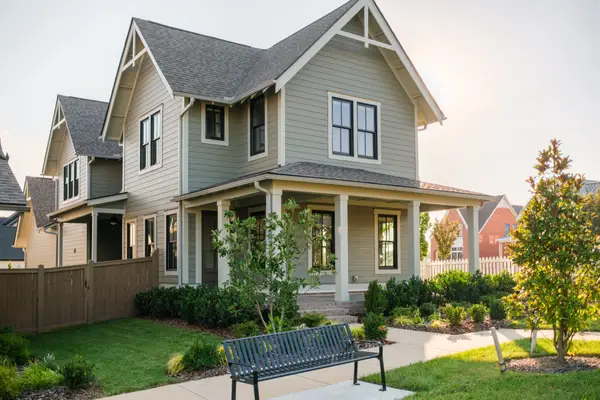 $819,900Active4 beds 4 baths2,567 sq. ft.
624 Flathead Aly, Thompsons Station, TN 37179
MLS# 3528863Listed by: EXP REALTY


Protect your home and budget from life's surprises with an Assurant Home Warranty, backed by a partner that supports you through every step of homeownership. Explore Plans.
©2026 Century 21 Real Estate LLC. All rights reserved. CENTURY 21®, the CENTURY 21 Logo and C21® are service marks owned by Century 21 Real Estate LLC. Century 21 Real Estate LLC fully supports the principles of the Fair Housing Act and the Equal Opportunity Act. Each office is independently owned and operated. Listing information is deemed reliable but not guaranteed accurate.