
1890 Evergreen Rd, Thompsons Station, TN 37179
Local realty services provided by:CENTURY 21 Premier
1890 Evergreen Rd,Thompsons Station, TN 37179
$799,700
- 4 Beds
- 4 Baths
- 1,038 sq. ft.
- Single family
- Active
Listed by: alex blake
Office: professional real estate services
MLS#:3633686
Source:NASHVILLE
Price summary
- Price:$799,700
- Price per sq. ft.:$770.42
About this home
Room to breathe on about 5 acres in Thompson's Station, complete with a private pond and an income-producing loft. The remodeled main home welcomes you with a timber-beamed covered front porch and opens to bright, open living spaces with wood floors, shiplap accents, and ceiling fans. The kitchen features crisp white cabinetry and stainless appliances, and built-in bench seating and nearby storage add everyday practicality. The main home offers 3 bedrooms and 2 full baths, including a primary suite with a sliding barn door and a stylish bath. Above the detached 2-car garage, the open studio loft is finished with a warm wood-plank ceiling, a kitchenette with bar seating, and a full bath with a modern walk-in tile shower. The loft rents on Airbnb approximately 24–26 days per month, with reported rental income of approximately $2,900–$3,100 per month. Rental income and occupancy are not guaranteed. The garage offers flexible space for vehicles, a workshop, or storage. Outside, enjoy the deck, wide-open yard, and an outdoor shower....
Contact an agent
Home facts
- Year built:1992
- Subdivision & Development:Gillespie Jerry
- Listing ID #:3633686
- Added:1 day(s) ago
- Updated:November 07, 2026 at 03:35 PM
Rooms and interior
- Bedrooms:4
- Total bathrooms:4
- Full bathrooms:3
- Half bathrooms:1
- Kitchen Description:Dishwasher, Microwave, Oven
- Basement Description:Crawl Space
- Living area:1,038 sq. ft.
Heating and cooling
- Cooling:Electric
- Heating:Electric
Structure and exterior
- Year built:1992
- Building area:1,038 sq. ft.
- Lot area:5.03 Acres
- Construction Materials:Hardboard Siding
- Levels:1 Story
Schools
- High school:Independence High School
- Middle school:Heritage Middle
- Elementary school:Heritage Elementary
Utilities
- Water:Public, Water Available
- Sewer:Septic Tank
Finances and disclosures
- Price:$799,700
- Price per sq. ft.:$770.42
- Tax amount:$1,797
Features and amenities
- Appliances:Dishwasher, Microwave
- Amenities:appl_Oven
Parking
- Total parking spaces:2
- Parking description:Detached
- Garage:Yes
- Garage spaces:2
 Copyright 2026 Realtracs Mls. All rights reserved. Realtracs Mls provides content displayed here (“provided content”) on an “as is” basis and makes no representations or warranties regarding the provided content, including, but not limited to those of non-infringement, timeliness, accuracy, or completeness. Individuals and companies using information presented are responsible for verification and validation of information they utilize and present to their customers and clients. Realtracs Mls will not be liable for any damage or loss resulting from use of the provided content or the products available through Portals, IDX, VOW, and/or Syndication. Recipients of this information shall not resell, redistribute, reproduce, modify, or otherwise copy any portion thereof without the expressed written consent of Realtracs Mls. NASHVILLE Member Broker: Renee Hunter
New listings near 1890 Evergreen Rd
- Coming Soon
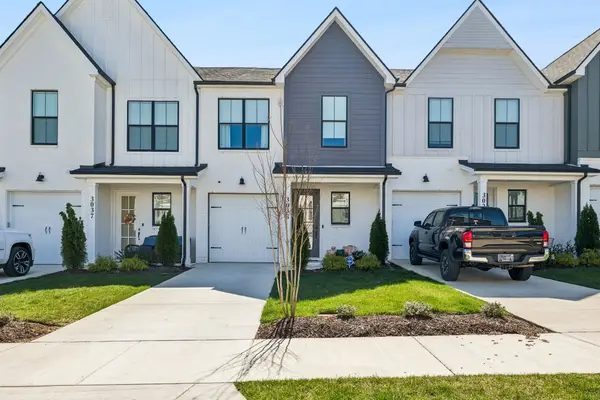 $534,900Coming Soon3 beds 3 baths1,805 sq. ft.
3033 Inman Dr, Thompsons Station, TN 37179
MLS# 3630690Listed by: CORE REAL ESTATE - Coming Soon
 $1,079,000Coming Soon5 beds 4 baths3,253 sq. ft.
463 Marston Ave, Thompsons Station, TN 37179
MLS# 3627377Listed by: KELLY RIGHT REAL ESTATE OF TENNESSEE LLC - New
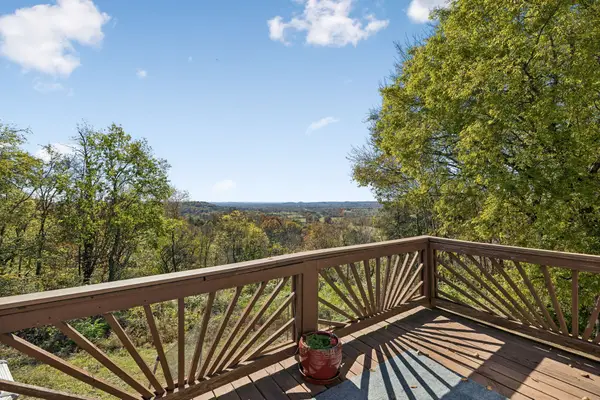 $765,000Active4 beds 3 baths2,854 sq. ft.
1810 Barker Rd, Thompsons Station, TN 37179
MLS# 3633647Listed by: REALTY EXECUTIVES HOMETOWN LIVING - New
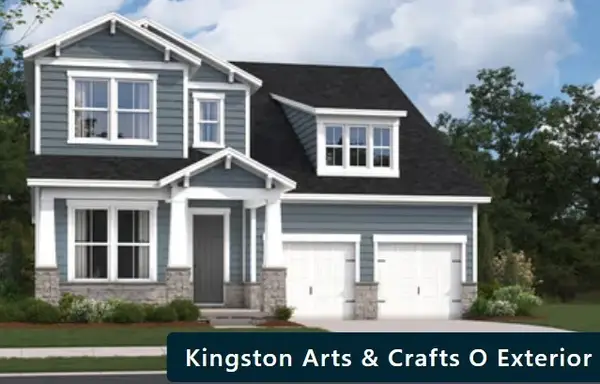 $880,990Active4 beds 4 baths2,766 sq. ft.
5271 Gerhard Way, Thompsons Station, TN 37179
MLS# 3633463Listed by: BEAZER HOMES - New
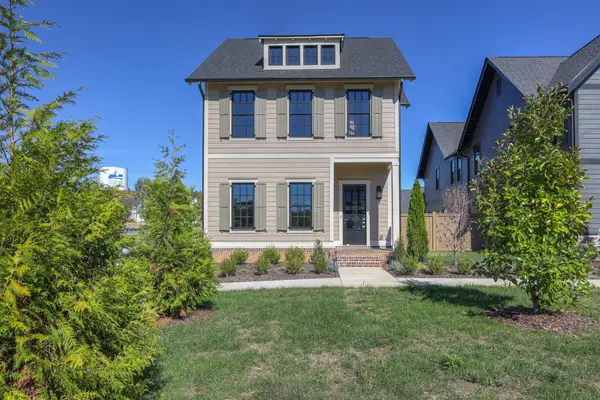 $1,050,000Active4 beds 4 baths3,382 sq. ft.
225 Tahoe Aly, Thompsons Station, TN 37179
MLS# 3633466Listed by: EXP REALTY 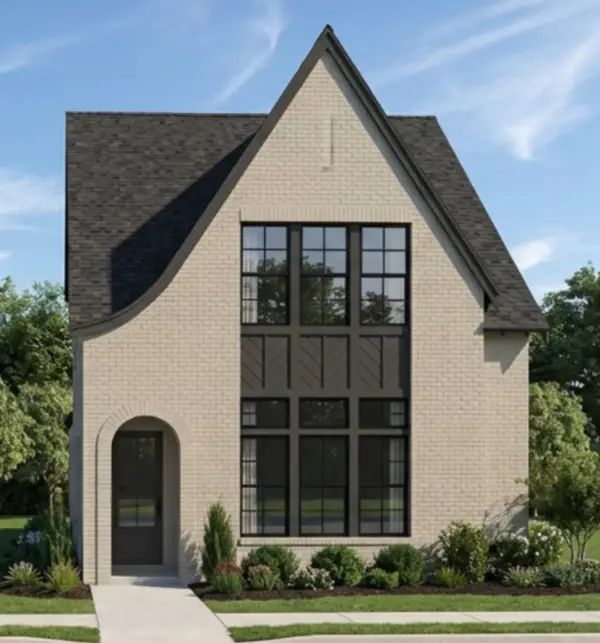 $734,600Pending3 beds 3 baths2,472 sq. ft.
2571 Buckner Ln, Thompsons Station, TN 37179
MLS# 3633124Listed by: SIGNATURE HOMES REALTY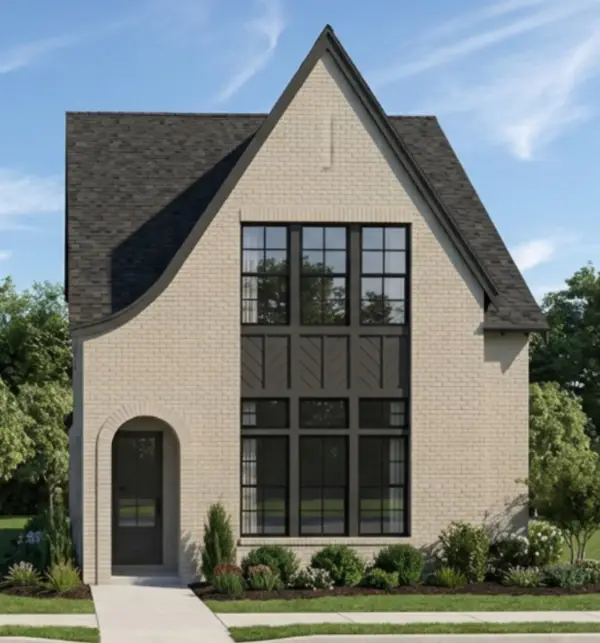 $734,800Pending3 beds 3 baths2,472 sq. ft.
2587 Buckner Ln, Thompsons Station, TN 37179
MLS# 3633126Listed by: SIGNATURE HOMES REALTY- New
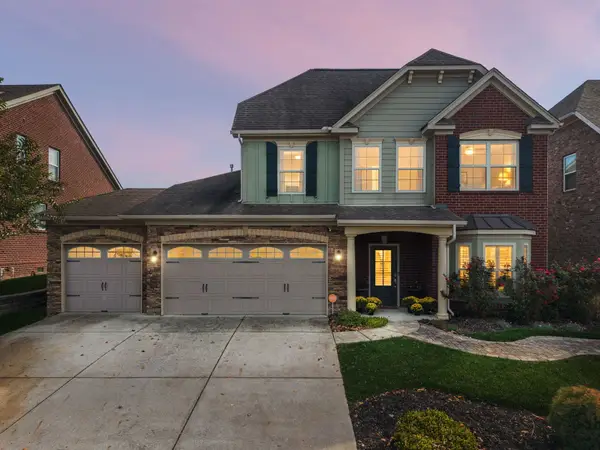 $749,000Active5 beds 4 baths3,098 sq. ft.
2516 Westerham Way, Thompsons Station, TN 37179
MLS# 3632919Listed by: BENCHMARK REALTY, LLC - New
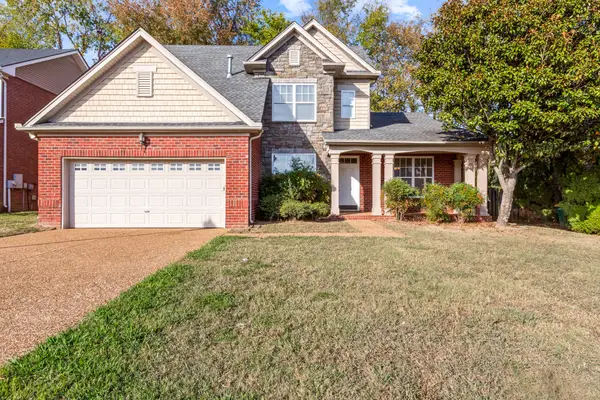 $585,000Active4 beds 3 baths2,514 sq. ft.
1006 Williford Ct, Spring Hill, TN 37174
MLS# 3632797Listed by: EXP REALTY


Protect your home and budget from life's surprises with an Assurant Home Warranty, backed by a partner that supports you through every step of homeownership. Explore Plans.
©2026 Century 21 Real Estate LLC. All rights reserved. CENTURY 21®, the CENTURY 21 Logo and C21® are service marks owned by Century 21 Real Estate LLC. Century 21 Real Estate LLC fully supports the principles of the Fair Housing Act and the Equal Opportunity Act. Each office is independently owned and operated. Listing information is deemed reliable but not guaranteed accurate.