
3033 Inman Dr, Thompsons Station, TN 37179
Local realty services provided by:CENTURY 21 Premier
3033 Inman Dr,Thompsons Station, TN 37179
$534,900
- 3 Beds
- 3 Baths
- 1,805 sq. ft.
- Townhouse
- Coming Soon
Listed by: miles evans
Office: core real estate
MLS#:3630690
Source:NASHVILLE
Price summary
- Price:$534,900
- Price per sq. ft.:$296.34
- Monthly HOA dues:$295
About this home
Welcome to 3033 Inman Dr, a thoughtfully designed townhome in the newer section of Canterbury Subdivision, completed in 2025 and offering 3 bedrooms and 2.5 bathrooms. Blending clean design with intentional upgrades, the home features a reimagined kitchen with a custom hood vent, tile accent wall, floating glass shelving, and refined island detailing. Consistent vinyl plank flooring runs throughout, complemented by carefully selected lighting and a built-in breakfast bench that adds both function and character. The staircase has been enhanced with a custom railing and refinished stairs, bringing warmth to the space. A hidden storage room, discreetly tucked behind a custom bookshelf door off the pantry, adds a unique and practical design element. Additional upgrades include an upgraded half bath with a beautiful vanity and a laundry room accented by a metal / glass door, adding a subtle, elevated statement. Complete with a one-car attached garage, this home offers a well-executed balance of style, efficiency, and everyday livability....
Contact an agent
Home facts
- Year built:2024
- Subdivision & Development:Fields Of Canterbury Sec19
- Listing ID #:3630690
- Updated:November 04, 2026 at 04:49 PM
Rooms and interior
- Bedrooms:3
- Total bathrooms:3
- Full bathrooms:2
- Half bathrooms:1
- Flooring:Laminate, Tile
- Kitchen Description:Dishwasher, Disposal, Refrigerator
- Living area:1,805 sq. ft.
Heating and cooling
- Cooling:Central Air
- Heating:Central
- Central air:Yes
Structure and exterior
- Roof:Asphalt
- Year built:2024
- Building area:1,805 sq. ft.
- Lot area:0.06 Acres
- Architectural Style:Traditional
- Construction Materials:Fiber Cement
- Exterior Features:Patio, Porch
- Levels:2 Story
Schools
- High school:Independence High School
- Middle school:Thompson's Station Middle School
- Elementary school:Thompson's Station Elementary School
Utilities
- Water:Public, Water Available
- Sewer:Public Sewer
Finances and disclosures
- Price:$534,900
- Price per sq. ft.:$296.34
- Tax amount:$1,583
Features and amenities
- Appliances:Dishwasher, Disposal, Refrigerator, Washer
- Laundry features:Dryer, Washer
- Amenities:Fire Alarm, Smoke Detector(s)
Parking
- Total parking spaces:1
- Parking description:Concrete, Driveway
- Garage:Yes
- Garage spaces:1
 Copyright 2026 Realtracs Mls. All rights reserved. Realtracs Mls provides content displayed here (“provided content”) on an “as is” basis and makes no representations or warranties regarding the provided content, including, but not limited to those of non-infringement, timeliness, accuracy, or completeness. Individuals and companies using information presented are responsible for verification and validation of information they utilize and present to their customers and clients. Realtracs Mls will not be liable for any damage or loss resulting from use of the provided content or the products available through Portals, IDX, VOW, and/or Syndication. Recipients of this information shall not resell, redistribute, reproduce, modify, or otherwise copy any portion thereof without the expressed written consent of Realtracs Mls. NASHVILLE Member Broker: Renee Hunter
New listings near 3033 Inman Dr
- Coming Soon
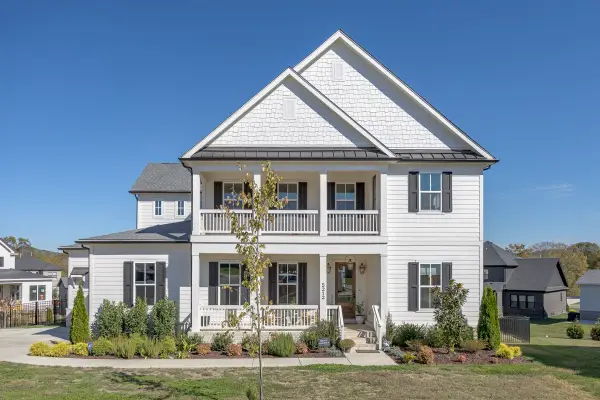 $1,949,000Coming Soon6 beds 6 baths6,511 sq. ft.
5212 Fairhaven Pvt Court, Thompsons Station, TN 37179
MLS# 3631985Listed by: STORMBERG GROUP AT COMPASS - Coming Soon
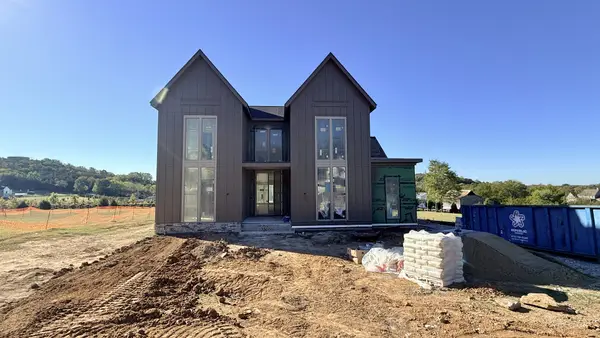 $2,575,000Coming Soon4 beds 6 baths5,005 sq. ft.
5171 Bond Mill Rd, Thompsons Station, TN 37179
MLS# 3598296Listed by: COMPASS RE - Coming SoonOpen Sat, 1 to 3pm
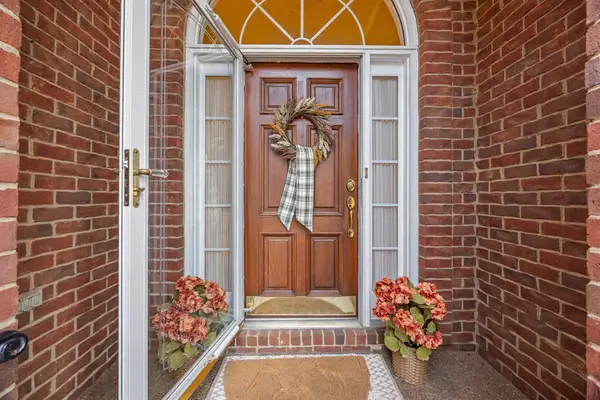 $589,900Coming Soon3 beds 3 baths2,200 sq. ft.
2915 Stewart Campbell Pt, Thompsons Station, TN 37179
MLS# 3629743Listed by: KELLER WILLIAMS REALTY - Coming Soon
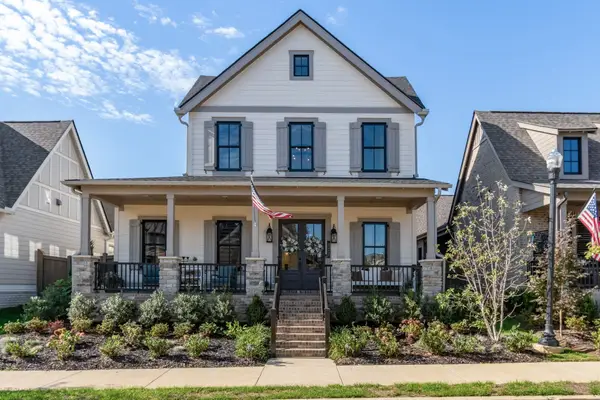 $1,059,900Coming Soon4 beds 4 baths3,120 sq. ft.
317 Deep Creek Dr, Thompsons Station, TN 37179
MLS# 3628896Listed by: REAL BROKER - New
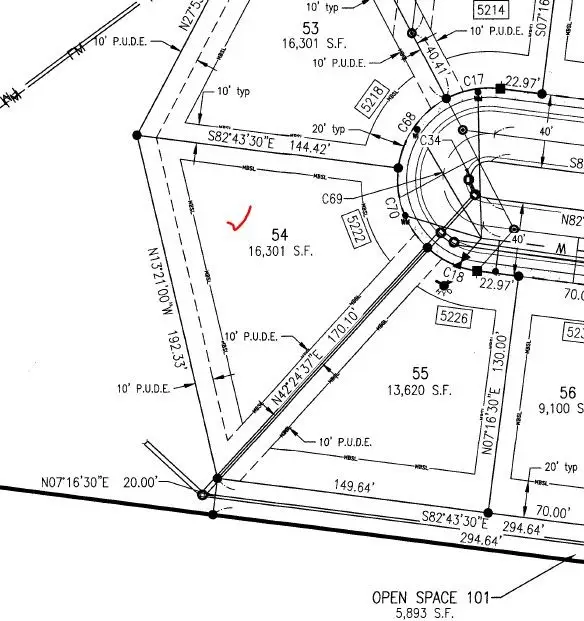 $1,445,310Active5 beds 5 baths4,464 sq. ft.
5522 Acre Trail, Franklin, TN 37064
MLS# 3631902Listed by: DREAM FINDERS HOLDINGS, LLC - New
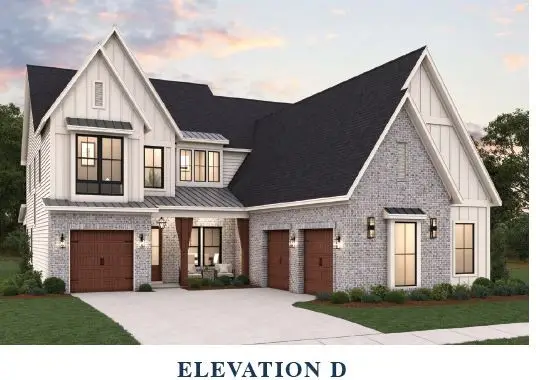 $1,180,465Active4 beds 4 baths3,500 sq. ft.
5201 Rambler Loop W, Franklin, TN 37064
MLS# 3631921Listed by: DREAM FINDERS HOLDINGS, LLC - New
 $1,069,900Active5 beds 5 baths3,369 sq. ft.
2409 Nolan Dr, Franklin, TN 37064
MLS# 3631768Listed by: CELEBRATION HOMES - New
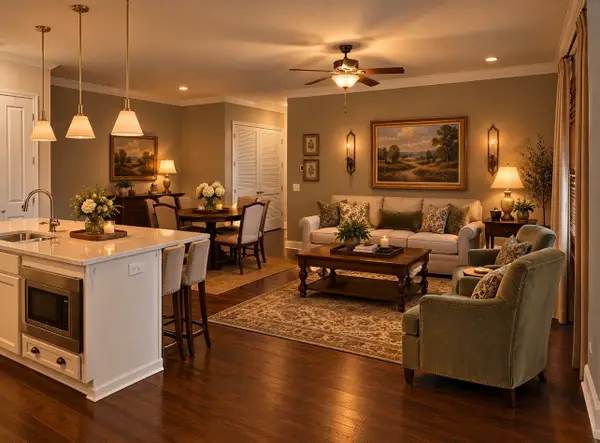 $429,900Active2 beds 2 baths1,450 sq. ft.
2089 Branford Pl #101, Thompsons Station, TN 37179
MLS# 3631592Listed by: REGENT REALTY - New
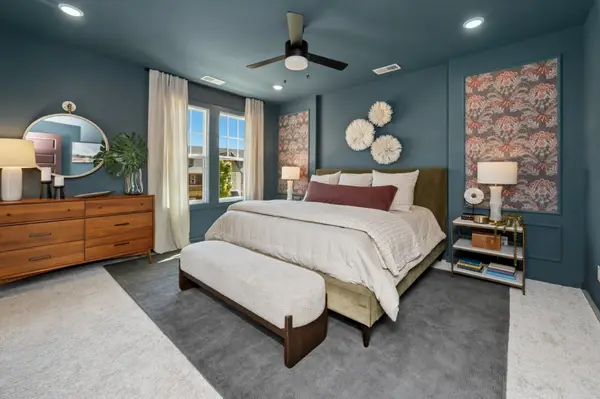 $577,000Active4 beds 4 baths2,446 sq. ft.
276 Huron Dr, Thompsons Station, TN 37179
MLS# 3630745Listed by: SIGNATURE HOMES REALTY


Protect your home and budget from life's surprises with an Assurant Home Warranty, backed by a partner that supports you through every step of homeownership. Explore Plans.
©2026 Century 21 Real Estate LLC. All rights reserved. CENTURY 21®, the CENTURY 21 Logo and C21® are service marks owned by Century 21 Real Estate LLC. Century 21 Real Estate LLC fully supports the principles of the Fair Housing Act and the Equal Opportunity Act. Each office is independently owned and operated. Listing information is deemed reliable but not guaranteed accurate.