
3404 Colebrook Dr, Thompsons Station, TN 37179
Local realty services provided by:CENTURY 21 Premier
3404 Colebrook Dr,Thompsons Station, TN 37179
$935,000
- 3 Beds
- 3 Baths
- - sq. ft.
- Single family
- Sold
Listed by: lisa a. cahalan, broker, accredited buyer rep, certified res specialist, gri, csp, c-rcs
Office: parks compass
MLS#:3501063
Source:NASHVILLE
Sorry, we are unable to map this address
Price summary
- Price:$935,000
- Monthly HOA dues:$132.67
About this home
A true gem in the highly sought-after, amenity-rich Tollgate Village, this beautifully designed custom home delivers an exceptional blend of elegance, comfort, and effortless living. Filled with natural light and thoughtfully appointed throughout, this home offers generous living spaces with a floor plan that puts the square footage exactly where you want it.
The heart of the home is the impressive chef’s kitchen, featuring abundant cabinetry, a large island with seating, and a premium stainless appliance package including a five-burner gas cooktop with vented hood, double ovens, built-in microwave, and refrigerator. The formal dining room provides an elegant setting for entertaining, while the sun-filled breakfast room—currently styled as a beautiful sitting area—offers a peaceful spot to relax and enjoy the day.
The main-level primary suite is a private retreat, with direct access to the charming screened porch and beautifully landscaped, fenced courtyard. The spa-inspired primary bath features a zero-entry shower, freestanding soaking tub, dual vanities, and a spacious walk-in closet with custom wood shelving.
Upstairs, two additional bedrooms share a well-appointed bath, while the generous bonus room offers exceptional flexibility for a media room, home office, guest space, or casual gathering area.
The two-car, alley-accessed garage includes a convenient bump-out—perfect for additional storage, a workshop, or hobby space. Out front, the expansive wraparound porch overlooks a beautiful community greenspace and provides an inviting setting for morning coffee or an evening unwind.
With its custom details, exceptional floor plan, abundant natural light, and enviable location within one of the area's most desirable communities, this home offers a special opportunity to enjoy refined, low-maintenance living in the heart of Tollgate Village.
Don't miss this one—it is truly a special home!...
Contact an agent
Home facts
- Year built:2015
- Subdivision & Development:Tollgate Village Sec 2
- Listing ID #:3501063
- Added:55 day(s) ago
- Updated:October 03, 2026 at 08:27 AM
Rooms and interior
- Bedrooms:3
- Total bathrooms:3
- Full bathrooms:2
- Half bathrooms:1
- Flooring:Tile
- Kitchen Description:Dishwasher, Disposal, Microwave, Refrigerator
Heating and cooling
- Cooling:Ceiling Fan(s), Central Air, Electric
- Heating:Natural Gas
- Central air:Yes
Structure and exterior
- Roof:Shingle
- Year built:2015
- Lot Features:Level
- Architectural Style:Traditional
- Construction Materials:Fiber Cement
- Exterior Features:Porch
- Levels:2 Story
Schools
- High school:Independence High School
- Middle school:Legacy Middle School
- Elementary school:Winstead Elementary School
Utilities
- Water:Public, Water Available
- Sewer:Public Sewer
Finances and disclosures
- Price:$935,000
- Tax amount:$3,067
Features and amenities
- Appliances:Dishwasher, Disposal, Microwave, Refrigerator, Washer
- Laundry features:Dryer, Washer
- Amenities:Ceiling Fan(s), Clubhouse, Extra Closets, Fitness Center, Park, Playground, Smoke Detector(s), Tennis Court(s), Trail(s), Underground Utilities, Walk-In Closet(s)
- Pool features:Pool
Parking
- Total parking spaces:4
- Parking description:Alley Access
- Garage:Yes
- Garage spaces:2
 Copyright 2026 Realtracs Mls. All rights reserved. Realtracs Mls provides content displayed here (“provided content”) on an “as is” basis and makes no representations or warranties regarding the provided content, including, but not limited to those of non-infringement, timeliness, accuracy, or completeness. Individuals and companies using information presented are responsible for verification and validation of information they utilize and present to their customers and clients. Realtracs Mls will not be liable for any damage or loss resulting from use of the provided content or the products available through Portals, IDX, VOW, and/or Syndication. Recipients of this information shall not resell, redistribute, reproduce, modify, or otherwise copy any portion thereof without the expressed written consent of Realtracs Mls. NASHVILLE Member Broker: Renee Hunter
New listings near 3404 Colebrook Dr
- Coming SoonOpen Sat, 11am to 1pm
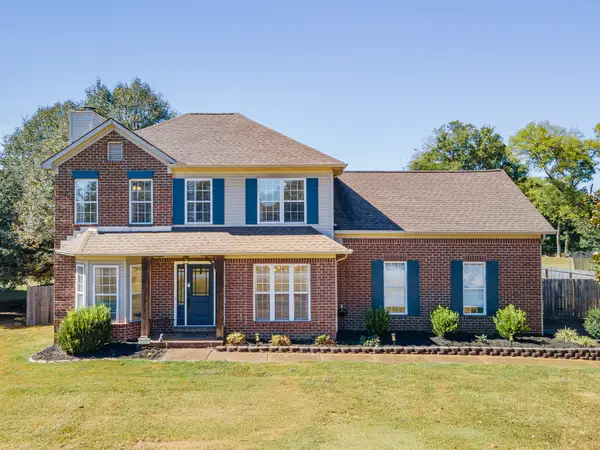 $575,000Coming Soon3 beds 3 baths1,982 sq. ft.
2617 Blair Park Cir, Thompsons Station, TN 37179
MLS# 3610221Listed by: KELLER WILLIAMS REALTY NASHVILLE/FRANKLIN - Coming SoonOpen Sun, 2 to 4pm
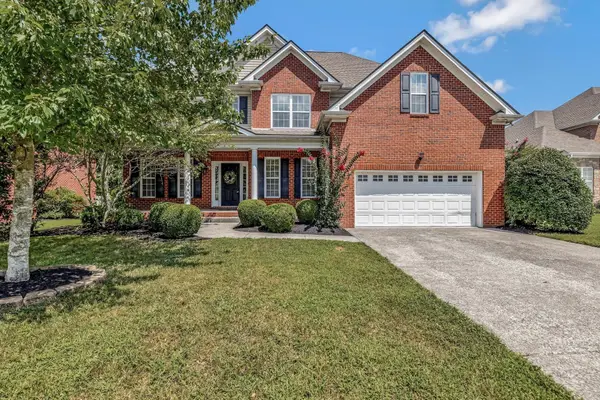 $750,000Coming Soon5 beds 3 baths3,157 sq. ft.
1019 Brixworth Dr, Thompsons Station, TN 37179
MLS# 3603336Listed by: COMPASS RE - Coming Soon
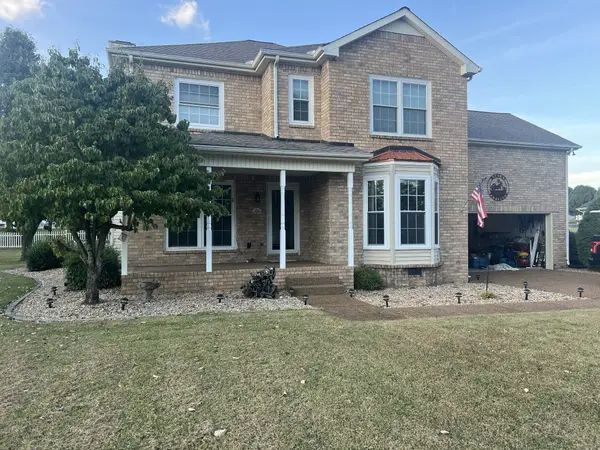 $515,000Coming Soon3 beds 3 baths2,447 sq. ft.
2120 Iroquois Ct, Thompsons Station, TN 37179
MLS# 3598656Listed by: KELLER WILLIAMS REALTY NASHVILLE/FRANKLIN - Coming Soon
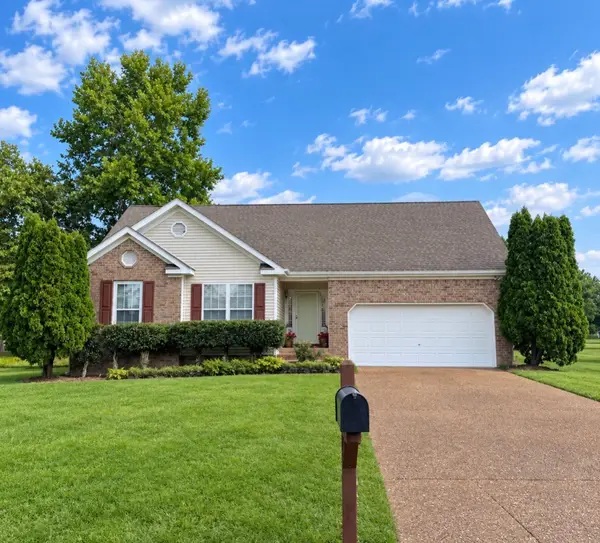 $495,000Coming Soon3 beds 2 baths1,396 sq. ft.
2942 Mercer Ln, Thompsons Station, TN 37179
MLS# 3547710Listed by: BERKSHIRE HATHAWAY HOMESERVICES WOODMONT REALTY - Coming Soon
 $7,000,000Coming Soon5 beds 7 baths8,755 sq. ft.
1924 Thompson Station Rd W, Thompsons Station, TN 37179
MLS# 3071012Listed by: BENCHMARK REALTY, LLC - Open Sun, 2 to 4pmNew
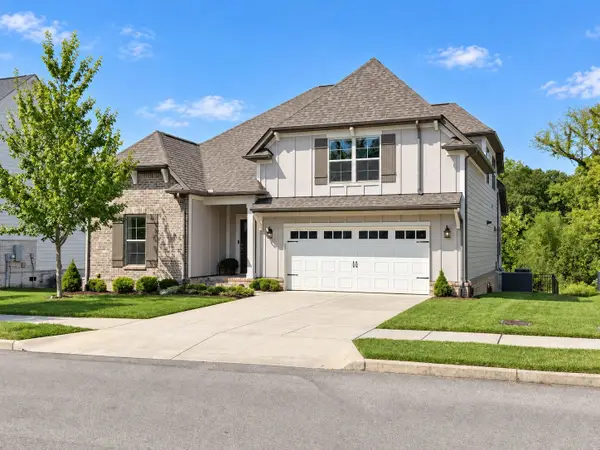 $799,900Active4 beds 4 baths2,532 sq. ft.
2512 Wellesley Square Dr, Thompsons Station, TN 37179
MLS# 3610955Listed by: REALTY ONE GROUP MUSIC CITY - New
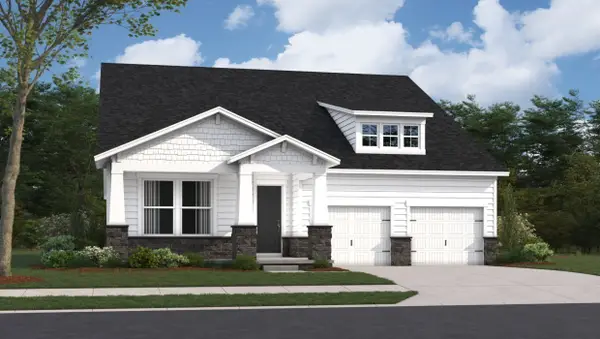 $735,990Active4 beds 3 baths2,533 sq. ft.
2532 Gerhard Drive, Thompsons Station, TN 37179
MLS# 3610850Listed by: BEAZER HOMES - New
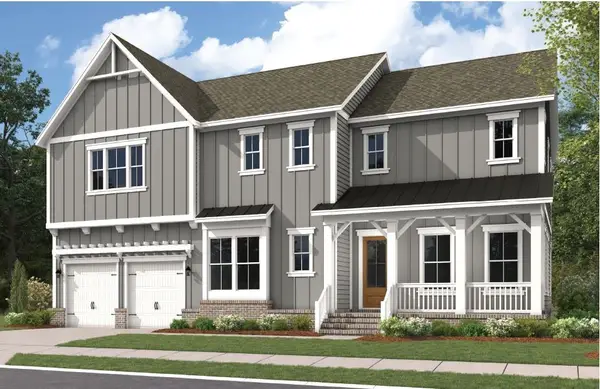 $1,129,990Active6 beds 6 baths3,573 sq. ft.
5208 Fairhaven Cir, Thompsons Station, TN 37179
MLS# 3610908Listed by: DREAM FINDERS HOLDINGS, LLC - New
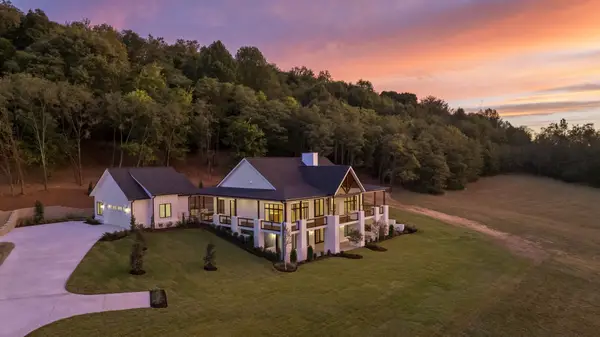 $3,495,000Active4 beds 5 baths4,662 sq. ft.
1907 Sedberry Rd, Thompsons Station, TN 37179
MLS# 3610597Listed by: MOSSY OAK PROPERTIES, TENNESSEE LAND & FARM, LLC - New
 $1,350,000Active3 beds 2 baths1,828 sq. ft.
4220 Little Pond Ln, Thompsons Station, TN 37179
MLS# 3610287Listed by: COMPASS


Protect your home and budget from life's surprises with an Assurant Home Warranty, backed by a partner that supports you through every step of homeownership. Explore Plans.
©2026 Century 21 Real Estate LLC. All rights reserved. CENTURY 21®, the CENTURY 21 Logo and C21® are service marks owned by Century 21 Real Estate LLC. Century 21 Real Estate LLC fully supports the principles of the Fair Housing Act and the Equal Opportunity Act. Each office is independently owned and operated. Listing information is deemed reliable but not guaranteed accurate.