1085 Lake Drive, Tiptonville, TN 38079
Local realty services provided by:CENTURY 21 Golden Service Realty & Auction, Inc.
1085 Lake Drive,Tiptonville, TN 38079
$259,900
- 2 Beds
- 2 Baths
- 3,020 sq. ft.
- Single family
- Pending
Listed by:
 Phyllis Larry(731) 885 - 8000CENTURY 21 Golden Service Realty & Auction, Inc.
Office: c21 golden service realty & au
MLS#:2602098
Source:TN_CWTAR
Price summary
- Price:$259,900
- Price per sq. ft.:$86.06
About this home
Inground Pool - Salt Water System. Located near Reelfoot Lake - Spacious home offers comfort and charm. Beautiful hardwood floors - Living Room w/ gas FP. Spacious Master bedroom - updated kitchen to include appliances. Pool House - Workshop - A Must See!
Contact an agent
Home facts
- Year built:1955
- Listing ID #:2602098
- Added:81 day(s) ago
- Updated:July 28, 2026 at 08:27 AM
Rooms and interior
- Bedrooms:2
- Total bathrooms:2
- Full bathrooms:2
- Rooms Total:6
- Flooring:Carpet, Ceramic Tile, Hardwood
- Kitchen Description:Dishwasher, Electric Range, Refrigerator
- Bedroom Description:On Level 2
- Living area:3,020 sq. ft.
Heating and cooling
- Cooling:Ceiling Fan(s), Central Air, Electric
- Heating:Central, Heating, Natural Gas
- Central air:Yes
Structure and exterior
- Roof:Composition, Shingle
- Year built:1955
- Building area:3,020 sq. ft.
- Lot area:2 Acres
- Construction Materials:Brick
- Foundation Description:Block
- Levels:One
Utilities
- Water:Public
- Sewer:Public Sewer
Finances and disclosures
- Price:$259,900
- Price per sq. ft.:$86.06
- Tax amount:$2,119
Features and amenities
- Appliances:Dishwasher, Electric Range, Refrigerator
Parking
- Total parking spaces:1
- Carport spaces:1
New listings near 1085 Lake Drive
- New
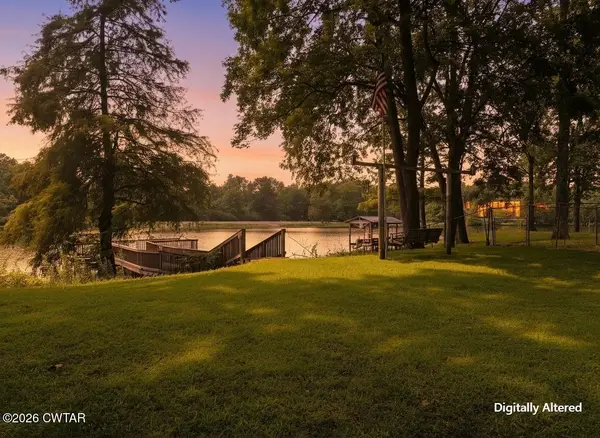 $365,000Active3 beds 2 baths
275 Club House Lane, Tiptonville, TN 38079
MLS# 2603439Listed by: REAL BROKER - New
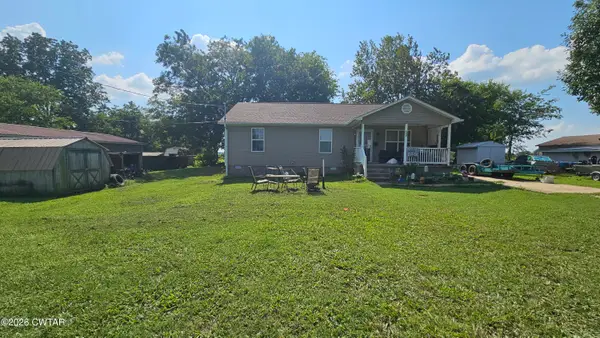 $95,000Active3 beds 2 baths
915 Wray Loop, Tiptonville, TN 38079
MLS# 2603410Listed by: EXP REALTY, LLC 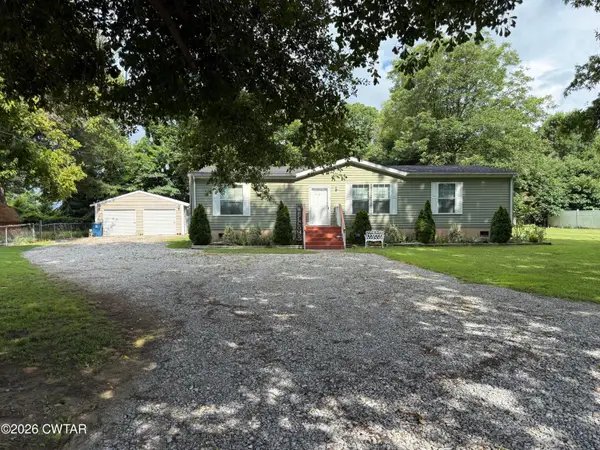 $174,900Active3 beds 2 baths
1725 Sunkist Beach Road, Tiptonville, TN 38079
MLS# 2603331Listed by: CAROUSEL REALTY OF DYER COUNTY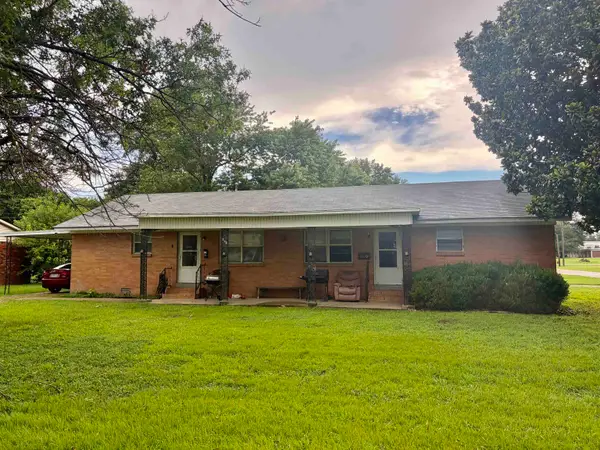 $95,000Active-- beds 1 baths
812 HEADDEN DR, Tiptonville, TN 38079
MLS# 10225930Listed by: HARRIS REALTY SERVICES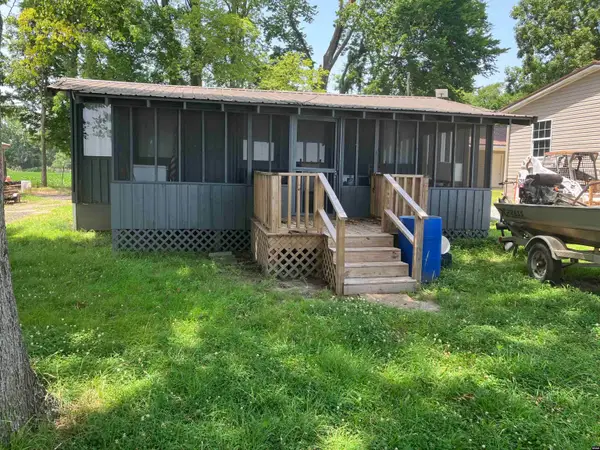
 $175,000Active2 beds 1 baths736 sq. ft.
130 Grays Camp, Tiptonville, TN 38079
MLS# 46505Listed by: CENTURY 21 GOLDEN SERVICE REALTY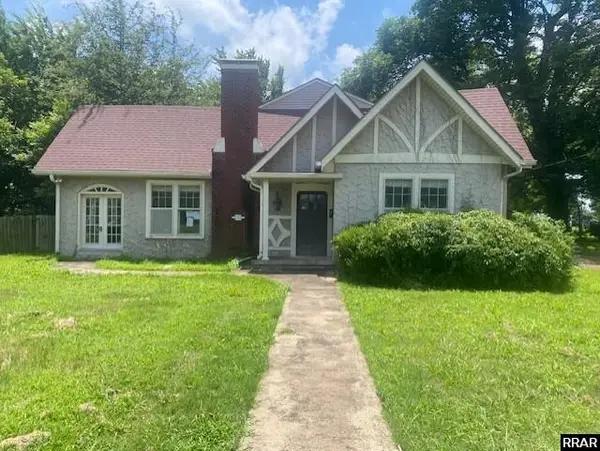 $100,000Active4 beds 2 baths2,316 sq. ft.
327 Wynn St, Tiptonville, TN 38079
MLS# 46500Listed by: THE GINA MILLER REALTY COMPANY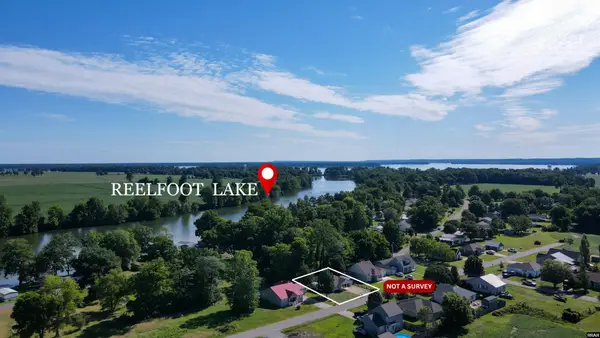 $177,900Active3 beds 2 baths1,290 sq. ft.
105 Sunkist Village Ln, Tiptonville, TN 38079
MLS# 46470Listed by: HAMLIN REAL ESTATE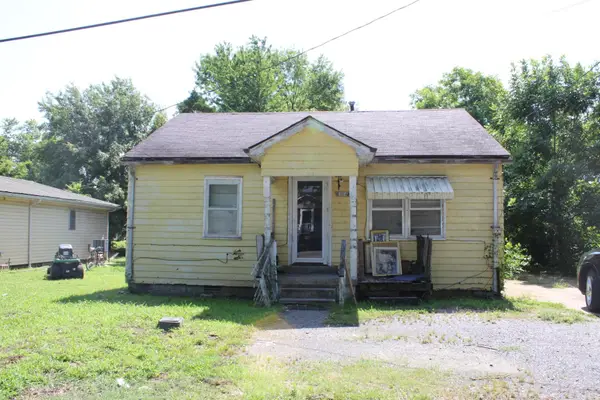 $25,000Active3 beds 1 baths
314 TIPTON ST, Tiptonville, TN 38079
MLS# 10223663Listed by: UNIQUE PROPERTIES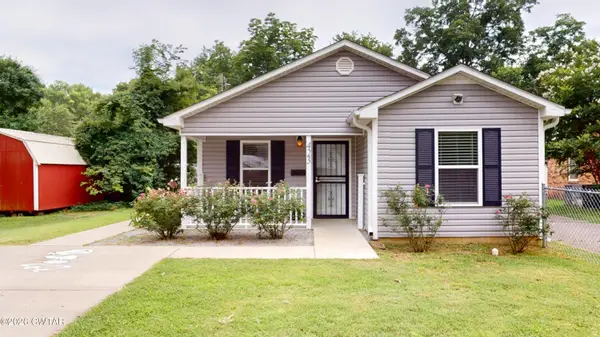 $145,900Active3 beds 2 baths
423 Poplar Street, Tiptonville, TN 38079
MLS# 2602633Listed by: FISHER REALTY & AUCTION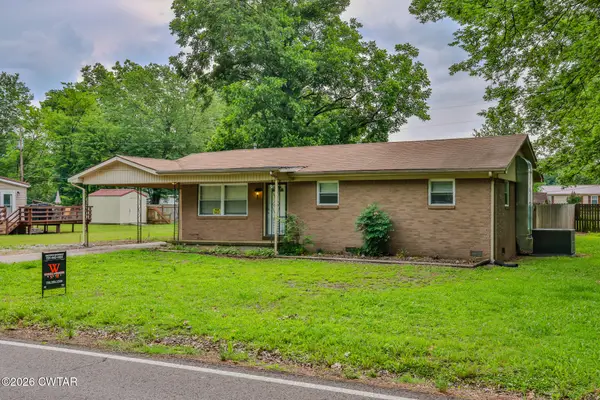 $148,000Active2 beds 1 baths1,263 sq. ft.
845 Magnolia Road, Tiptonville, TN 38079
MLS# 2602552Listed by: WENDELL ALEXANDER REALTY


Protect your home and budget from life's surprises with an Assurant Home Warranty, backed by a partner that supports you through every step of homeownership. Explore Plans.
©2026 Century 21 Real Estate LLC. All rights reserved. CENTURY 21®, the CENTURY 21 Logo and C21® are service marks owned by Century 21 Real Estate LLC. Century 21 Real Estate LLC fully supports the principles of the Fair Housing Act and the Equal Opportunity Act. Each office is independently owned and operated. Listing information is deemed reliable but not guaranteed accurate.