275 Club House Ln, Tiptonville, TN 38079
Local realty services provided by:CENTURY 21 Premier
275 Club House Ln,Tiptonville, TN 38079
$365,000
- 3 Beds
- 2 Baths
- 1,756 sq. ft.
- Single family
- Active
Listed by: rozy schoch
Office: real broker
MLS#:3302013
Source:NASHVILLE
Price summary
- Price:$365,000
- Price per sq. ft.:$207.86
About this home
Discover life on the water at 275 Club House Lane in Tiptonville. This 3-bedroom, 2-bath lake home sits along the washout, offering some of the deepest water near Reelfoot Lake. Imagine evenings on your backyard swing, watching unforgettable sunsets, or mornings on the covered deck with a relaxing soak in the hot tub. Inside, you’ll love the warm wood finishes, built-ins, and cozy log cabin feel. Step outside to your private dock, a spacious partially fenced yard, a workshop-style garage, and a large carport ready for your boat. This is more than a home—it’s your lakefront escape.
Contact an agent
Home facts
- Year built:1989
- Subdivision & Development:None
- Listing ID #:3302013
- Added:52 day(s) ago
- Updated:September 12, 2026 at 06:10 PM
Rooms and interior
- Bedrooms:3
- Total bathrooms:2
- Full bathrooms:2
- Kitchen Description:Dishwasher, Microwave, Refrigerator
- Basement:Yes
- Basement Description:Crawl Space
- Living area:1,756 sq. ft.
Heating and cooling
- Cooling:Ceiling Fan(s), Central Air
- Heating:Central
- Central air:Yes
Structure and exterior
- Roof:Metal
- Year built:1989
- Building area:1,756 sq. ft.
- Lot area:0.25 Acres
- Architectural Style:Log
- Exterior Features:Deck, Dock, Screened
- Levels:2 Story
Schools
- High school:Lake Co High School
- Middle school:Lara Kendall Elementary
- Elementary school:Margaret Newton Elementary
Utilities
- Water:Public, Water Available
- Sewer:Public Sewer
Finances and disclosures
- Price:$365,000
- Price per sq. ft.:$207.86
- Tax amount:$1,825
Features and amenities
- Appliances:Dishwasher, Microwave, Refrigerator, Washer
- Laundry features:Dryer, Washer
- Amenities:Boat Dock, Ceiling Fan(s), Park, Playground, Walk-In Closet(s)
Parking
- Total parking spaces:4
- Parking description:Attached, Detached
- Garage:Yes
- Garage spaces:2
- Carport spaces:2
 Copyright 2026 Realtracs Mls. All rights reserved. Realtracs Mls provides content displayed here (“provided content”) on an “as is” basis and makes no representations or warranties regarding the provided content, including, but not limited to those of non-infringement, timeliness, accuracy, or completeness. Individuals and companies using information presented are responsible for verification and validation of information they utilize and present to their customers and clients. Realtracs Mls will not be liable for any damage or loss resulting from use of the provided content or the products available through Portals, IDX, VOW, and/or Syndication. Recipients of this information shall not resell, redistribute, reproduce, modify, or otherwise copy any portion thereof without the expressed written consent of Realtracs Mls. NASHVILLE Member Broker: Renee Hunter
New listings near 275 Club House Ln
- New
 $60,000Active2 beds 1 baths1,263 sq. ft.
204 Kentucky St, Tiptonville, TN 38079
MLS# 46660Listed by: THE GINA MILLER REALTY COMPANY - New

 $67,000Active2 beds 1 baths864 sq. ft.
365 Magnolia Rd, Tiptonville, TN 38079
MLS# 3543047Listed by: CENTURY 21 PLATINUM PROPERTIES - New
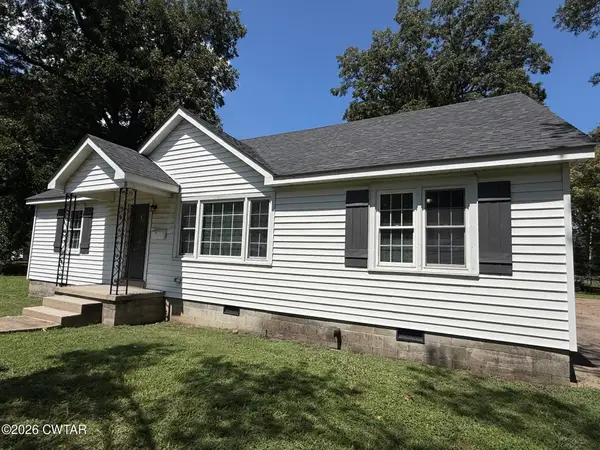 $169,900Active3 beds 2 baths
636 Foster Street, Tiptonville, TN 38079
MLS# 2604205Listed by: ALL-STAR REAL ESTATE  $79,900Active0.75 Acres
935 Magnolia Road, Tiptonville, TN 38079
MLS# 2604080Listed by: CAROUSEL REALTY OF DYER COUNTY $75,000Active2 beds 1 baths896 sq. ft.
121 Leduke, Tiptonville, TN 38079
MLS# 46626Listed by: CENTURY 21 GOLDEN SERVICE REALTY $139,900Active3 beds 1 baths
534 Poplar Street, Tiptonville, TN 38079
MLS# 2603996Listed by: ALL-STAR REAL ESTATE $124,900Active4 beds 2 baths1,275 sq. ft.
116 Siegel Street, Tiptonville, TN 38079
MLS# 2603848Listed by: C21 GOLDEN SERVICE REALTY & AU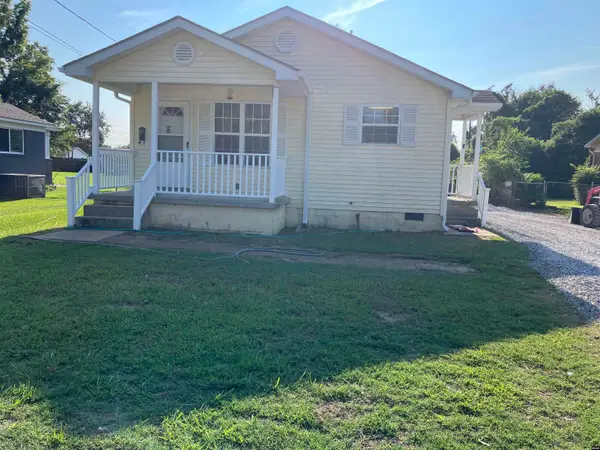 $89,500Active2 beds 1 baths864 sq. ft.
223 Elm, Tiptonville, TN 38079
MLS# 46578Listed by: CENTURY 21 GOLDEN SERVICE REALTY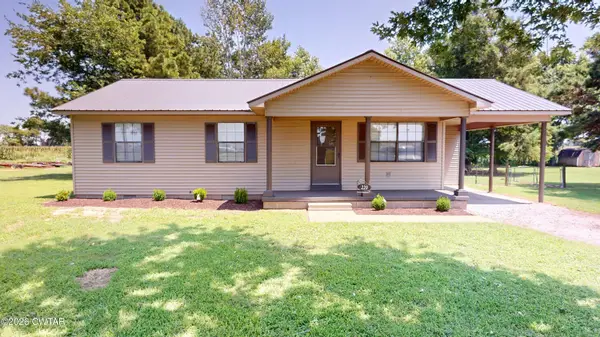 $148,900Pending3 beds 2 baths
220 Proctor City Road, Tiptonville, TN 38079
MLS# 2603556Listed by: FISHER REALTY & AUCTION


Protect your home and budget from life's surprises with an Assurant Home Warranty, backed by a partner that supports you through every step of homeownership. Explore Plans.
©2026 Century 21 Real Estate LLC. All rights reserved. CENTURY 21®, the CENTURY 21 Logo and C21® are service marks owned by Century 21 Real Estate LLC. Century 21 Real Estate LLC fully supports the principles of the Fair Housing Act and the Equal Opportunity Act. Each office is independently owned and operated. Listing information is deemed reliable but not guaranteed accurate.