
250 Clifford Dykes Road, Tracy City, TN 37387
Local realty services provided by:CENTURY 21 BELLORA
250 Clifford Dykes Road,Tracy City, TN 37387
$249,900
- 3 Beds
- 2 Baths
- 1,440 sq. ft.
- Single family
- Active
Listed by: drew carey, shayla hood
Office: exp realty, llc.
MLS#:1542440
Source:TN_CAR
Price summary
- Price:$249,900
- Price per sq. ft.:$173.54
About this home
Welcome home to peaceful country living! Situated on 1.49 acres, this well-maintained 2020 manufactured home offers 1,440 square feet, three spacious bedrooms, two full bathrooms, and a desirable split-bedroom layout. The private primary suite features a generous walk-in closet and an en-suite bathroom with double vanities, a soaking tub, and a separate shower. The bright, inviting living spaces provide plenty of room to relax and entertain, while the conveniently located laundry room adds everyday ease. Enjoy morning coffee on the front porch or unwind beneath the covered back porch while taking in the quiet surroundings. Set on a permanent foundation with a level yard and room to garden, play, or enjoy the outdoors, this move-in-ready home delivers space, comfort, and privacy at an attractive price. Schedule your showing today!
Contact an agent
Home facts
- Year built:2020
- Subdivision & Development:None
- Listing ID #:1542440
- Added:42 day(s) ago
- Updated:October 27, 2026 at 04:16 PM
Rooms and interior
- Bedrooms:3
- Total bathrooms:2
- Full bathrooms:2
- Rooms Total:8
- Flooring:Carpet, Hardwood, Vinyl
- Bathrooms Description:Double Vanity
- Bedroom Description:Primary Downstairs, Split Bedrooms
- Basement:Yes
- Living area:1,440 sq. ft.
Heating and cooling
- Cooling:Central Air
- Heating:Central, Heating
- Central air:Yes
Structure and exterior
- Roof:Metal
- Year built:2020
- Building area:1,440 sq. ft.
- Lot area:1.49 Acres
- Construction Materials:Vinyl Siding
- Exterior Features:Private Entrance, Rain Gutters
- Foundation Description:Pillar/Post/Pier
- Levels:One
Utilities
- Water:Public, Water Available, Water Connected
- Sewer:Septic Tank
Finances and disclosures
- Price:$249,900
- Price per sq. ft.:$173.54
- Tax amount:$577
Features and amenities
- Amenities:Vaulted Ceiling(s)
Parking
- Parking description:Driveway
New listings near 250 Clifford Dykes Road
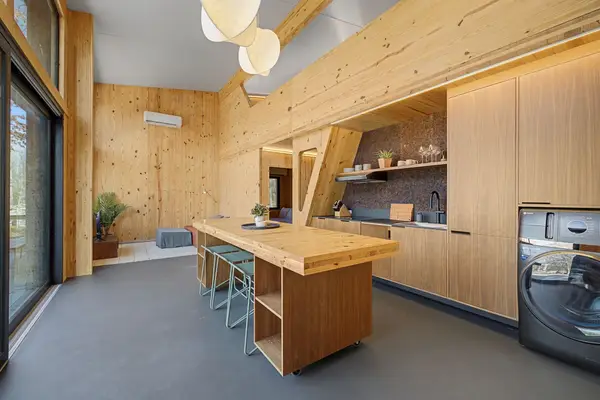 $395,000Pending3 beds 2 baths1,200 sq. ft.
36 Waters Edge Way #A, Tracy City, TN 37387
MLS# 3627352Listed by: COMPASS RE- $395,000Pending3 beds 2 baths1,200 sq. ft.
36 Waters Edge Way #A, Tracy City, TN 37387
MLS# 3627352Listed by: COMPASS RE - New
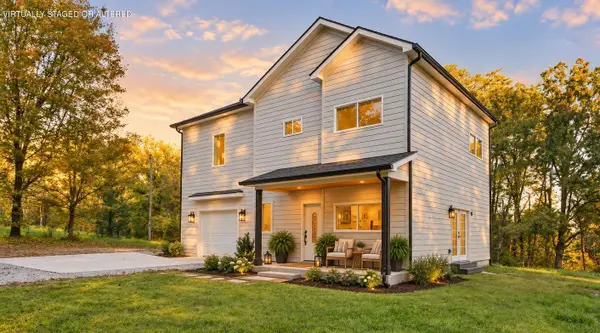 $439,900Active3 beds 3 baths1,700 sq. ft.
148 Hobbs Hill Road, Tracy City, TN 37387
MLS# 1545163Listed by: RE/MAX REALTY SOUTH 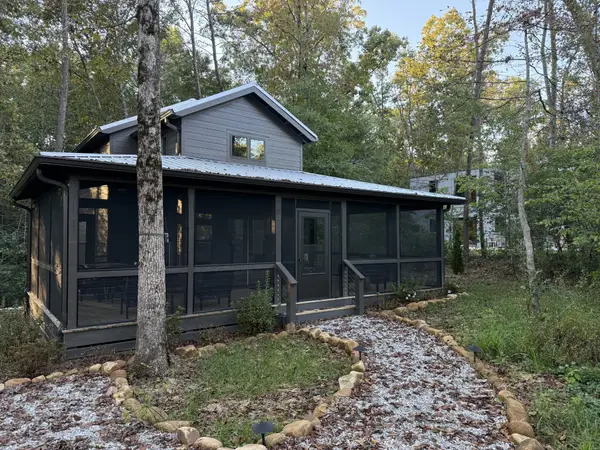 $599,000Active2 beds 2 baths839 sq. ft.
156 Hemlock Cv, Tracy City, TN 37387
MLS# 3620586Listed by: UNIVERSITY REALTY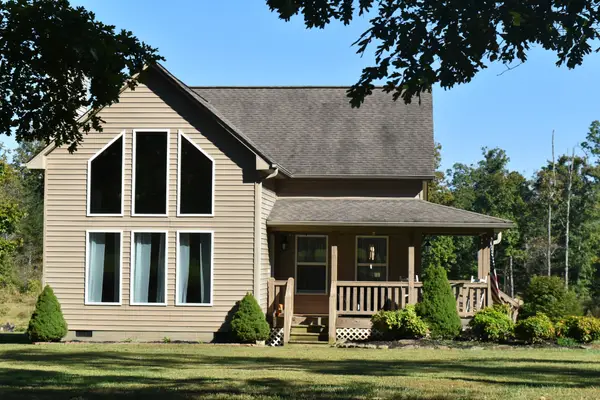 $695,000Active3 beds 2 baths1,447 sq. ft.
294 Pigeon Spur Rd, Tracy City, TN 37387
MLS# 3620078Listed by: SEWANEE REALTY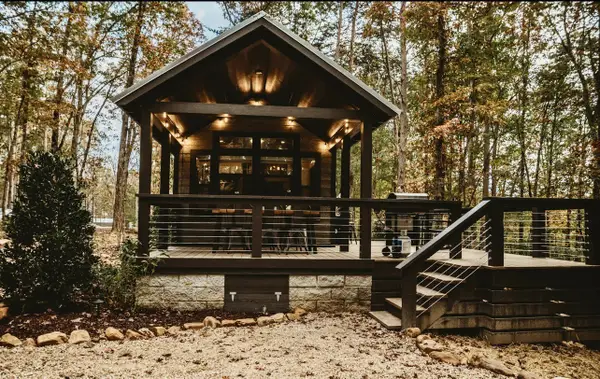 $225,000Active2 beds 1 baths400 sq. ft.
125 Waters Edge Way, Tracy City, TN 37387
MLS# 3611346Listed by: BENCHMARK REALTY, LLC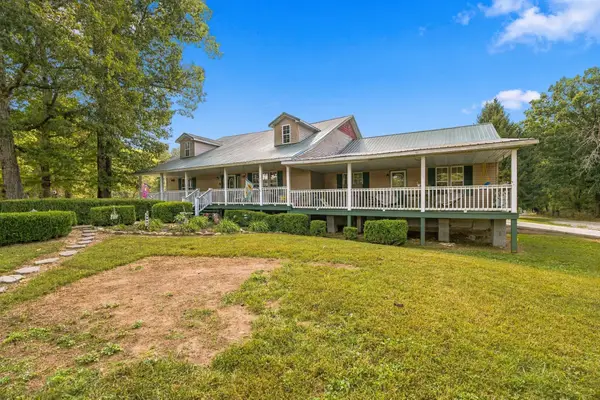 $440,000Active4 beds 3 baths3,007 sq. ft.
715 Raven Point St, Tracy City, TN 37387
MLS# 3611235Listed by: BENCHMARK REALTY, LLC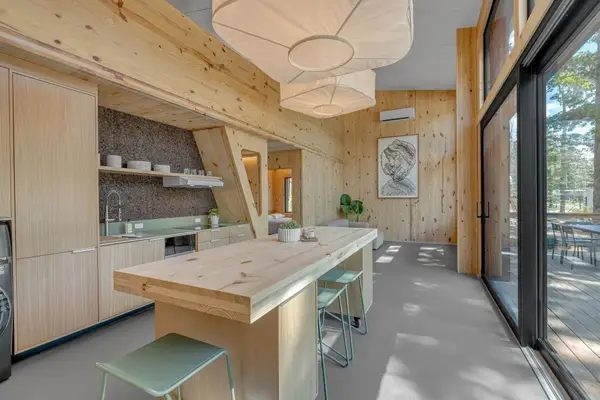 $424,500Active3 beds 2 baths1,200 sq. ft.
36 Waters Edge Way #B, Tracy City, TN 37387
MLS# 3603690Listed by: COMPASS RE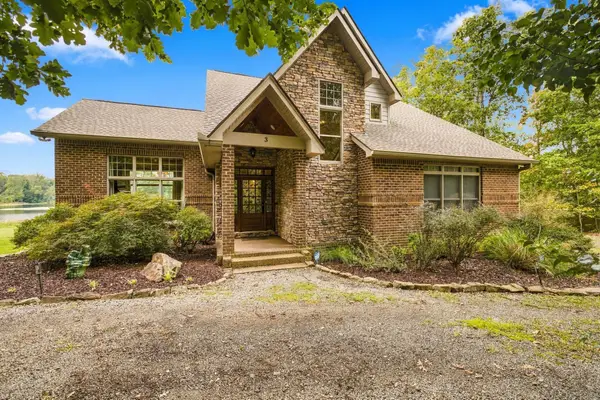 $679,500Active4 beds 4 baths2,545 sq. ft.
3 Lillypad Lane, Tracy City, TN 37387
MLS# 3603293Listed by: SEWANEE REALTY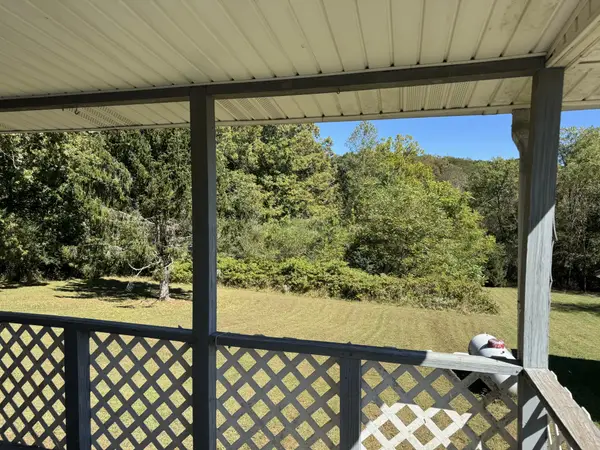 $199,000Active3 beds 2 baths1,308 sq. ft.
2192 Flat Branch Rd, Tracy City, TN 37387
MLS# 3602731Listed by: FRIDRICH & CLARK REALTY


Protect your home and budget from life's surprises with an Assurant Home Warranty, backed by a partner that supports you through every step of homeownership. Explore Plans.
©2026 Century 21 Real Estate LLC. All rights reserved. CENTURY 21®, the CENTURY 21 Logo and C21® are service marks owned by Century 21 Real Estate LLC. Century 21 Real Estate LLC fully supports the principles of the Fair Housing Act and the Equal Opportunity Act. Each office is independently owned and operated. Listing information is deemed reliable but not guaranteed accurate.