
1302 Shady Lane, Trenton, TN 38382
Local realty services provided by:CENTURY 21 Golden Service Realty & Auction, Inc.
1302 Shady Lane,Trenton, TN 38382
$239,000
- 4 Beds
- 3 Baths
- - sq. ft.
- Single family
- Active
Listed by: kim holt
Office: town and country
MLS#:2604421
Source:TN_CWTAR
Price summary
- Price:$239,000
About this home
Spacious and full of potential! This beautiful brick home located in Trenton TN offers nearly 3,000 square feet of living space with 4 bedrooms and 2.5 baths. Built in 1964, this home features plenty of room for everyone with both a separate living room and family room. Situated on a large lot in a quiet, established neighborhood, you'll enjoy the space and peaceful surroundings. The 2-car carport provides convenient covered parking and includes additional storage space. With its generous square footage, classic character, and desirable layout, this home offers endless possibilities to make it your own! Call me for a showing at 731-676-0071.
Contact an agent
Home facts
- Year built:1964
- Subdivision & Development:Green Acres
- Listing ID #:2604421
- Added:1 day(s) ago
- Updated:September 19, 2026 at 02:41 PM
Rooms and interior
- Bedrooms:4
- Total bathrooms:3
- Full bathrooms:2
- Half bathrooms:1
- Rooms Total:11
- Flooring:Carpet, Ceramic Tile, Linoleum, Marble, Wood
- Dining Description:Eat-in Kitchen
- Bathrooms Description:Double Vanity, Tub Shower Combo
- Kitchen Description:Dishwasher, Eat-in Kitchen, Electric Cooktop, Laminate Counters
- Bedroom Description:On Level 4
Heating and cooling
- Cooling:Ceiling Fan(s), Central Air, Electric
- Heating:Central, Heating, Natural Gas
- Central air:Yes
Structure and exterior
- Roof:Architectural
- Year built:1964
- Construction Materials:Brick, Masonite
- Exterior Features:Rain Gutters
- Foundation Description:Combination, Raised
- Levels:One
Utilities
- Water:Public
- Sewer:Public Sewer, Sewer Connected
Finances and disclosures
- Price:$239,000
- Tax amount:$1,834
Features and amenities
- Appliances:Dishwasher, Electric Cooktop
- Laundry features:Electric Dryer Hookup, Main Level
- Amenities:Bookcases, Ceiling Fan(s), Walk-In Closet(s)
Parking
- Total parking spaces:2
- Carport spaces:2
New listings near 1302 Shady Lane
- New
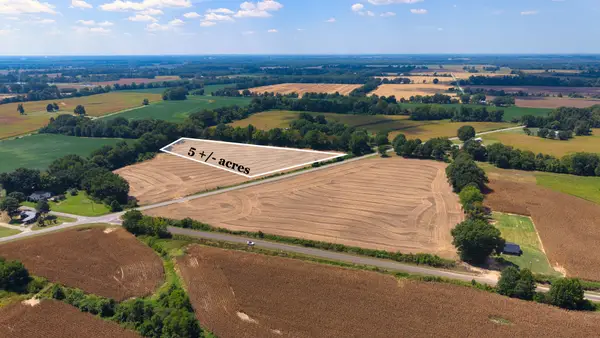 $75,000Active5.01 Acres
1 Marion Dodd Loop, Trenton, TN 38382
MLS# 3594000Listed by: THE GOMES AGENCY - New
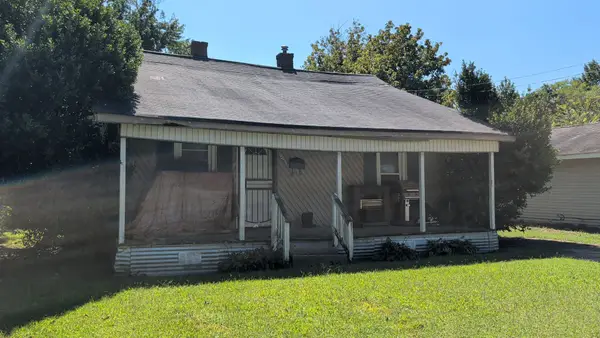 $18,000Active2 beds 1 baths952 sq. ft.
408 E 2nd St, Trenton, TN 38382
MLS# 3592854Listed by: SELL YOUR HOME SERVICES, LLC - New
 $219,000Active3 beds 2 baths
1270 Us Highway 45 Bypass N, Trenton, TN 38382
MLS# 2604349Listed by: TOWN AND COUNTRY - New
 $75,000Active5.01 Acres
0 Marion Dodd Loop, Trenton, TN 38382
MLS# 3546607Listed by: THE GOMES AGENCY 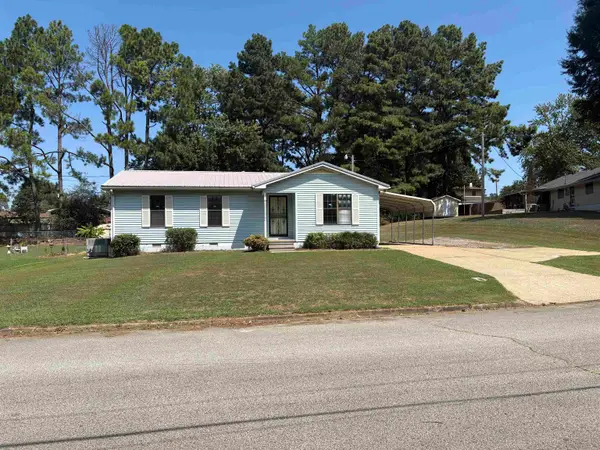 $229,900Active3 beds 2 baths
109 PENN DR, Trenton, TN 38382
MLS# 10229911Listed by: EXP REALTY, LLC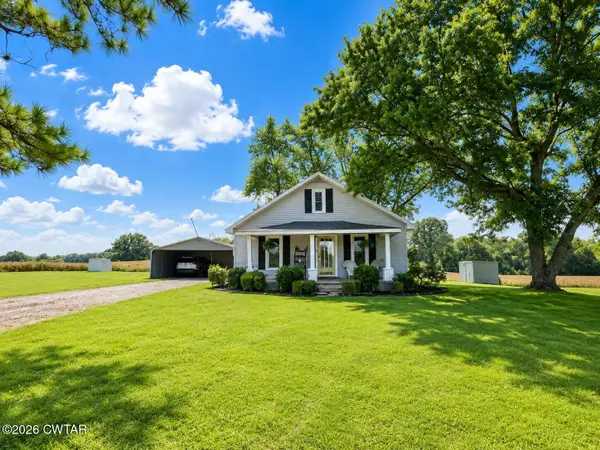 $149,900Active2 beds 1 baths
62 Old Jackson Road, Trenton, TN 38382
MLS# 2604156Listed by: TOTAL REALTY SOURCE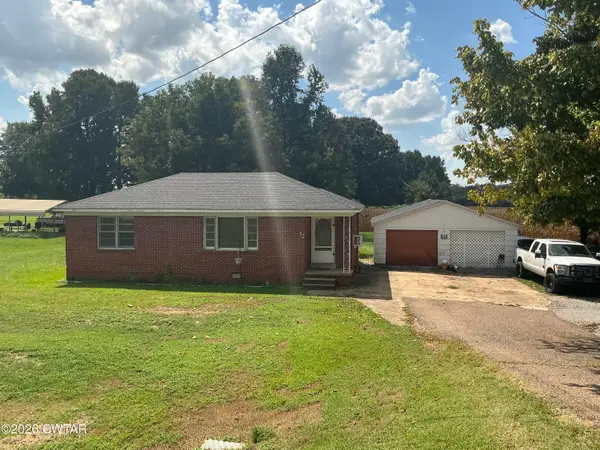 $79,900Active2 beds 1 baths
32 Humboldt Highway, Trenton, TN 38382
MLS# 2604157Listed by: CRYE*LEIKE BLUE SKIES REAL ES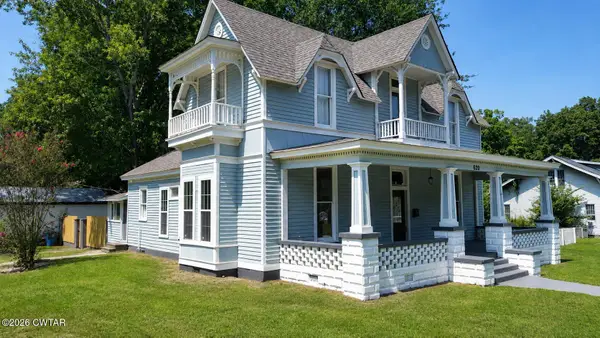 $269,000Active4 beds 3 baths
620 S Church Street, Trenton, TN 38382
MLS# 2604140Listed by: LILLY REALTY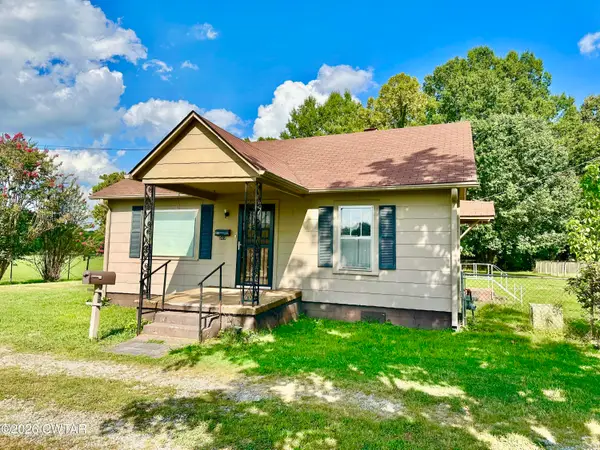 $89,000Active2 beds 1 baths
503 Gibson Road, Trenton, TN 38382
MLS# 2604125Listed by: HERITAGE REAL ESTATE, INC


Protect your home and budget from life's surprises with an Assurant Home Warranty, backed by a partner that supports you through every step of homeownership. Explore Plans.
©2026 Century 21 Real Estate LLC. All rights reserved. CENTURY 21®, the CENTURY 21 Logo and C21® are service marks owned by Century 21 Real Estate LLC. Century 21 Real Estate LLC fully supports the principles of the Fair Housing Act and the Equal Opportunity Act. Each office is independently owned and operated. Listing information is deemed reliable but not guaranteed accurate.