
101 Wilkins Dr, Tullahoma, TN 37388
Local realty services provided by:CENTURY 21 Premier
101 Wilkins Dr,Tullahoma, TN 37388
$359,900
- 2 Beds
- 2 Baths
- 1,980 sq. ft.
- Single family
- Active
Listed by: lisa hayes
Office: 1st choice realtor
MLS#:3228642
Source:NASHVILLE
Price summary
- Price:$359,900
- Price per sq. ft.:$181.77
About this home
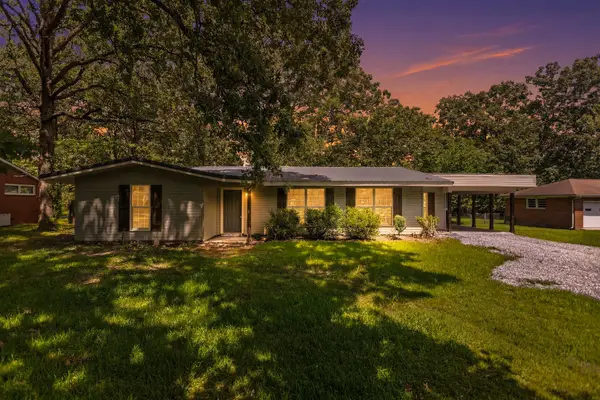
Move right into this beautifully updated, one-level brick home! The remodeled kitchen features granite countertops, new appliances, and luxury vinyl plank flooring. The spacious living room offers built-in bookcases and a cozy electric fireplace.
Step outside to enjoy the fenced backyard with a 32' x 16' in-ground pool. According to the pool service company, the pool holds water and has a new pump. A huge 24' x 24' detached workshop offers electricity and is already plumbed for a potential bathroom, making it ideal for hobbies, storage, or future expansion.
Situated on a nice wooded lot, this home offers privacy while being conveniently close to shopping, dining, and everyday amenities. The sunroom or the separate dining room/home office could easily serve as a third bedroom, providing flexible living space to fit your needs.
Best of all—there's no HOA!
Contact an agent
Home facts
- Year built:1962
- Subdivision & Development:none
- Listing ID #:3228642
- Added:61 day(s) ago
- Updated:August 03, 2026 at 02:23 PM
Rooms and interior
- Bedrooms:2
- Total bathrooms:2
- Full bathrooms:2
- Flooring:Carpet, Tile, Vinyl
- Kitchen Description:Dishwasher, Microwave, Refrigerator
- Basement:Yes
- Living area:1,980 sq. ft.
Heating and cooling
- Cooling:Ceiling Fan(s), Central Air, Electric
- Heating:Central
- Central air:Yes
Structure and exterior
- Roof:Metal
- Year built:1962
- Building area:1,980 sq. ft.
- Lot area:0.56 Acres
- Lot Features:Level
- Architectural Style:Contemporary
- Construction Materials:Brick
- Exterior Features:Patio, Porch
- Levels:1 Story
Schools
- High school:Tullahoma High School
- Middle school:East Lincoln Elementary
- Elementary school:Robert E Lee Elementary
Utilities
- Water:Public, Water Available
- Sewer:Public Sewer
Finances and disclosures
- Price:$359,900
- Price per sq. ft.:$181.77
- Tax amount:$2,698
Features and amenities
- Appliances:Dishwasher, Microwave, Refrigerator, Washer
- Laundry features:Dryer, Washer
- Amenities:Ceiling Fan(s)
- Pool features:In Ground, Private Pool
Parking
- Total parking spaces:2
- Parking description:Attached
- Carport spaces:2
 Copyright 2026 Realtracs Mls. All rights reserved. Realtracs Mls provides content displayed here (“provided content”) on an “as is” basis and makes no representations or warranties regarding the provided content, including, but not limited to those of non-infringement, timeliness, accuracy, or completeness. Individuals and companies using information presented are responsible for verification and validation of information they utilize and present to their customers and clients. Realtracs Mls will not be liable for any damage or loss resulting from use of the provided content or the products available through Portals, IDX, VOW, and/or Syndication. Recipients of this information shall not resell, redistribute, reproduce, modify, or otherwise copy any portion thereof without the expressed written consent of Realtracs Mls. NASHVILLE Member Broker: Renee Hunter
New listings near 101 Wilkins Dr
- New
 $239,900Active3 beds 2 baths1,377 sq. ft.
212 Bragg Cir, Tullahoma, TN 37388
MLS# 3319310Listed by: FREEDOM REALTY GROUP - New
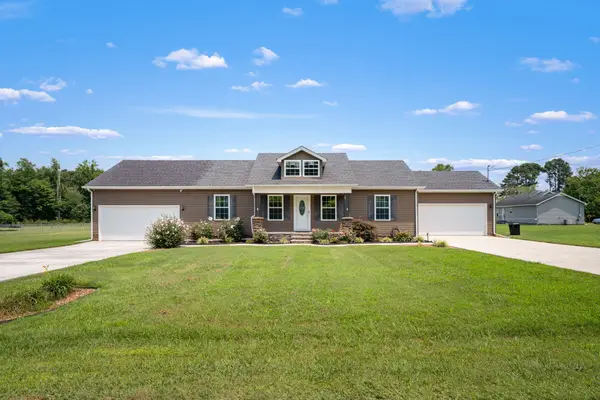 $374,900Active2 beds 3 baths2,000 sq. ft.
581 Oakwood Ln, Tullahoma, TN 37388
MLS# 3314353Listed by: WEICHERT, REALTORS JOE ORR & ASSOCIATES - New
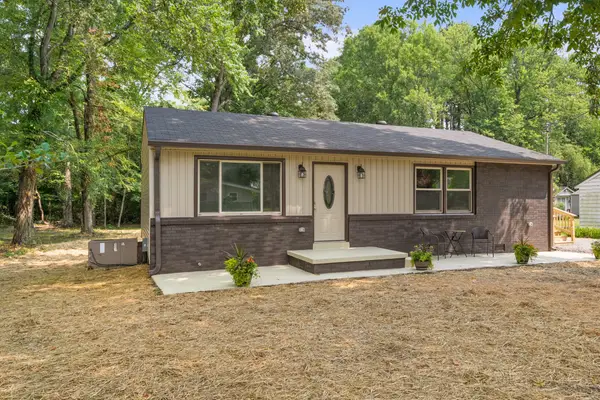 $234,900Active3 beds 1 baths1,100 sq. ft.
207 Tulsa Ave, Tullahoma, TN 37388
MLS# 3314358Listed by: 1ST CHOICE REALTOR - Coming Soon
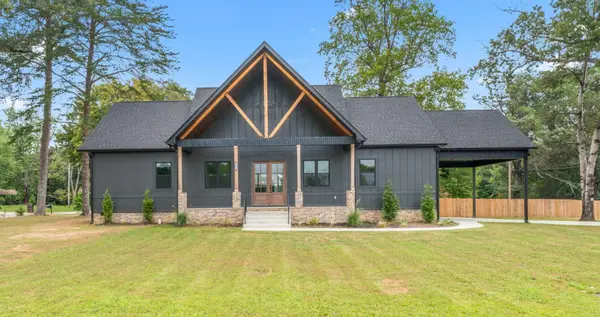 $470,000Coming Soon3 beds 3 baths
1601 Old Estill Springs Rd, Tullahoma, TN 37388
MLS# 3311983Listed by: BENCHMARK REALTY, LLC - New
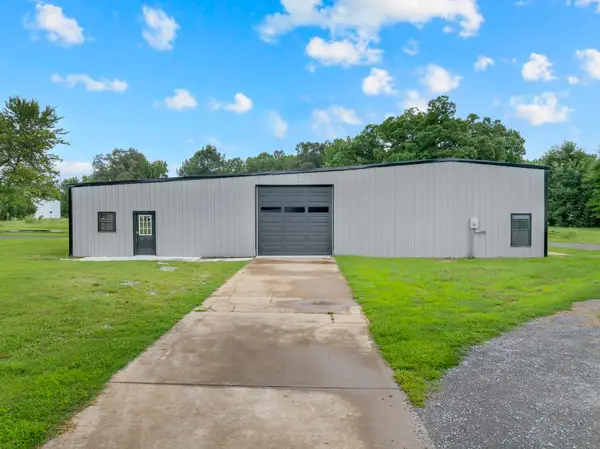 $419,000Active1 beds 1 baths3,000 sq. ft.
30 Arbor Ln, Tullahoma, TN 37388
MLS# 3311685Listed by: HAVEN REAL ESTATE - New
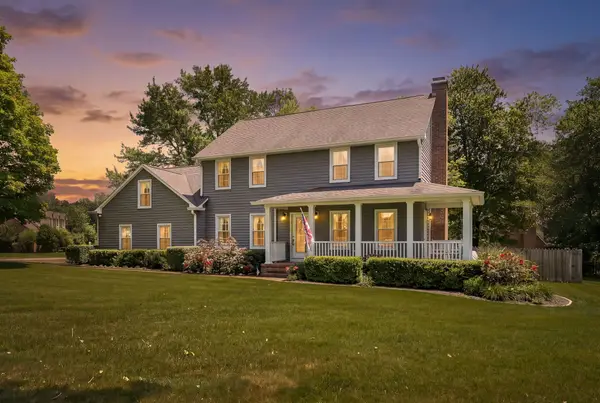 $399,900Active3 beds 3 baths2,337 sq. ft.
103 Safley Court, Tullahoma, TN 37388
MLS# 3309100Listed by: WEICHERT, REALTORS JOE ORR & ASSOCIATES - New
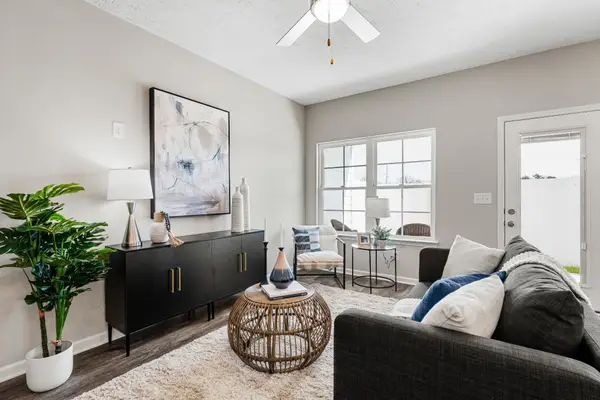 $289,800Active3 beds 3 baths1,631 sq. ft.
33 Hardwood Rd, Tullahoma, TN 37388
MLS# 3309055Listed by: HARNEY REALTY, LLC - New
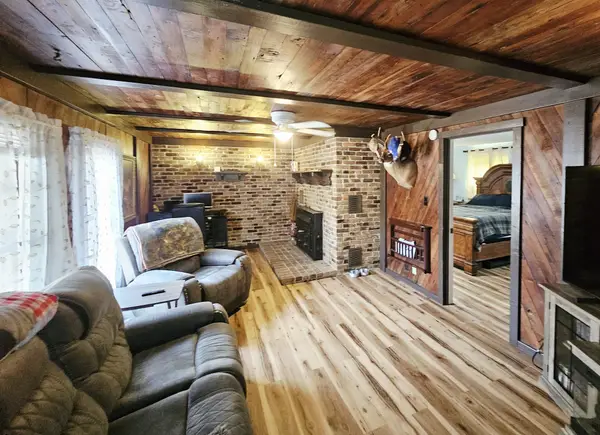 $360,000Active4 beds 2 baths1,884 sq. ft.
715 Marbury Rd, Tullahoma, TN 37388
MLS# 3306392Listed by: ZACH TAYLOR REAL ESTATE - New
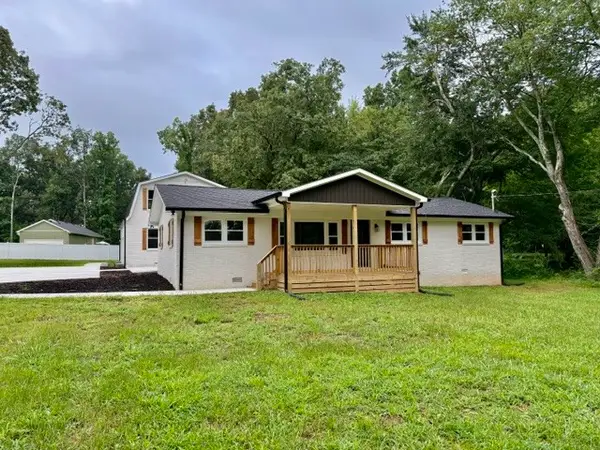 $469,900Active4 beds 4 baths3,613 sq. ft.
125 Old Shelbyville Hwy, Tullahoma, TN 37388
MLS# 3306200Listed by: FREEDOM REALTY GROUP - New
 $299,900Active3 beds 2 baths1,642 sq. ft.
204 Foxboro Ln, Tullahoma, TN 37388
MLS# 3305563Listed by: SOUTHERN MIDDLE REALTY


Protect your home and budget from life's surprises with an Assurant Home Warranty, backed by a partner that supports you through every step of homeownership. Explore Plans.
©2026 Century 21 Real Estate LLC. All rights reserved. CENTURY 21®, the CENTURY 21 Logo and C21® are service marks owned by Century 21 Real Estate LLC. Century 21 Real Estate LLC fully supports the principles of the Fair Housing Act and the Equal Opportunity Act. Each office is independently owned and operated. Listing information is deemed reliable but not guaranteed accurate.