
104 Wesa Tr, Vonore, TN 37885
Local realty services provided by:CENTURY 21 Legacy
104 Wesa Tr,Vonore, TN 37885
$875,000
- 4 Beds
- 4 Baths
- 3,568 sq. ft.
- Single family
- Active
Listed by: sam allen
Office: allen realty
MLS#:1337253
Source:TN_KAAR
Price summary
- Price:$875,000
- Price per sq. ft.:$245.24
- Monthly HOA dues:$187
About this home
Beautifully updated and meticulously maintained, this custom all-brick golf-front home offers seasonal mountain views, an oversized two-car garage, and spacious one-level living in the sought-after Kahite community. Perfectly positioned along the 18th tee, the home enjoys scenic golf course views and sits on a level lot with a circular driveway.
Recent updates include fresh interior paint (2025), a tankless gas water heater (2025), a Generac whole-house generator (2024), and two Carrier HVAC systems (2020), providing comfort and peace of mind for years to come.
Inside, you'll find 2,668 sq ft on the main level with soaring ceilings, crown molding, hardwood floors, and an open floor plan. The kitchen features granite countertops, GE Café appliances, a Dacor warming drawer, breakfast nook, and a butler's pantry with wet bar, sink, and wine cooler. Formal dining and living rooms provide additional entertaining space.
The primary suite offers a double tray ceiling, custom walk-in closet, and spacious bath with a tiled shower, air-jet tub, and dual vanities. Two additional bedrooms, a full bath, and an oversized laundry room complete the main level.
Enjoy golf course views from the large patio with automatic shade or relax in the glass-enclosed all-season room. Above the garage, approximately 900 sq ft of additional living space includes a bedroom, powder room, and flexible space ideal for guests, hobbies, or a home office.
Additional features include custom maple cabinetry, a propane fireplace, kitchen water filtration system, and quality craftsmanship throughout. Seasonal mountain views, golf course frontage, and a flexible floor plan complete this well-maintained Kahite home....
Contact an agent
Home facts
- Year built:2006
- Subdivision & Development:Kahite
- Listing ID #:1337253
- Added:150 day(s) ago
- Updated:September 14, 2026 at 07:06 PM
Rooms and interior
- Bedrooms:4
- Total bathrooms:4
- Full bathrooms:2
- Half bathrooms:2
- Rooms Total:8
- Flooring:Carpet, Hardwood, Tile
- Basement:Yes
- Basement Description:Crawl Space
- Living area:3,568 sq. ft.
Heating and cooling
- Cooling:Central Cooling
- Heating:Central, Electric, Propane
Structure and exterior
- Year built:2006
- Building area:3,568 sq. ft.
- Lot area:0.34 Acres
- Lot Features:Cul-De-Sac
- Architectural Style:Traditional
- Construction Materials:Brick, Frame
Utilities
- Sewer:Public Sewer
Finances and disclosures
- Price:$875,000
- Price per sq. ft.:$245.24
Parking
- Parking description:Attached, Garage Door Opener, Main Level
- Garage spaces:2
New listings near 104 Wesa Tr
- New
 $299,900Active3 beds 1 baths1,080 sq. ft.
146 Mulberry Creek Rd, Vonore, TN 37885
MLS# 1355447Listed by: THE DWIGHT PRICE GROUP REALTY EXECUTIVES ASSOCIATES - New
 $775,000Active4 beds 3 baths3,335 sq. ft.
119 Nunnehi Tr, Vonore, TN 37885
MLS# 1355297Listed by: THE PRICE AGENCY, REALTY EXECUTIVES - New
 $79,900Active0.89 Acres
Lot 101 Falcon, Vonore, TN 37885
MLS# 1355245Listed by: EXIT TLC REALTY - New
 $109,900Active0.3 Acres
219 Osprey Circle, Vonore, TN 37885
MLS# 1354971Listed by: REALTY EXECUTIVES ASSOCIATES - New
 $820,000Active3 beds 2 baths2,500 sq. ft.
104 Kanati Tr, Vonore, TN 37885
MLS# 3545578Listed by: REALTY EXECUTIVES ASSOCIATES  $60,000Pending0.38 Acres
1 Gohi Trl, Vonore, TN 37885
MLS# 3545552Listed by: J. BYRD LAND AND HOLDINGS- New
 $110,000Active0.5 Acres
107 Atasi Tr, Vonore, TN 37885
MLS# 1354670Listed by: BHHS LAKESIDE REALTY - New
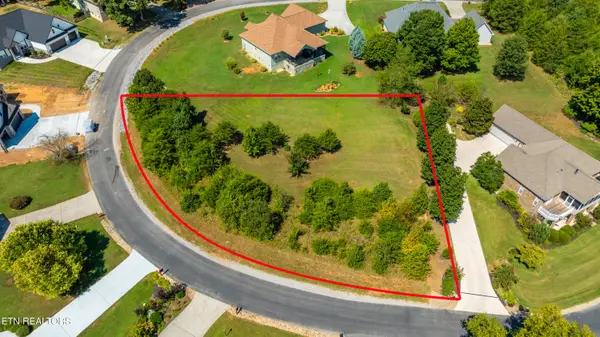 $95,000Active0.47 Acres
141 Nunyu Tr, Vonore, TN 37885
MLS# 1354533Listed by: CRYE-LEIKE REALTORS, TELLICO VILLAGE - New
 $230,000Active-- beds -- baths
0 Three Point Rd, Vonore, TN 37885
MLS# 3541984Listed by: CRYE-LEIKE REALTORS, SOUTH INC. - New
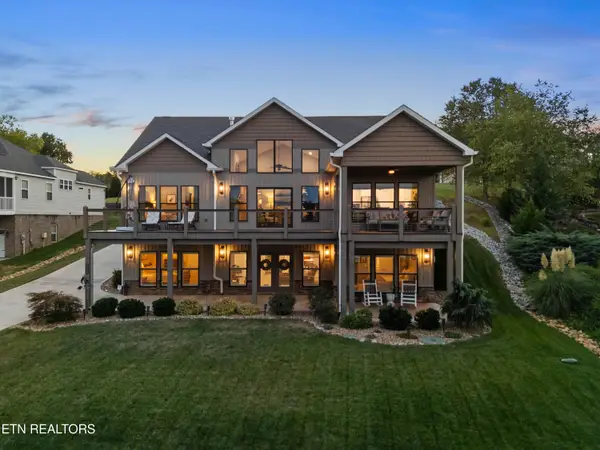 $839,900Active4 beds 3 baths2,881 sq. ft.
110 Eladi Tr, Vonore, TN 37885
MLS# 1354433Listed by: ALLEN REALTY


Protect your home and budget from life's surprises with an Assurant Home Warranty, backed by a partner that supports you through every step of homeownership. Explore Plans.
©2026 Century 21 Real Estate LLC. All rights reserved. CENTURY 21®, the CENTURY 21 Logo and C21® are service marks owned by Century 21 Real Estate LLC. Century 21 Real Estate LLC fully supports the principles of the Fair Housing Act and the Equal Opportunity Act. Each office is independently owned and operated. Listing information is deemed reliable but not guaranteed accurate.